
Factory Hill, Bourton, Gillingham, Dorset, SP8

- PROPERTY TYPE
Terraced
- BEDROOMS
2
- BATHROOMS
1
- SIZE
820 sq ft
76 sq m
- TENUREDescribes how you own a property. There are different types of tenure - freehold, leasehold, and commonhold.Read more about tenure in our glossary page.
Freehold
Key features
- 2 Bedrooms
- Stylish Home Arranged Over Three Levels
- Excellent Decorative Order Throughout
- High-Specification Open-Plan Kitchen/Dining/Living Space
- Contemporary Kitchen With Integrated Neff Appliances
- Triple Bi-Fold Doors Opening Out To The Rear Garden
- Enclosed Low-Maintenance Garden With Composite Decking
- Attached Garage With Useful Utility Area and Driveway Parking
- Within The Sought-After Village Of Bourton
- Convenient Access To The A303 For London and The West Country
Description
Ground Floor
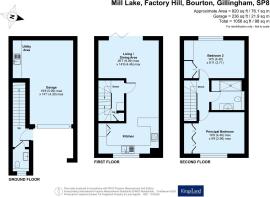
A covered entrance shelters the front door, which opens into a welcoming entryway with inset coir matting underfoot. The entryway provides access to a cloakroom fitted with WC, basin and stainless-steel heated towel rail, while stairs rise to the first floor.
First Floor
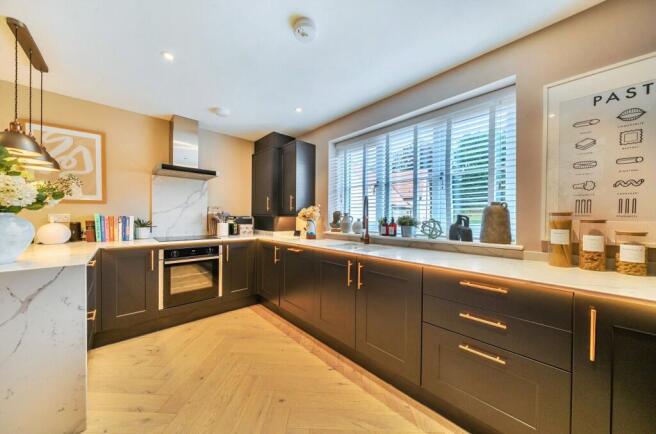
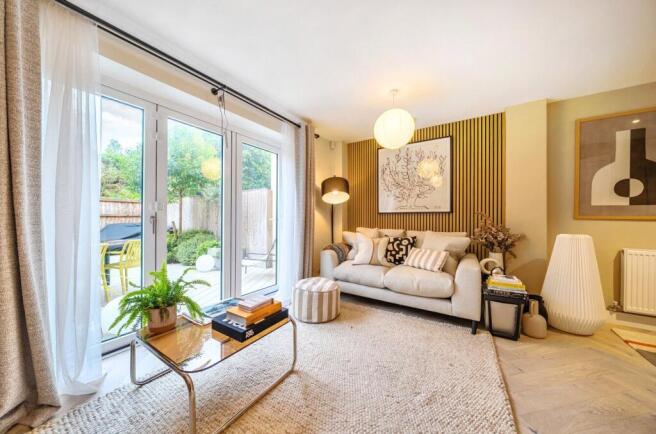
The first-floor landing features a fitted storage unit incorporating shelving, mirror and accent lighting, adding both style and practicality. A door opens into the open-plan kitchen, dining and living area which forms the heart of the home, creating a bright and sociable space. The dining area provides space for a table and chairs, while the stylish kitchen occupies the front of the room and is separated from the living space by a peninsula. The kitchen is fitted with contemporary matte black wall and base cabinetry, complemented by rose-gold handles, a white marble-effect worktop and matching splashback behind the hob. A ceramic 1½ bowl sink with drainer sits beneath the front-facing window, while integrated appliances include a fridge-freezer, dishwasher, Neff single oven and four-ring hob with extractor. Downlights are complemented by three pendant lights above the peninsula, together with under-counter and under-worktop lighting. To the rear, the living area enjoys views over the garden with bi-fold doors opening onto the decking, creating a seamless connection between the indoor and outdoor space.
Second Floor
The second floor provides two double bedrooms and the bathroom. The principal bedroom is a spacious double room positioned to the front of the property, with fitted touch-to-open wardrobes along one wall. Bedroom two is a rear-facing double, enjoying an attractive outlook over the surrounding landscape. A built-in touch-to-open wardrobe and desk provide excellent storage and workspace, with integrated accent lighting adding a stylish finish. The bathroom has been finished to a high specification, with full-height tiling, a large walk-in rainfall shower with hand attachment, WC, and a wall hung vanity basin with two drawers and low-level lighting. Further features include an anthracite grey heated towel rail and illuminated mirror with shaver point.
Outside
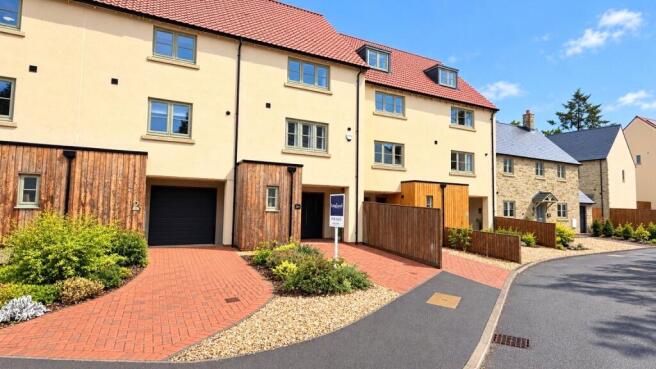
To the front, the property is approached over a red brick block-paved driveway providing parking for one vehicle, with an attractive planted bed alongside. Outside lighting and a tap are also provided, while the covered porch gives access to both the house and garage with utility at the rear. The attached garage benefits from an electric up-and-over door, heating, lighting and electric and provides space for one vehicle, together with a useful utility area to the rear. The utility area is fitted with taupe wall and base units, wood-effect worktops and a stainless-steel sink with swan-neck tap. There is space and plumbing for both a washing machine tumble dryer, complemented by a marble-effect splashback.
The enclosed rear garden is a particularly attractive feature of the property. The triple bi-fold doors open directly onto a composite decked terrace, which extends around to one side of the garden and provides an excellent area for outdoor seating and dining. A retractable sunshade provides cover, while the boundary of the garden is enclosed by a timber fence with a gate to the rear. The garden enjoys a great sense of privacy, with a leafy backdrop creating a peaceful setting in which to relax and entertain.
Location
Bourton is a picturesque Dorset village set within the rolling countryside of the Blackmore Vale, offering a peaceful rural setting and strong sense of community. The village benefits from a range of local amenities including a primary school, church, post office, petrol station and The White Lion, a popular traditional country pub. The surrounding countryside provides excellent opportunities for walking and outdoor pursuits. The nearby market town of Gillingham offers a wider range of shops, cafes, restaurants and schooling, whilst the A303 and Gillingham railway station provide convenient connections towards London and the Southwest.
Services: LPG Gas Central Heating, Mains Water, Mains Drainage, Electricity and Telephone all subject to the usual utility regulations.
Tenure: Freehold
Council Tax Band: C
Local Authority: Dorset
EPC: C
Caution: NB All services and fittings mentioned in these particulars have NOT been tested and hence we cannot confirm that they are in working order.
Broadband & Mobile: Coverage can be checked at: checker.ofcom.org.uk
Flood Check: gov.uk/check-flooding
Viewing: Strictly by appointment through the agents.
Brochures
Particulars- COUNCIL TAXA payment made to your local authority in order to pay for local services like schools, libraries, and refuse collection. The amount you pay depends on the value of the property.Read more about council Tax in our glossary page.
- Band: C
- PARKINGDetails of how and where vehicles can be parked, and any associated costs.Read more about parking in our glossary page.
- Yes
- GARDENA property has access to an outdoor space, which could be private or shared.
- Yes
- ACCESSIBILITYHow a property has been adapted to meet the needs of vulnerable or disabled individuals.Read more about accessibility in our glossary page.
- Ask agent

Add an important place to see how long it'd take to get there from our property listings.
__mins driving to your place
Affordability

About Kingsland Property & Land Agents, Somerset
The Tythings Commercial Centre, Wincanton, BA9 9RZ

Notes
Staying secure when looking for property
Ensure you're up to date with our latest advice on how to avoid fraud or scams when looking for property online.
Visit our security centre to find out moreDisclaimer - Property reference HEL260156. The information displayed about this property comprises a property advertisement. Rightmove.co.uk makes no warranty as to the accuracy or completeness of the advertisement or any linked or associated information, and Rightmove has no control over the content. This property advertisement does not constitute property particulars. The information is provided and maintained by Kingsland Property & Land Agents, Somerset. Please contact the selling agent or developer directly to obtain any information which may be available under the terms of The Energy Performance of Buildings (Certificates and Inspections) (England and Wales) Regulations 2007 or the Home Report if in relation to a residential property in Scotland.
*This is the average speed from the provider with the fastest broadband package available at this postcode. The average speed displayed is based on the download speeds of at least 50% of customers at peak time (8pm to 10pm). Fibre/cable services at the postcode are subject to availability and may differ between properties within a postcode. Speeds can be affected by a range of technical and environmental factors. The speed at the property may be lower than that listed above. You can check the estimated speed and confirm availability to a property prior to purchasing on the broadband provider's website. Providers may increase charges. The information is provided and maintained by Decision Technologies Limited. **This is indicative only and based on a 2-person household with multiple devices and simultaneous usage. Broadband performance is affected by multiple factors including number of occupants and devices, simultaneous usage, router range etc. For more information speak to your broadband provider.