
Mill Street, East Malling,

- PROPERTY TYPE
House
- BEDROOMS
3
- BATHROOMS
2
- SIZE
2,840 sq ft
264 sq m
Key features
- Historic Mill House Conversion
- Superb Presentation & Character Throughout
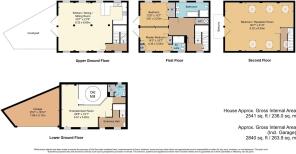
- Generous, Versatile Accommodation over four floors
- Three or Four Bedrooms
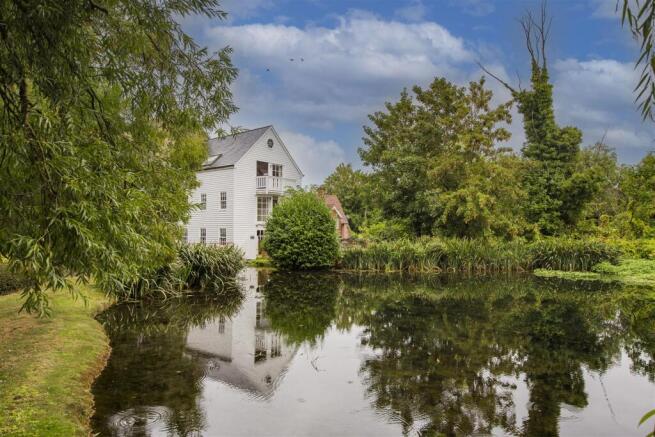
- Wonderful Setting and Outlook over Mill Pond
- Garage and Parking
- Pretty Courtyard Terrace and Balcony
- No Onward Chain
- Council Tax Band G - EPC rating band D
- Guide Price £795,000
Description
The property comprises two spacious reception rooms, perfect for entertaining or relaxing with family. With three well-appointed bedrooms, there is also the flexibility to create a fourth bedroom, catering to your individual needs. The two bathrooms provide ample facilities for family and guests alike.
One of the standout features of this home is the large terrace and balcony, which offer fabulous views of the picturesque mill pond, creating a serene outdoor space to unwind. The gated entrance ensures privacy and security, while the garage and driveway provide parking for up to four vehicles, a rare find in such a desirable location.
Conveniently situated within walking distance to mainline stations, commuting to London is a breeze, making this property ideal for professionals and families alike. With no onward chain, you can move in and start enjoying your new home without delay.
This exceptional property is a true gem, combining historical charm with modern convenience, making it a must-see for anyone seeking a unique residence in a tranquil setting.
Entrance Hall - The entrance hall on the lower ground floor provides a welcoming arrival space with carpeted flooring and exposed timber beams overhead, reflecting the character showcased throughout the property.
Entertainment Room / Bedroom - 22'8" x 19'1" - The lower ground floor features a flexible Room with exposed wooden beams and walls that create a warm, rustic atmosphere. A distinctive feature is the old mill mechanism enclosed in glass, adding a unique historic character to the space. The room is carpeted and spacious, ideal for relaxing or socialising, and includes a separate WC for convenience that also has the potential to be developed into a shower room.
Wc - This guest WC is located on the lower ground floor and is fitted with a white toilet and a pedestal basin, finished simply and functionally.
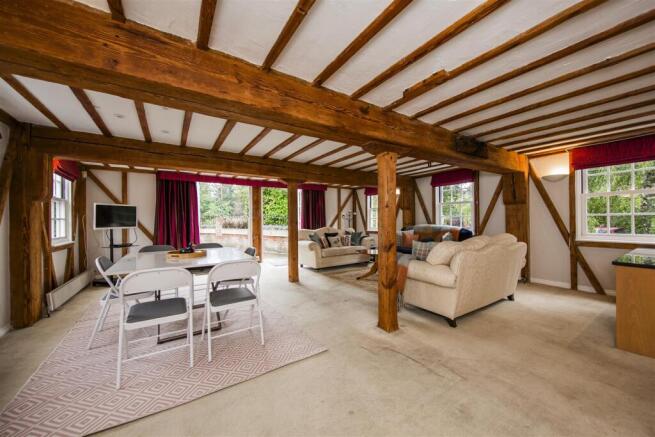
Kitchen / Dining / Sitting Room - 30'7" x 21'9" - Occupying the entire upper ground floor, this open-plan Kitchen, Dining and Sitting Room is bright and welcoming, featuring exposed wooden beams that add charm and structure. The kitchen area is fitted with stylish wooden cabinets and sleek black granite worktops, with large windows overlooking the surrounding greenery. French doors open out to a private courtyard patio, blending indoor and outdoor living beautifully. The space is carpeted throughout the sitting and dining areas, making for a cosy and comfortable environment.
Patio Terrace - The courtyard is a private paved patio area bordered by brick walls and planting that sits above and mirrors the shape of the garage below, accessible from the kitchen/dining/sitting room. It offers a peaceful outdoor space surrounded by mature greenery, ideal for relaxing or entertaining with views over the mill pond.
Landing - The landing on the first floor has exposed beams. It connects the bedrooms and bathrooms, maintaining the rustic charm of the home.
Master Bedroom - 14'3" x 10'7" - The master bedroom on the first floor blends character with practicality, offering exposed wooden beams, a built-in wardrobe, and neutral carpeting. A French style door opens to a Juliet balcony, filling the room with natural light and providing views across the verdant surroundings. This room also benefits from an en suite bathroom for added convenience.
En Suite - This first floor en suite bathroom has a modern, light interior with a walk-in shower, a toilet, and a basin with wooden cabinetry. A window adds natural light to the space, complementing the exposed wooden beams that frame the room.
Bedroom - 12'6" x 10'7" - The second bedroom on the first floor retains the property's character with exposed wooden beams and neutral carpet. It includes a built-in wardrobe and another French style door that open onto a Juliet balcony, mirroring the main bedroom, offering peaceful views of the greenery and water.
Bathroom - The bathroom on the first floor offers a clean, bright space with white tiled flooring and walls accented by a subtle blue tile band. It features a bath, a separate shower enclosure, a toilet, and a stylish blue basin set against a window that brings in natural light.
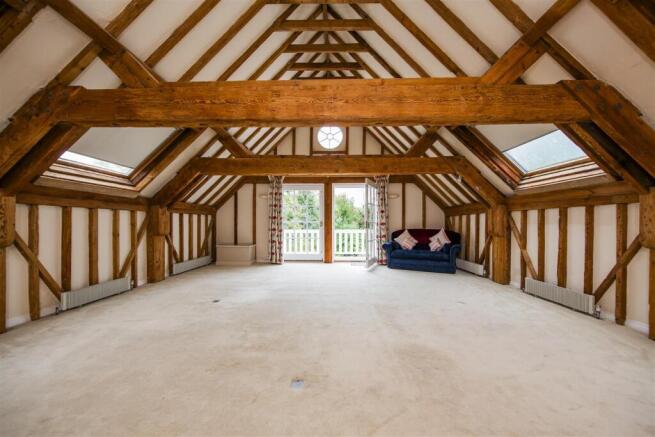
Bedroom / Reception Room - 30'7" x 21'9" - This spacious Bedroom/Reception Room spans the entire second floor, showcasing beautiful exposed wooden beams and trusses that enhance its character. Natural light floods in through skylights and a set of French doors that open onto a balcony, offering delightful views over greenery and mill pond below. The soft neutral carpet and walls create a tranquil atmosphere, perfect for relaxing or entertaining.
Balcony - From the balcony off the second floor bedroom/reception room, there are tranquil views over a pond surrounded by mature trees and shrubs, offering a lovely natural outlook that can be enjoyed from this elevated position with great privacy.
Garage & Drive - 25'2" x 16'10" - The garage offers ample space with a practical layout, featuring brick walls and a pitched roof. It is accessed via a driveway area, providing convenient parking and storage. Parking to the driveway is provided as well as more formal parking through the gated driveway to the other side with access to the property via the bridge over the mill pond weir.
Brochures
Mill Street, East Malling,Brochure- COUNCIL TAXA payment made to your local authority in order to pay for local services like schools, libraries, and refuse collection. The amount you pay depends on the value of the property.Read more about council Tax in our glossary page.
- Band: G
- LISTED PROPERTYA property designated as being of architectural or historical interest, with additional obligations imposed upon the owner.Read more about listed properties in our glossary page.
- Listed
- PARKINGDetails of how and where vehicles can be parked, and any associated costs.Read more about parking in our glossary page.
- Garage
- GARDENA property has access to an outdoor space, which could be private or shared.
- Yes
- ACCESSIBILITYHow a property has been adapted to meet the needs of vulnerable or disabled individuals.Read more about accessibility in our glossary page.
- Ask agent
Mill Street, East Malling,

Add an important place to see how long it'd take to get there from our property listings.
__mins driving to your place
Affordability




Notes
Staying secure when looking for property
Ensure you're up to date with our latest advice on how to avoid fraud or scams when looking for property online.
Visit our security centre to find out moreDisclaimer - Property reference 34919659. The information displayed about this property comprises a property advertisement. Rightmove.co.uk makes no warranty as to the accuracy or completeness of the advertisement or any linked or associated information, and Rightmove has no control over the content. This property advertisement does not constitute property particulars. The information is provided and maintained by Ibbett Mosely, West Malling. Please contact the selling agent or developer directly to obtain any information which may be available under the terms of The Energy Performance of Buildings (Certificates and Inspections) (England and Wales) Regulations 2007 or the Home Report if in relation to a residential property in Scotland.
*This is the average speed from the provider with the fastest broadband package available at this postcode. The average speed displayed is based on the download speeds of at least 50% of customers at peak time (8pm to 10pm). Fibre/cable services at the postcode are subject to availability and may differ between properties within a postcode. Speeds can be affected by a range of technical and environmental factors. The speed at the property may be lower than that listed above. You can check the estimated speed and confirm availability to a property prior to purchasing on the broadband provider's website. Providers may increase charges. The information is provided and maintained by Decision Technologies Limited. **This is indicative only and based on a 2-person household with multiple devices and simultaneous usage. Broadband performance is affected by multiple factors including number of occupants and devices, simultaneous usage, router range etc. For more information speak to your broadband provider.