

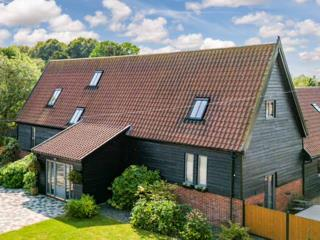

Church Lane, Tibenham, NORWICH

Letting details
- Let available date:
- 10/11/2026
- Deposit:
- Ask agentA deposit provides security for a landlord against damage, or unpaid rent by a tenant.Read more about deposit in our glossary page.
- Furnish type:
- Furnished or unfurnished, landlord is flexible
- Council Tax:
- Ask agent
- PROPERTY TYPE
House
- BEDROOMS
6
- BATHROOMS
5
- SIZE
Ask agent
Key features
- 6 GENEROUSLY PROPORTIONED BEDROOMS
- PEACEFUL RURAL SETTING WITH FIELD VIEWS
- MAGNIFICENT GRADE 2 LISTED BARN CONVERSION
- GATED DRIVEWAY WITH PARKING FOR 8+ VEHICLES
- SPACIOUS LUXURY KITCHEN WITH ISLAND
- IMPRESSIVE OPEN PLAN RECEPTION ROOM WITH VAULTED PROPORTIONS
- UNDERFLOOR HEATING
- EXCELLENT ACCESS TO DISS, WYMONDHAM, AND NORWICH
- OUTSTANDING HOME FOR FAMILIES AND EXECUTIVES
- AVAILABLE NOVEMBER 10TH
Description
SUMMARY
William H Brown is delighted to bring to market this stunning detached home in highly sought after Tibenham! Set amid the beautiful South Norfolk countryside, this remarkable Grade II listed barn conversion presents a rare opportunity to rent a truly individual country home.
Combining the scale and character of a traditional Norfolk barn with stylish modern finishes, the property offers an extraordinary amount of flexible accommodation. Exposed timber beams, impressive ceiling heights and carefully retained architectural details give the home an unmistakable sense of heritage, while its generous living spaces, contemporary kitchen and modern bathroom facilities make it perfectly suited to present-day family life.
The heart of the home is the magnificent principal reception room: a wonderfully dramatic yet welcoming space filled with natural light. Characterful beams, multiple windows and doors opening onto the garden create a superb setting for both relaxed family living and entertaining on a grander scale. A distinctive spiral staircase rises to an upper-level bedroom with bespoke storage and an internal balcony overlooking the reception space, adding further architectural interest.
The spacious kitchen is exceptionally well designed, offering an extensive range of fitted cabinetry, integrated appliances and a substantial central island incorporating the hob and informal seating. Generous windows and glazed doors draw in an abundance of natural light and provide an effortless connection to the outside space. A separate utility room supplies additional storage, workspace and practical laundry facilities.
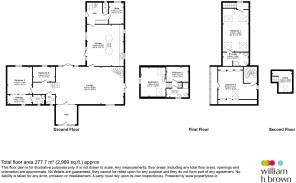
The property provides six generously sized and highly versatile bedrooms arranged across the ground and upper floors. The principal bedroom benefits from walk-in wardrobe facilities and a private en-suite, while another substantial bedroom includes built-in eaves storage, a dedicated dressing area and its own en-suite shower room.
Further bedrooms feature fitted wardrobes, exposed structural details and Velux windows, while the ground-floor study offers excellent flexibility as a sixth bedroom, home office, playroom or accommodation for an older relative. The arrangement makes the property particularly well suited to larger households, or those requiring dedicated work-from-home space.
The family bathroom is finished with a freestanding bath, wash basin and WC, complementing the additional en-suite facilities available elsewhere within the home.
OUTSIDE
The private enclosed garden has been designed to provide an attractive yet manageable outdoor retreat. The included hot tub creates the perfect place to relax beneath the open Norfolk sky, while the garden offers ample room for outdoor dining, entertaining and family enjoyment.
To the front, the property enjoys beautiful open field views and is approached through a gated entrance. The expansive private driveway provides off-road parking for approximately seven to eight vehicles—an exceptional feature for both larger households and those who regularly entertain.
LOCATION
The property occupies a peaceful rural position in the sought-after South Norfolk village of Tibenham, offering an enviable balance between countryside seclusion and accessibility.
Diss lies approximately six miles to the south and provides an excellent range of shops, supermarkets, restaurants, schools and leisure facilities. Its mainline railway station offers direct services to Norwich, Ipswich and London Liverpool Street, making the location particularly attractive to executive tenants, relocating professionals and hybrid commuters.
The historic market town of Wymondham is also within easy reach, while Norwich is approximately 15 miles away by road. The city offers outstanding shopping, restaurants, cultural attractions, independent schools, the University of East Anglia and Norfolk and Norwich University Hospital.
Convenient access to the A140 connects Norwich and Ipswich, while the nearby A11 provides onward links towards Thetford, Cambridge and the wider national road network.
This is a genuinely exceptional country residence: rich in character, impressive in scale and set within a wonderfully peaceful rural environment. Early viewing is strongly recommended to fully appreciate the quality, flexibility and lifestyle this remarkable home has to offer. AVAILABLE 10TH NOVEMBER
DESCRIPTION
William H Brown is delighted to bring to market this stunning detached home in highly sought after Tibenham! Set amid the beautiful South Norfolk countryside, this remarkable Grade II listed barn conversion presents a rare opportunity to rent a truly individual country home.
Combining the scale and character of a traditional Norfolk barn with stylish modern finishes, the property offers an extraordinary amount of flexible accommodation. Exposed timber beams, impressive ceiling heights and carefully retained architectural details give the home an unmistakable sense of heritage, while its generous living spaces, contemporary kitchen and modern bathroom facilities make it perfectly suited to present-day family life.
The heart of the home is the magnificent principal reception room: a wonderfully dramatic yet welcoming space filled with natural light. Characterful beams, multiple windows and doors opening onto the garden create a superb setting for both relaxed family living and entertaining on a grander scale. A distinctive spiral staircase rises to an upper-level bedroom with bespoke storage and an internal balcony overlooking the reception space, adding further architectural interest.
The spacious kitchen is exceptionally well designed, offering an extensive range of fitted cabinetry, integrated appliances and a substantial central island incorporating the hob and informal seating. Generous windows and glazed doors draw in an abundance of natural light and provide an effortless connection to the outside space. A separate utility room supplies additional storage, workspace and practical laundry facilities.
The property provides six generously sized and highly versatile bedrooms arranged across the ground and upper floors. The principal bedroom benefits from walk-in wardrobe facilities and a private en-suite, while another substantial bedroom includes built-in eaves storage, a dedicated dressing area and its own en-suite shower room.
Further bedrooms feature fitted wardrobes, exposed structural details and Velux windows, while the ground-floor study offers excellent flexibility as a sixth bedroom, home office, playroom or accommodation for an older relative. The arrangement makes the property particularly well suited to larger households, or those requiring dedicated work-from-home space.
The family bathroom is finished with a freestanding bath, wash basin and WC, complementing the additional en-suite facilities available elsewhere within the home.
OUTSIDE
The private enclosed garden has been designed to provide an attractive yet manageable outdoor retreat. The included hot tub creates the perfect place to relax beneath the open Norfolk sky, while the garden offers ample room for outdoor dining, entertaining and family enjoyment.
To the front, the property enjoys beautiful open field views and is approached through a gated entrance. The expansive private driveway provides off-road parking for approximately seven to eight vehicles—an exceptional feature for both larger households and those who regularly entertain.
LOCATION
The property occupies a peaceful rural position in the sought-after South Norfolk village of Tibenham, offering an enviable balance between countryside seclusion and accessibility.
Diss lies approximately six miles to the south and provides an excellent range of shops, supermarkets, restaurants, schools and leisure facilities. Its mainline railway station offers direct services to Norwich, Ipswich and London Liverpool Street, making the location particularly attractive to executive tenants, relocating professionals and hybrid commuters.
The historic market town of Wymondham is also within easy reach, while Norwich is approximately 15 miles away by road. The city offers outstanding shopping, restaurants, cultural attractions, independent schools, the University of East Anglia and Norfolk and Norwich University Hospital.
Convenient access to the A140 connects Norwich and Ipswich, while the nearby A11 provides onward links towards Thetford, Cambridge and the wider national road network.
This is a genuinely exceptional country residence: rich in character, impressive in scale and set within a wonderfully peaceful rural environment. Early viewing is strongly recommended to fully appreciate the quality, flexibility and lifestyle this remarkable home has to offer. AVAILABLE 10TH NOVEMBER
While every reasonable effort is made to ensure the accuracy of descriptions and content, we should make you aware of the following guidance or limitations.
(1) MONEY LAUNDERING REGULATIONS – prospective tenants will be asked to produce identification documentation during the referencing process and we would ask for your co-operation in order that there will be no delay in agreeing a tenancy.
(2) These particulars do not constitute part or all of an offer or contract.
(3) The text, photographs and plans are for guidance only and are not necessarily comprehensive.
(4) Measurements: These approximate room sizes are only intended as general guidance. You must verify the dimensions carefully to satisfy yourself of their accuracy.
(5) You should make your own enquiries regarding the property in respect of things such as furnishings to be included/excluded and what facilities are/are not available.
(6) Before you enter into any tenancy for one of the advertised properties, the condition and contents of the property will normally be set out in a tenancy agreement and inventory. Please make sure you carefully read and agree with the tenancy agreement and any inventory provided before signing these documents.
Brochures
Full Details- COUNCIL TAXA payment made to your local authority in order to pay for local services like schools, libraries, and refuse collection. The amount you pay depends on the value of the property.Read more about council Tax in our glossary page.
- Ask agent
- PARKINGDetails of how and where vehicles can be parked, and any associated costs.Read more about parking in our glossary page.
- Driveway
- GARDENA property has access to an outdoor space, which could be private or shared.
- Front garden,Back garden
- ACCESSIBILITYHow a property has been adapted to meet the needs of vulnerable or disabled individuals.Read more about accessibility in our glossary page.
- Ask agent
Energy performance certificate - ask agent

Add an important place to see how long it'd take to get there from our property listings.
__mins driving to your place


Notes
Staying secure when looking for property
Ensure you're up to date with our latest advice on how to avoid fraud or scams when looking for property online.
Visit our security centre to find out moreDisclaimer - Property reference P3488J5103. The information displayed about this property comprises a property advertisement. Rightmove.co.uk makes no warranty as to the accuracy or completeness of the advertisement or any linked or associated information, and Rightmove has no control over the content. This property advertisement does not constitute property particulars. The information is provided and maintained by William H. Brown Lettings, Diss. Please contact the selling agent or developer directly to obtain any information which may be available under the terms of The Energy Performance of Buildings (Certificates and Inspections) (England and Wales) Regulations 2007 or the Home Report if in relation to a residential property in Scotland.
*This is the average speed from the provider with the fastest broadband package available at this postcode. The average speed displayed is based on the download speeds of at least 50% of customers at peak time (8pm to 10pm). Fibre/cable services at the postcode are subject to availability and may differ between properties within a postcode. Speeds can be affected by a range of technical and environmental factors. The speed at the property may be lower than that listed above. You can check the estimated speed and confirm availability to a property prior to purchasing on the broadband provider's website. Providers may increase charges. The information is provided and maintained by Decision Technologies Limited. **This is indicative only and based on a 2-person household with multiple devices and simultaneous usage. Broadband performance is affected by multiple factors including number of occupants and devices, simultaneous usage, router range etc. For more information speak to your broadband provider.