Barracuda Rise, Southam, CV47 1AU

- PROPERTY TYPE
Semi-Detached
- BEDROOMS
2
- SIZE
800 sq ft
74 sq m
- TENUREDescribes how you own a property. There are different types of tenure - freehold, leasehold, and commonhold.Read more about tenure in our glossary page.
Freehold
Key features
- SEMI-DETACHED with TWO SPACIOUS DOUBLE BEDROOMS
- DINING KITCHEN leading to LARGE REAR GARDEN
- OPTION TO BUY AS SHARED OWNERSHIP AT 60% SHARE VIA ORBIT HOUSING
- GOOD SIZE GROUND FLOOR W.C. and UTILITY AREA
- QUIET CUL-DE-SAC next to PARK
- DRIVEWAY FOR TWO VEHICLES
- NO ONWARD CHAIN
- WELL PRESENTED THROUGHOUT
- FLYING FIELDS DEVELOPMENT
- SOUTHERLY FACING REAR GARDEN
Description
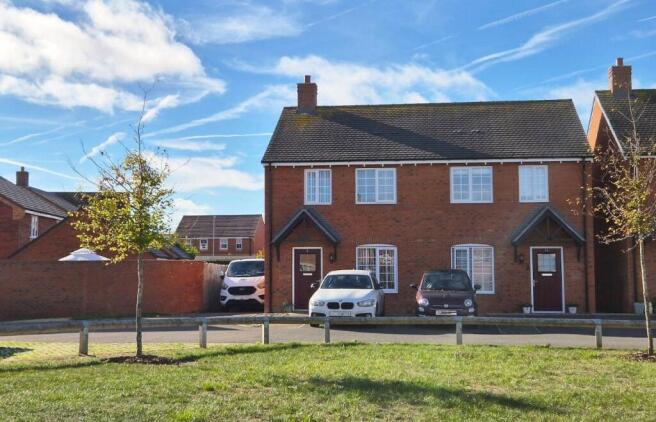
The property is ideal for First Time Buyers or Downsizers and is a larger style 2 bedroom home in the modern development, having been built in 2019.
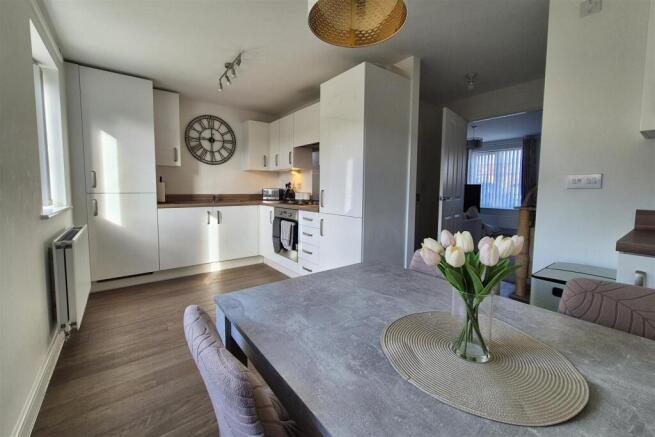
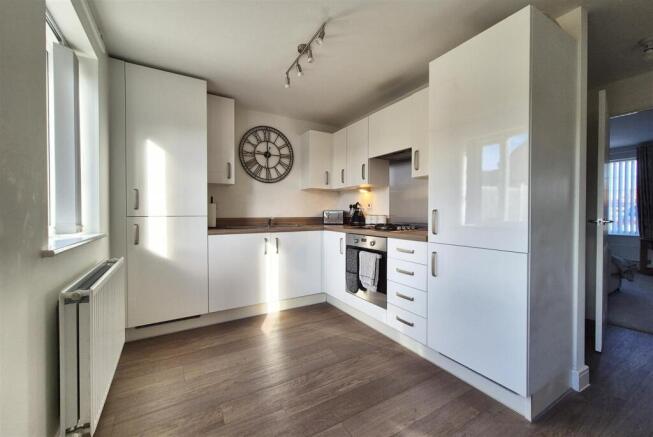
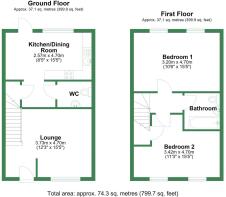
Offering light and airy accommodation throughout, downstairs there is a good size open living room at the front of the property, and to the rear is Dining Kitchen, with access to a Utility Cupboard, and Ground Floor W.C with Utility Connections. Upstairs, there are two Spacious Double Bedrooms, and a Family Bathroom. Outside, to the front is a Drive offering Tandem Parking for 2 Vehicles, and to the rear is a Larger Size Southerly Facing Rear Garden.
The property can be bought Freehold at £270,000 or as a Shared Ownership home via Orbit Housing Association. The current owners own 60% share of the property.
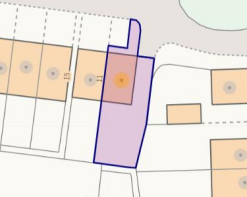
Summary - Located in the Flying Fields Development, off Welsh Road East in Southam, the property is nicely positioned in Barracuda Rise, opposite the centralised park, on a no-through road. The property is semi-detached, and benefits from a drive offering tandem parking for two vehicles, and a wider than normal rear garden. Inside, the property is tastefully decorated and offers spacious accommodation, briefly comprising: open living room, a dining kitchen, a ground floor w.c. with utility connections, a large cupboard also with utility connections, two good size double bedrooms, a family bathroom and a generous size rear garden.
The property is offered with No Onward Chain and can be bought either with Freehold Ownership at £270,000, or Shared Ownership via Orbit Housing Association with a 60% share.
The Property Comprises In Further Detail: - The house is approached via a pathway with gravel border to side, leading to:
Canopy Porch - With a wall light and private main entrance door opening to:
Living Area - With an initial entry space with stairs leading to the First Floor Accommodation, and opening to a Living Room with window to front aspect, ceiling light point, partial paneling to half height, radiator and open understairs storage space, with a door to:
Lobby - With wood-effect flooring and doors to Utility Cupboard, Ground Floor W.C. and opening to:
Kitchen Dining Room - Door with window opening to rear garden, window to rear aspect, ceiling light point, radiator wood-effect flooring, and a fitted kitchen comprising: range of wall, drawer and base units with inset one and half bowl sink with mixer tap and drainer unit, integrated electric oven with gas hob and cooker hood over, and integrated fridge/freezer.
Ground Floor W.C. - Good in size with ceiling light point, radiator, low-level flush w.c. and pedestal wash hand basin with mixer tap, with space and plumbing for washing machine / tumble dryer.
Utility Cupboard - Generous in size with plumbing and space for washing machine.
First Floor Accommodation - Stairs lead from the Living Area to:
Landing - Ceiling light point and doors to:
Bedroom One - Two windows to rear aspect, ceiling light point and radiator.
Bedroom Two - With Two windows to front aspect, ceiling light point, loft hatch access, partial paneling to half-height and radiator.
Family Bathroom - Ceiling light point, radiator, partial wall tiling, wood-effect flooring and a suite comprising of: low-level flush w.c., pedestal wash hand basin with mixer tap over, paneled bath with mixer tap and wall-mounted shower over.
Outside -
Rear Garden - Accessed via the gated side entry or via the Dining Kitchen, with a paved patio area and access to a garden laid with lawn, with fencing to rear and sides.
Shared Ownership Information - The property is also offered for sale as a Shared Ownership property, via Orbit Housing Association. Should a buyer proceed to purchase the property as Shared Ownership, the property will be Leasehold, with a share of 60% of the full ownership price of £270,000, equating to a purchase price of £162,000.
Leasehold Information:
Years Remaining On Lease: 117 (125 years from April 2019, and ending in Apr 2144)
Monthly Rent: £318.95 (Including: Rent, Service Charge, Insurance and Management Charge).
If you are interested in purchasing the property as Shared Ownership, please complete the eligibility checker on the Government Website:
Please be advised that the following will need to apply:
• The household earns £80,000 a year or less (or £90,000 a year or less in London)
• You are first-time buyers (or used to own a home but cannot afford to buy one now. Existing shared owners are required to have disposed of their existing shared ownership home at the point of purchase.)
• You are aware that shared ownership properties cannot be sub-let and must be the leaseholder’s primary residence.
Tenure - Godfrey-Payton have been informed that the property is currently Leasehold with a 60% share on the building. However, purchasers are able to buy the property with a Freehold Title on completion of the sale, at the full ownership price of £270,000. If bought via Shared Ownership, the property will remain as Leasehold.
Godfrey-Payton have not checked the legal title of the property and therefore encourage all interest parties to confirm the legal status of the property.
Council Tax - The property is located within Stratford-Upon-Avon Council and has a tax band of: C.
Services - Godfrey-Payton understands from the vendor that all mains drainage, gas, electricity and water are connected to the property, however Godfrey-Payton has not obtained verification of this. We advise any interested party to confirm the same via their Solicitor / Surveyor before comitting to purchase the property.
Fixtures & Fittings - Please note that only those items expressly mentioned in these sales particulars are to be included in the agreed sales price of the property.
General Information - Please note, these sales particulars have been prepared in good faith and do not form part of the legal contract for the sale of the property due to the possibility of omissions and/or errors.
The property is sold subject to rights of way, public footpaths, easements, wayleaves, covenants and any other matters affecting the legal title.
Godfrey-Payton has not verified the structural status, ownership, tenure, planning / building regulation approval, or the availability and operation of services or appliances at the property.
Godfrey-Payton recommends all interested parties to seek validation of the above information with their solicitor / surveyor before committing to purchasing the property.
Brochures
Barracuda Rise, Southam, CV47 1AUBrochure- COUNCIL TAXA payment made to your local authority in order to pay for local services like schools, libraries, and refuse collection. The amount you pay depends on the value of the property.Read more about council Tax in our glossary page.
- Band: C
- PARKINGDetails of how and where vehicles can be parked, and any associated costs.Read more about parking in our glossary page.
- Driveway
- GARDENA property has access to an outdoor space, which could be private or shared.
- Yes
- ACCESSIBILITYHow a property has been adapted to meet the needs of vulnerable or disabled individuals.Read more about accessibility in our glossary page.
- Ask agent
Barracuda Rise, Southam, CV47 1AU

Add an important place to see how long it'd take to get there from our property listings.
__mins driving to your place
Affordability

Notes
Staying secure when looking for property
Ensure you're up to date with our latest advice on how to avoid fraud or scams when looking for property online.
Visit our security centre to find out moreDisclaimer - Property reference 34919687. The information displayed about this property comprises a property advertisement. Rightmove.co.uk makes no warranty as to the accuracy or completeness of the advertisement or any linked or associated information, and Rightmove has no control over the content. This property advertisement does not constitute property particulars. The information is provided and maintained by Godfrey Payton, Warwick. Please contact the selling agent or developer directly to obtain any information which may be available under the terms of The Energy Performance of Buildings (Certificates and Inspections) (England and Wales) Regulations 2007 or the Home Report if in relation to a residential property in Scotland.
*This is the average speed from the provider with the fastest broadband package available at this postcode. The average speed displayed is based on the download speeds of at least 50% of customers at peak time (8pm to 10pm). Fibre/cable services at the postcode are subject to availability and may differ between properties within a postcode. Speeds can be affected by a range of technical and environmental factors. The speed at the property may be lower than that listed above. You can check the estimated speed and confirm availability to a property prior to purchasing on the broadband provider's website. Providers may increase charges. The information is provided and maintained by Decision Technologies Limited. **This is indicative only and based on a 2-person household with multiple devices and simultaneous usage. Broadband performance is affected by multiple factors including number of occupants and devices, simultaneous usage, router range etc. For more information speak to your broadband provider.