Southfield Road, Chislehurst, BR7 6QR

- PROPERTY TYPE
Detached
- BEDROOMS
5
- BATHROOMS
5
- SIZE
Ask agent
- TENUREDescribes how you own a property. There are different types of tenure - freehold, leasehold, and commonhold.Read more about tenure in our glossary page.
Freehold
Key features
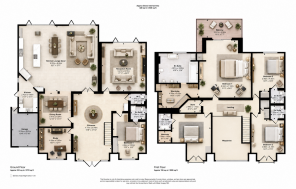
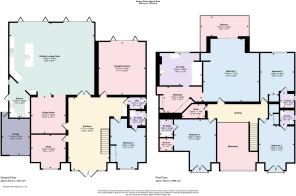
- Grand detached residence of approximately 4,729 sq ft (439 sq m), providing exceptional space for modern family living and entertaining.
- Five generously proportioned bedrooms, complemented by multiple en-suite facilities, dressing/wardrobe areas and a spacious first-floor landing.
- Two impressive reception rooms — one ideal for formal entertaining and guests, with the other designed as a comfortable family living space.
- Large open-plan kitchen, lounge and dining area, creating the principal heart of the home, with a contemporary German-manufactured kitchen and integrated appliances.
- Separate utility/kitchen provision cleverly concealed behind pantry doors, providing additional practical space while maintaining the clean aesthetic of the main kitchen.
- Exceptional privacy and elevation — positioned on a private road with no directly overlooking house to the front or rear, creating a particularly secluded feel.
- Elevated rear garden with remarkably open views, clear sky and far-reaching visibility, with the current position offering views towards the London skyline/City of London.
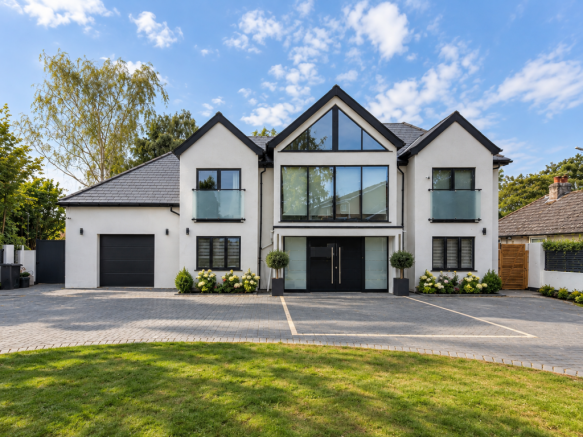
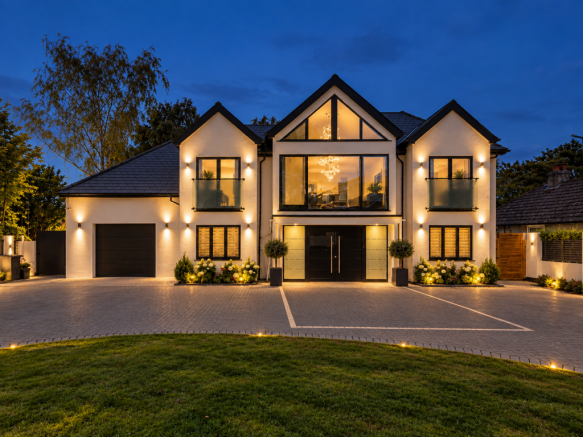
- Extensive private driveway with separate entry and exit, providing substantial off-street parking for multiple vehicles — ideal for a large family and guests.
- Almost-new blank canvas with no onward chain — the major construction and core finishes are complete, leaving the incoming owner to add their choice of decorative finishes, chandeliers, bespoke furnit
- Please quote reference number GS1149 when contacting the agency.
Description
Grand Detached 5-Bedroom Residence | Private Road | Chislehurst BR7 | Approx. 4,729 sq ft | Chain Free
A rare opportunity to acquire a grand, recently constructed detached family residence on the prestigious private road of Southfield Road, Chislehurst BR7. Offering approximately 4,729 sq ft (439 sq m) of accommodation across two floors, this substantial home combines scale, privacy and exceptional potential.
The property has been constructed to a high standard, including the kitchen, flooring, ventilation systems and core finishes. What remains is largely the opportunity for the new owner to add their own personality, decorative style and choice of furniture, lighting and accessories — allowing the house to become truly bespoke.
Premium Specification & Features
- Mechanical Ventilation with Heat Recovery (MVHR) system, providing continuous fresh air and improved energy efficiency
- Central vacuum system for convenient and efficient whole-house cleaning
- Vaillant heating system with a 400-litre hot water cylinder and instant hot water provision
- Underfloor heating throughout
- Smart heating and hot water controls, allowing convenient control of temperature and hot water
- Herringbone engineered wood flooring, adding a timeless and luxurious finish
- Schüller German kitchen, combining premium design, quality and functionality, with a lifetime warranty
- Siemens premium appliances integrated throughout the kitchen
- Insinkerator food waste disposal system for added convenience
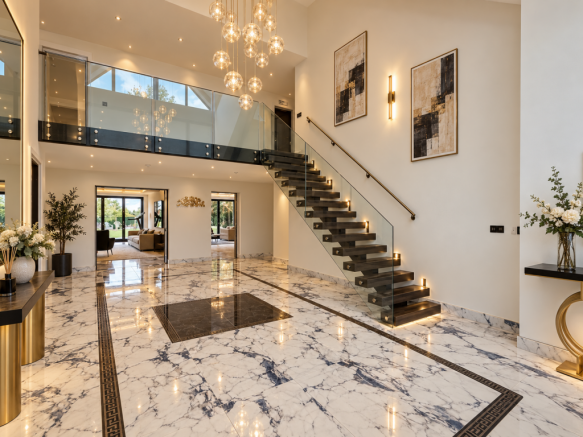
- Designer tiles to the hallway, creating an impressive entrance to the home
- 10-year build warranty providing additional peace of mind for the new owner
A Home That Needs to Be Seen
This is not simply a house that can be appreciated from photographs or a floor plan. The scale, elevation, proportions, natural light and sense of privacy are best understood in person.
The property has been staged giving prospective purchasers the opportunity to visualise their own furniture, lighting and interior design choices.
The house is essentially ready for its final transformation — the construction is there, the space is there, the foundations are there; what is missing is your personal touch.
With the property being offered chain free, the current owner is keen to progress with a sale and the asking price has been adjusted to allow the next owner to complete the decorative and furnishing stage according to their own taste.
Early viewing is strongly recommended. Enquiries can be made immediately, and the viewing team will respond promptly via WhatsApp to arrange a convenient appointment. Contact us today to secure a viewing slot — we would not want you to miss the opportunity to see this exceptional residence in person.
Please quote reference number GS1149 when contacting the agency.
- COUNCIL TAXA payment made to your local authority in order to pay for local services like schools, libraries, and refuse collection. The amount you pay depends on the value of the property.Read more about council Tax in our glossary page.
- Band: H
- PARKINGDetails of how and where vehicles can be parked, and any associated costs.Read more about parking in our glossary page.
- Yes
- GARDENA property has access to an outdoor space, which could be private or shared.
- Yes
- ACCESSIBILITYHow a property has been adapted to meet the needs of vulnerable or disabled individuals.Read more about accessibility in our glossary page.
- Ask agent
Southfield Road, Chislehurst, BR7 6QR

Add an important place to see how long it'd take to get there from our property listings.
__mins driving to your place
Affordability

Notes
Staying secure when looking for property
Ensure you're up to date with our latest advice on how to avoid fraud or scams when looking for property online.
Visit our security centre to find out moreDisclaimer - Property reference S1849891. The information displayed about this property comprises a property advertisement. Rightmove.co.uk makes no warranty as to the accuracy or completeness of the advertisement or any linked or associated information, and Rightmove has no control over the content. This property advertisement does not constitute property particulars. The information is provided and maintained by eXp UK, South East. Please contact the selling agent or developer directly to obtain any information which may be available under the terms of The Energy Performance of Buildings (Certificates and Inspections) (England and Wales) Regulations 2007 or the Home Report if in relation to a residential property in Scotland.
*This is the average speed from the provider with the fastest broadband package available at this postcode. The average speed displayed is based on the download speeds of at least 50% of customers at peak time (8pm to 10pm). Fibre/cable services at the postcode are subject to availability and may differ between properties within a postcode. Speeds can be affected by a range of technical and environmental factors. The speed at the property may be lower than that listed above. You can check the estimated speed and confirm availability to a property prior to purchasing on the broadband provider's website. Providers may increase charges. The information is provided and maintained by Decision Technologies Limited. **This is indicative only and based on a 2-person household with multiple devices and simultaneous usage. Broadband performance is affected by multiple factors including number of occupants and devices, simultaneous usage, router range etc. For more information speak to your broadband provider.