Forgehill Crescent, Coatbridge

- PROPERTY TYPE
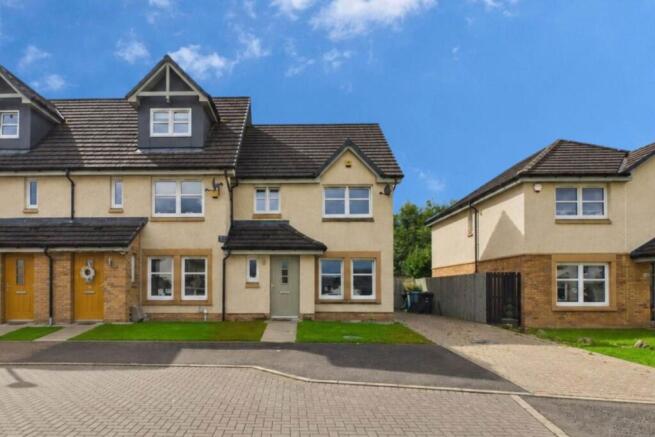
End of Terrace
- BEDROOMS
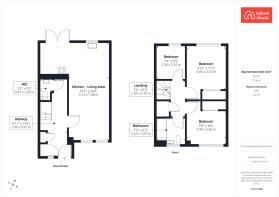
3
- BATHROOMS
1
- SIZE
893 sq ft
83 sq m
- TENUREDescribes how you own a property. There are different types of tenure - freehold, leasehold, and commonhold.Read more about tenure in our glossary page.
Freehold
Key features
- Beautifully finished end terraced home
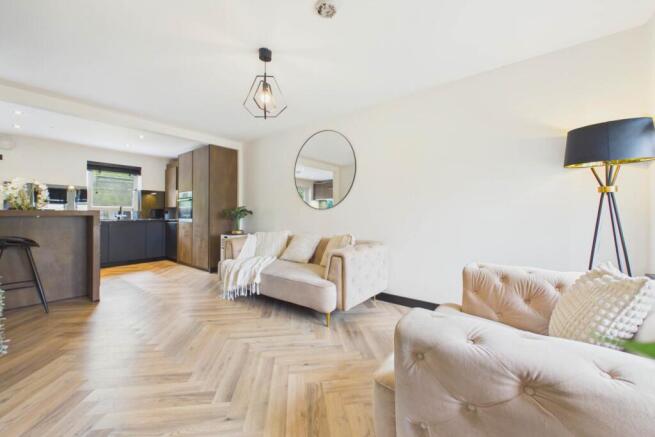
- Impressive open plan kitchen and living space
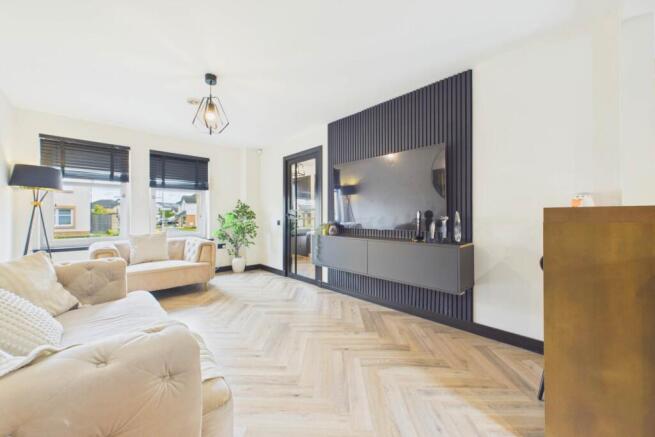
- Stylish feature media wall
- Contemporary four piece family bathroom
- Private off-road driveway
- 3D Virtual Tour Available
Description
Five things our current owners love about their home:
1. The kitchen and living area is where we spend most of our time. It`s big enough for everyone to have their own space but still feels really sociable, especially when we have friends or family over.
2. Not having another row of houses directly behind us makes such a difference. We can sit outside, relax and enjoy the garden without feeling overlooked.
3. The hot tub has been one of our favourite additions.It`s brilliant in the summer but we probably love it even more on colder evenings. It turns the garden into somewhere we use throughout much more of the year.
4. The garden has been designed to give us plenty of usable outdoor space without endless maintenance, and the house itself has been finished in a way that`s both stylish and practical.
5. Being able to cook while still chatting to everyone in the living area, then open the doors straight into the garden, makes the whole ground floor feel like one big entertaining space.
The ground floor is where this home really makes an impression. Rather than dividing the space into separate rooms, the layout has been opened up to create one fantastic kitchen and living area that feels bright, sociable and considerably larger than you might expect.
Herringbone style flooring runs throughout, tying the whole space together beautifully, while a striking dark feature wall creates a contemporary focal point around the TV. There`s plenty of room for substantial lounge furniture without compromising the open feel, making this somewhere that works just as well for a quiet night in as it does when friends and family come over.
The kitchen takes the finish up another level. Sleek dark cabinetry is paired with warmer bronze effect units, integrated appliances and contrasting worktops, creating a sophisticated look that feels much more bespoke than standard. A large central peninsula provides additional storage and preparation space while naturally connecting the kitchen with the rest of the room.
Double doors open straight onto the rear garden, allowing the living space to spill outdoors in the warmer months and making the entire ground floor perfect for entertaining.
A downstairs WC completes the lower level and continues the same attention to detail found throughout the home.
Upstairs, three bedrooms provide well-proportioned and versatile accommodation. The main bedroom is particularly generous, with space for a large bed and free standing furniture while still retaining an uncluttered feel. Contemporary dark wardrobes contrast against the neutral decor to create a smart, modern finish.
The additional bedrooms are bright and beautifully presented, with the current arrangement showing how easily they can work for children, guests or anyone needing a dedicated home office.
The family bathroom is another stand out. Finished with contemporary tiling and a clean neutral palette, it provides a stylish space with both a bath and separate shower a practical combination for everyday family life.
Outside, the rear garden feels like a genuine extension of the house. Designed to be enjoyed rather than constantly maintained, it combines a neat lawn with generous decked and paved areas, creating plenty of room for outdoor dining and seating. The hot tub gives the space something extra, whether it`s being enjoyed on a summer evening or on a cold Scottish night.
One of the biggest advantages, however, is what isn`t there another row of houses immediately overlooking the rear. The open aspect behind gives the garden a more private feel and helps create a space where you can properly switch off.
Private off road parking to the front completes a home that gets an awful lot right.
Forgehill Crescent is situated within a modern residential development in Coatbridge, with a range of everyday amenities available nearby. Supermarkets and local shops can be found within the surrounding area, while Coatbridge town centre provides further shopping, dining and leisure facilities.
Say YES to the address @uploadabode
what3words /// hoping.sounds.villa
Notice
Please note we have not tested any apparatus, fixtures, fittings, or services. Interested parties must undertake their own investigation into the working order of these items. All measurements are approximate and photographs provided for guidance only.
Brochures
Web Details- COUNCIL TAXA payment made to your local authority in order to pay for local services like schools, libraries, and refuse collection. The amount you pay depends on the value of the property.Read more about council Tax in our glossary page.
- Band: D
- PARKINGDetails of how and where vehicles can be parked, and any associated costs.Read more about parking in our glossary page.
- Off street
- GARDENA property has access to an outdoor space, which could be private or shared.
- Private garden
- ACCESSIBILITYHow a property has been adapted to meet the needs of vulnerable or disabled individuals.Read more about accessibility in our glossary page.
- Ask agent

Add an important place to see how long it'd take to get there from our property listings.
__mins driving to your place
Affordability

Notes
Staying secure when looking for property
Ensure you're up to date with our latest advice on how to avoid fraud or scams when looking for property online.
Visit our security centre to find out moreDisclaimer - Property reference 4921_UPAB. The information displayed about this property comprises a property advertisement. Rightmove.co.uk makes no warranty as to the accuracy or completeness of the advertisement or any linked or associated information, and Rightmove has no control over the content. This property advertisement does not constitute property particulars. The information is provided and maintained by Upload Abode, Lanarkshire and Glasgow. Please contact the selling agent or developer directly to obtain any information which may be available under the terms of The Energy Performance of Buildings (Certificates and Inspections) (England and Wales) Regulations 2007 or the Home Report if in relation to a residential property in Scotland.
*This is the average speed from the provider with the fastest broadband package available at this postcode. The average speed displayed is based on the download speeds of at least 50% of customers at peak time (8pm to 10pm). Fibre/cable services at the postcode are subject to availability and may differ between properties within a postcode. Speeds can be affected by a range of technical and environmental factors. The speed at the property may be lower than that listed above. You can check the estimated speed and confirm availability to a property prior to purchasing on the broadband provider's website. Providers may increase charges. The information is provided and maintained by Decision Technologies Limited. **This is indicative only and based on a 2-person household with multiple devices and simultaneous usage. Broadband performance is affected by multiple factors including number of occupants and devices, simultaneous usage, router range etc. For more information speak to your broadband provider.