Samuel Jarvis Avenue, Fair Oak, Eastleigh, Hampshire, SO50 7QN

- PROPERTY TYPE
Detached
- BEDROOMS
4
- BATHROOMS
2
- SIZE
1,451 sq ft
135 sq m
- TENUREDescribes how you own a property. There are different types of tenure - freehold, leasehold, and commonhold.Read more about tenure in our glossary page.
Freehold
Key features
- Open-plan entertaining space – kitchen, living and garden flow together, letting hosts cook while staying part of the conversation
- South-west facing garden – sun from morning coffee through to evening, with a shaded lower patio for balance
- Complete privacy – corner plot with no rear-facing neighbours overlooking the garden
- Cosy winter retreat – log burner in the lounge with views over adjacent horse fields
- Family-friendly layout – wide staircase and landing, spacious light-filled reception room ideal for gatherings
- Premium kitchen specification – double ovens, induction hob, and upgraded worktops throughout
- Level, landscaped garden – professionally designed with no drainage issues, unlike many sloped plots on the estate
- Excellent connectivity – within 10 minutes of the M3 and M27, easy commuting in any direction
- Active, outdoor lifestyle on the doorstep – dog-walking routes, local golf courses, good schools, and a walkable village centre with shops and pubs
- JS1147
Description
The House They Wish They Could Take With Them
If Al and Jess could pick this house up and take it with them, they would.
It didn't even exist when they chose it in 2021 — just a plot on a plan. They knew they wanted the ease of new-build, but not the compromise that usually comes with it: another identikit red-brick box, small rooms, a garden overlooked from every angle.
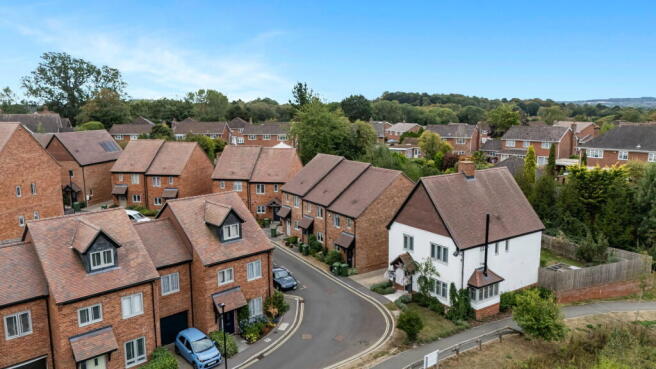
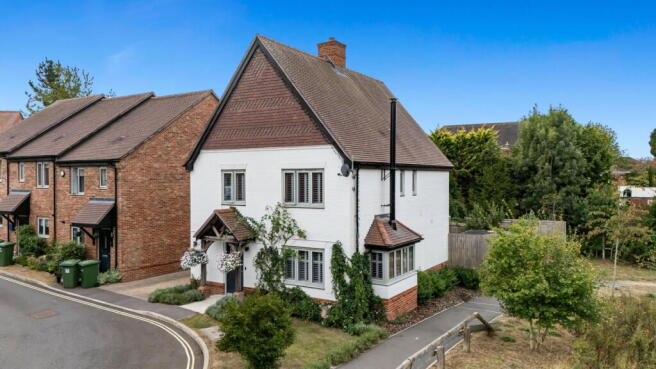
They walked the development, compared every house type and every plot, and this was the one that made sense. Not just the layout — the position. A generous corner plot beside the duck pond, a path down one side, and no house backing onto the garden. That last point is rarer than people think, and it's the one buyers usually only appreciate once they've lost it.
If you've been looking at modern four-beds, you've probably already met the compromise. The square footage looks right on paper, then you walk it and half of it's corridor. The bedrooms eat the living space. The garden's an afterthought tacked on at the end.
This one doesn't do that.
A kitchen built for actually having people over
The island, dining area and garden all flow into one another, so nobody gets stranded on cooking duty while everyone else is having fun. Open the bifolds and it's one space — inside and out, cooking and eating and sitting with a drink, all part of the same conversation.
The garden came sloped; Al and Jess had it levelled and landscaped into a lawn you can actually use end to end, plus two patios positioned around the sun rather than plonked down at random. The lower one catches the morning light — Jess's coffee spot. The upper one, next to the house, picks up the afternoon and evening sun. And for a young family, the kitchen-to-garden sightline means the kids can be outside and still be visible, without everyone having to be in the same three square metres.
The room that wins in winter
Come autumn, the leaves drop and the lounge takes over. Wood-burner lit, tucked in the bay window, looking out past the duck pond to the horses in the next field. Ducks and birds are regulars. Deer show up often enough that it's stopped being a surprise.
Summer belongs to the garden. Winter belongs to this room.
Finished properly, not left as handed over
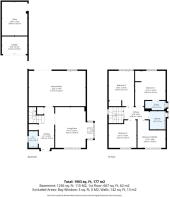
Quartz worktops. Two full-size Miele ovens. Fitted shutters throughout. A properly installed wood-burning stove, not a bolt-on. The garage has been converted into a separate utility and storage room, with the electric roller door kept intact.
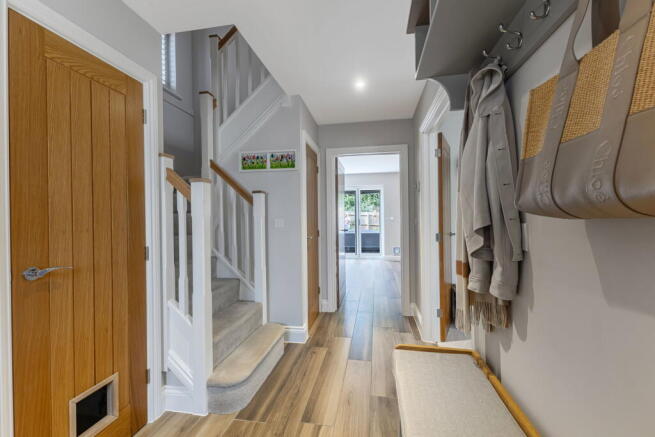
Upstairs, the same thinking continues — the landing is open rather than swallowed by circulation space, and all four bedrooms are proper, furnishable rooms. Friends with similarly sized houses have told Al and Jess they wish theirs had been laid out this well.
Room to grow into, not out of
It's worked as a couple's home, but it was never going to be outgrown quickly — there's space for children, for guests, for working from home, without the place becoming a squeeze.
Fair Oak has given them more than they bargained for
A traffic-free path into the village. Woodland walks and field paths the local dog walkers use daily. The Garden Society garden centre and café roughly seven minutes by car. Easy reach of the M3, M27 and A34, with Southampton Airport and Southampton Airport Parkway about 15 minutes away.
They know their neighbours. The house has become known locally for its Christmas lights — people stop them in July to ask if they're doing it again this year.
They're only leaving to be closer to family.
First viewings: open morning, Saturday 19 September 2026, 10:00am–12:00pm.
If you want a modern home without the usual trade-offs, come and see the one Al and Jess wish they could take with them.
Viewings strictly by appointment only
- COUNCIL TAXA payment made to your local authority in order to pay for local services like schools, libraries, and refuse collection. The amount you pay depends on the value of the property.Read more about council Tax in our glossary page.
- Band: E
- PARKINGDetails of how and where vehicles can be parked, and any associated costs.Read more about parking in our glossary page.
- Garage,Driveway
- GARDENA property has access to an outdoor space, which could be private or shared.
- Private garden
- ACCESSIBILITYHow a property has been adapted to meet the needs of vulnerable or disabled individuals.Read more about accessibility in our glossary page.
- Ask agent
Samuel Jarvis Avenue, Fair Oak, Eastleigh, Hampshire, SO50 7QN

Add an important place to see how long it'd take to get there from our property listings.
__mins driving to your place
Affordability

Notes
Staying secure when looking for property
Ensure you're up to date with our latest advice on how to avoid fraud or scams when looking for property online.
Visit our security centre to find out moreDisclaimer - Property reference S1849905. The information displayed about this property comprises a property advertisement. Rightmove.co.uk makes no warranty as to the accuracy or completeness of the advertisement or any linked or associated information, and Rightmove has no control over the content. This property advertisement does not constitute property particulars. The information is provided and maintained by eXp UK, South West. Please contact the selling agent or developer directly to obtain any information which may be available under the terms of The Energy Performance of Buildings (Certificates and Inspections) (England and Wales) Regulations 2007 or the Home Report if in relation to a residential property in Scotland.
*This is the average speed from the provider with the fastest broadband package available at this postcode. The average speed displayed is based on the download speeds of at least 50% of customers at peak time (8pm to 10pm). Fibre/cable services at the postcode are subject to availability and may differ between properties within a postcode. Speeds can be affected by a range of technical and environmental factors. The speed at the property may be lower than that listed above. You can check the estimated speed and confirm availability to a property prior to purchasing on the broadband provider's website. Providers may increase charges. The information is provided and maintained by Decision Technologies Limited. **This is indicative only and based on a 2-person household with multiple devices and simultaneous usage. Broadband performance is affected by multiple factors including number of occupants and devices, simultaneous usage, router range etc. For more information speak to your broadband provider.