


Belmore Lane, Lymington, SO41

- PROPERTY TYPE
Detached
- BEDROOMS
5
- BATHROOMS
4
- SIZE
Ask agent
- TENUREDescribes how you own a property. There are different types of tenure - freehold, leasehold, and commonhold.Read more about tenure in our glossary page.
Freehold
Key features
- A superb and extremely spacious house
- Set in generous south facing grounds
- In an extremely popular location south of the High Street
- The house offers practical, contemporary accommodation with classic Georgian styling
- There is a separate two room studio
Description
A superb and extremely spacious house set in generous south facing grounds in an extremely popular location south of the High Street. Having been refurbished by the current owners in recent years the house offers practical, contemporary accommodation with classic Georgian styling. There is also a separate two room studio ideal for a variety of uses.
EPR - C
THE SITUATION
The house is set in a highly sought after location, south of the High Street, within minutes of the Marinas and Sailing Clubs. The Georgian market town of Lymington offers cosmopolitan shopping and a picturesque harbour and is surrounded by the outstanding natural beauty of the New Forest National Park. To the north is the New Forest village of Lyndhurst and Junction 1 of the M27 which links to the M3 for access to London. There is a branch line train link to Brockenhurst Railway Station (approximately 5.5 miles) which provides a half hourly service to London Waterloo with a journey time of approximately 90 minutes.
THE PROPERTY
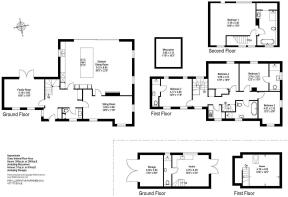
This particularly impressive and substantial house has been virtually rebuilt in recent years by the current owners. In doing so, they have created a superb and well thought out family home with extensive, flexible ground floor accommodation and five double bedrooms. There is also a separate garage block incorporating a two room studio, ancillary to the main house.
The front door opens to a large reception hall from which there is access to the family room with French windows opening on to the terrace and gardens beyond. There is also a separate sitting room with dual aspect which is also accessible to the kitchen / dining room providing excellent flow for entertaining. The kitchen / dining room is a particularly generous and inviting space. Extending to 30' x 22' the kitchen area includes fitted units with integrated appliances as well as a large island complete with hob and breakfast bar. There is room for a large dining table adjacent to wide sliding doors that provide a panoramic view of the south facing garden. There is also a comfortable sitting area complete with fire place. Off the hall there is also a downstairs wc, a coat cupboard and shoe storage.
On the first floor there are four generous double bedrooms, two of which have en suite shower rooms, as well as a family bathroom with free standing bath and separate shower. The utility room is also sited on the first floor and contains a work surface, sink, washing machine and tumble dryer.
Stairs continue to the second floor which is devoted to a single principle suite incorporating the main bedroom and very generous en suite bathroom with free standing bath, separate shower and a walk in storage cupboard.
GROUNDS & GARDENS
The house is approached through electrically operated gates leading to a large gravel drive providing ample parking. There is a detached outbuilding which contains useful storage space as well as the studio.
The studio is accessed via its own private courtyard garden from which crittal windows and doors open into this extremely flexible space. The ground floor features a fully floored and decorated recreation area featuring work surfaces complete with sink. There is also a very well finished shower room with shower cubicle, basin and wc. Stairs lead to the first floor where there is a further very comfortable room.
The formal gardens extend mainly to the south of the property and are mostly laid to lawn with mature shrubs and fencing at the boundaries. Immediately behind the house and accessed from the kitchen and family room is a paved terrace ideal for outdoor dining and entertaining.
ADDITIONAL INFORMATION
Energy Performance Rating: C Current: 75 Potential: 80
Council Tax: Band G
Tenure: Freehold
Property Construction: Traditional brick & block
Utilities: Mains electricity, water & drainage
Heating: Gas central heating
Broadband: FFTP- Fibre to the property directly. Ultrafast broadband achievable with download speeds of up to 1000Mbps
Parking: Private driveway
Electrical Vehicle (EV) Charging Point: Yes
Tree Preservation Order (TPO): Yes
Brochures
Brochure 1- COUNCIL TAXA payment made to your local authority in order to pay for local services like schools, libraries, and refuse collection. The amount you pay depends on the value of the property.Read more about council Tax in our glossary page.
- Band: G
- PARKINGDetails of how and where vehicles can be parked, and any associated costs.Read more about parking in our glossary page.
- Driveway
- GARDENA property has access to an outdoor space, which could be private or shared.
- Yes
- ACCESSIBILITYHow a property has been adapted to meet the needs of vulnerable or disabled individuals.Read more about accessibility in our glossary page.
- Ask agent
Belmore Lane, Lymington, SO41

Add an important place to see how long it'd take to get there from our property listings.
__mins driving to your place
Affordability


Notes
Staying secure when looking for property
Ensure you're up to date with our latest advice on how to avoid fraud or scams when looking for property online.
Visit our security centre to find out moreDisclaimer - Property reference 30885468. The information displayed about this property comprises a property advertisement. Rightmove.co.uk makes no warranty as to the accuracy or completeness of the advertisement or any linked or associated information, and Rightmove has no control over the content. This property advertisement does not constitute property particulars. The information is provided and maintained by Spencers, Lymington. Please contact the selling agent or developer directly to obtain any information which may be available under the terms of The Energy Performance of Buildings (Certificates and Inspections) (England and Wales) Regulations 2007 or the Home Report if in relation to a residential property in Scotland.
*This is the average speed from the provider with the fastest broadband package available at this postcode. The average speed displayed is based on the download speeds of at least 50% of customers at peak time (8pm to 10pm). Fibre/cable services at the postcode are subject to availability and may differ between properties within a postcode. Speeds can be affected by a range of technical and environmental factors. The speed at the property may be lower than that listed above. You can check the estimated speed and confirm availability to a property prior to purchasing on the broadband provider's website. Providers may increase charges. The information is provided and maintained by Decision Technologies Limited. **This is indicative only and based on a 2-person household with multiple devices and simultaneous usage. Broadband performance is affected by multiple factors including number of occupants and devices, simultaneous usage, router range etc. For more information speak to your broadband provider.