
Mclean Crescent, Heartlands, Whitburn

- PROPERTY TYPE
Detached
- BEDROOMS
4
- BATHROOMS
3
- SIZE
1,355 sq ft
126 sq m
- TENUREDescribes how you own a property. There are different types of tenure - freehold, leasehold, and commonhold.Read more about tenure in our glossary page.
Freehold
Key features
- Home Report Download Directly On Our Own Website
- Video Tour Available
- Request A Viewing / Valuation Function Via Our Website
- Popular Heartlands Estate
- Bellway "Oakmont" Style
- Converted Garage - Playroom, Office, Bed 5
- Generous Dining Kitchen
- Four Double Bedrooms
- Excellent Walking & Cycling Routes
- Close To Major Transport Links
Description
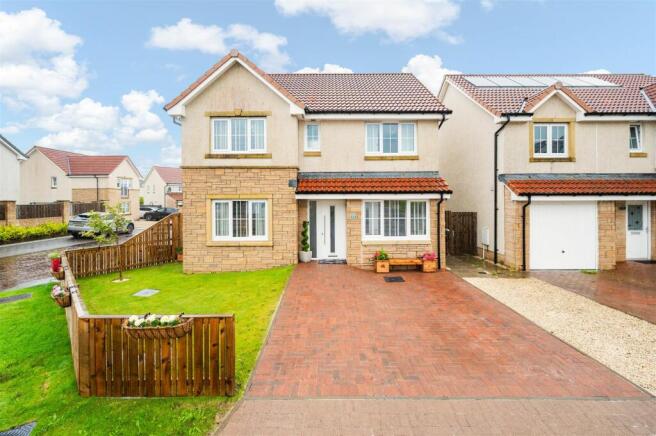
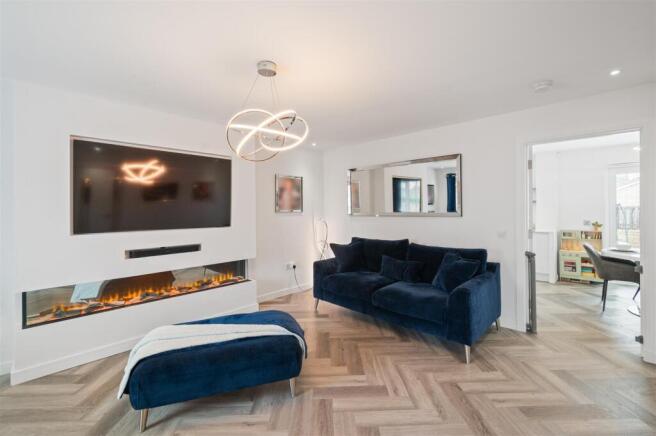
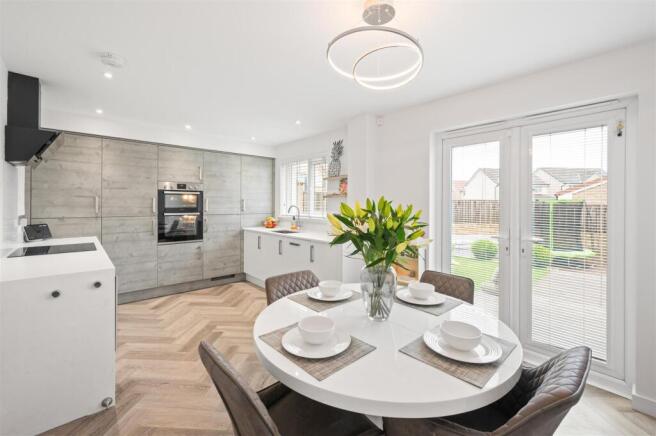
Description - The property is presented to an excellent standard throughout, offering a turn-key home for buyers to move in and enjoy from the minute they pick up their keys. A tastefully styled living room features a calming neutral palette with feature media wall a particular highlight. At the heart of the home is the generously proportioned dining kitchen, providing a stunning space for cooking, dining and entertaining, with direct access to the rear garden via a set of French doors. An adjacent utility room and WC offer further practical storage and cater for everyday laundry needs. The former garage has been thoughtfully converted to create an additional versatile reception room, ideal as a family room, home office, playroom or 5th bedroom if required.
Upstairs, there are 4 well-proportioned double bedrooms, offering excellent accommodation for a growing family, with the spacious master bedroom featuring the addition of an en-suite shower room to compliment the existing family bathroom. Wardrobes to 3 of the bedrooms will be included as a part of the sale, ensuring generous storage options are available from the outset. Gas central heating and double glazing are available throughout, with the home boasting a smart Hive heating system to offer dual-zone controls and aid everyday efficiency.
Externally, the property benefits from a double width driveway to the front to allow off-street parking space for 2 cars, with additional visitor bays nearby. An enclosed rear garden is landscaped with lawn and decked terrace, providing a safe space for children to play, outdoor dining and relaxation to enjoy the best of the sunny weather.
Location - The Heartlands is an exciting ongoing development that is one of the largest regeneration projects in Europe, transforming former mining ground into a vibrant community with a blend of residential and commercial facilities. Lying to the west of Whitburn, the location is well aided by access to the M8 motorway via junction 4a, proving extremely handy for those commuting throughout the central belt. A Service station enjoys food outlets with takeaway, whilst a neighbourhood centre includes a supermarket, takeaway and other everyday services. Education is well catered for in Whitburn with a choice of nursery and primary schooling, whilst secondary schools are in Whitburn and Blackburn. Excellent walks are available throughout the estate whilst Polkemmet Country Park with nine hole golf course, play park and owl centre can be found on the doorstep for those keen to explore the outdoors.
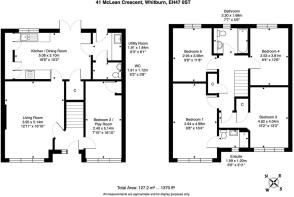
Living Room - 5.14m x 3.95m (16'10" x 12'11") -
Kitchen / Dining Room - 5.08m x 3.10m (16'7" x 10'2") -
Utility Room - 1.91m x 1.84m (6'3" x 6'0") -
Wc - 1.91m x 1.12m (6'3" x 3'8") -
Bedroom 1 - 4.99m x 2.94m (16'4" x 9'7") -
En Suite - 1.99m x 1.20m (6'6" x 3'11") -
Bedroom 2 / Play Room - 5.14m x 2.40m (16'10" x 7'10") -
Bedroom 3 - 4.62m x 4.04m (15'1" x 13'3") -
Bedroom 4 - 3.81m x 2.53m (12'5" x 8'3") -
Bedroom 5 - 3.56m x 2.94m (11'8" x 9'7") -
Bathroom - 2.30m x 1.68m (7'6" x 5'6") -
Extras - All blinds, light fittings, floor coverings, integrated appliances, wardobes x 3, Ring devices (front and rear security and doorbell camera) included in the sale. Full EV charger, garden shed and playroom units with worktop are negotiable.
Key Info - Home Report Valuation: £325,000
Total Floor Area: 126m2 (1355 ft2)
What3words: ///grocers.glassware.recovery
Parking: Driveway
Heating System: Gas
Council Tax: E - £2935.75 per year
EPC: C
Disclaimer - Early internal viewing is recommended. Viewings are subject to appointment with Brown & Co Properties and slots can be requested via the widget on the property page of our website. It is important your legal adviser notes your interest in this property or it may be sold without your knowledge. Free independent mortgage advice is available to all buyers via our in-house advisor JB Mortgage Solutions.
For further details, or to arrange a free market valuation of your property, please contact the office on or check out our "Book Valuation" request on our website. A PDF copy of the home report can also be downloaded directly from our website. A video tour can be found on within the advert and should be viewed at your earliest convenience.
These particulars are produced in good faith and do not form any part of contract. Measurements are approximates, taken via a laser device at their widest point and act as a guide only. The content of this advert and associated marketing material is copyright of Brown & Co Properties and no part shall be replicated without our prior written consent.
Brochures
Mclean Crescent, Heartlands, WhitburnBrochure- COUNCIL TAXA payment made to your local authority in order to pay for local services like schools, libraries, and refuse collection. The amount you pay depends on the value of the property.Read more about council Tax in our glossary page.
- Band: E
- PARKINGDetails of how and where vehicles can be parked, and any associated costs.Read more about parking in our glossary page.
- Driveway
- GARDENA property has access to an outdoor space, which could be private or shared.
- Yes
- ACCESSIBILITYHow a property has been adapted to meet the needs of vulnerable or disabled individuals.Read more about accessibility in our glossary page.
- Ask agent

Add an important place to see how long it'd take to get there from our property listings.
__mins driving to your place


Notes
Staying secure when looking for property
Ensure you're up to date with our latest advice on how to avoid fraud or scams when looking for property online.
Visit our security centre to find out moreDisclaimer - Property reference 34918813. The information displayed about this property comprises a property advertisement. Rightmove.co.uk makes no warranty as to the accuracy or completeness of the advertisement or any linked or associated information, and Rightmove has no control over the content. This property advertisement does not constitute property particulars. The information is provided and maintained by Brown & Co Properties Ltd, Whitburn. Please contact the selling agent or developer directly to obtain any information which may be available under the terms of The Energy Performance of Buildings (Certificates and Inspections) (England and Wales) Regulations 2007 or the Home Report if in relation to a residential property in Scotland.
*This is the average speed from the provider with the fastest broadband package available at this postcode. The average speed displayed is based on the download speeds of at least 50% of customers at peak time (8pm to 10pm). Fibre/cable services at the postcode are subject to availability and may differ between properties within a postcode. Speeds can be affected by a range of technical and environmental factors. The speed at the property may be lower than that listed above. You can check the estimated speed and confirm availability to a property prior to purchasing on the broadband provider's website. Providers may increase charges. The information is provided and maintained by Decision Technologies Limited. **This is indicative only and based on a 2-person household with multiple devices and simultaneous usage. Broadband performance is affected by multiple factors including number of occupants and devices, simultaneous usage, router range etc. For more information speak to your broadband provider.