Golden Grove, Carmarthen, SA32

- PROPERTY TYPE
Detached
- BEDROOMS
4
- BATHROOMS
2
- SIZE
3,165 sq ft
294 sq m
- TENUREDescribes how you own a property. There are different types of tenure - freehold, leasehold, and commonhold.Read more about tenure in our glossary page.
Freehold
Description
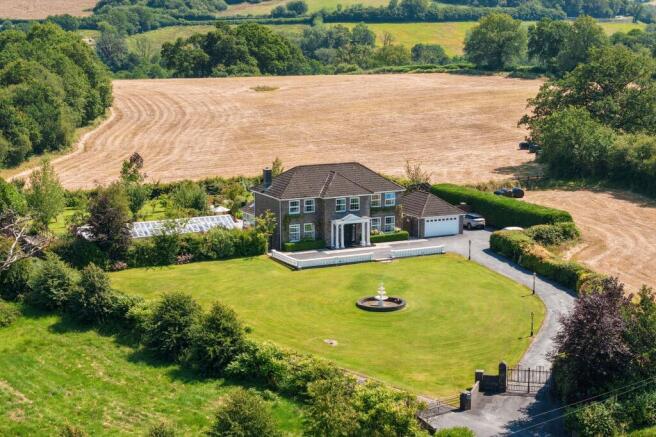
Set within approximately 9.51 acres of beautifully maintained grounds, Highgrove is a truly exceptional four-bedroom detached home enjoying a superb rural setting with far-reaching countryside views and a remarkable sense of peace and privacy. Approached through grand electric gates and surrounded by mature gardens, paddocks, an orchard and beautifully landscaped grounds, this impressive home offers a rare opportunity to embrace a countryside lifestyle while remaining within easy reach of local amenities. Beautifully presented throughout, Highgrove combines generous and versatile living spaces with elegant character features, including detailed ceilings, feature fireplaces and a stunning open-plan kitchen, dining and family room forming the heart of the home. Further enhanced by a substantial detached garage, stables, extensive parking, greenhouse and endless outdoor potential, this is a property where exceptional grounds, tranquil surroundings and beautifully considered living spaces come together to create a truly special home.
Golden Grove is a highly sought-after rural location offering the perfect balance of peaceful countryside living and everyday convenience. Surrounded by the rolling Carmarthenshire countryside, the area enjoys a wealth of scenic walking routes, historic landmarks and outdoor pursuits, whilst remaining within easy reach of the thriving market town of Llandeilo, recently recognised by The Sunday Times as one of the Best Places to Live 2026. Further acclaim came in a Western Mail feature during 2025, which highlighted the town's colourful streets, thriving independent shops and a bakery described as being well worth travelling for. Combining an award-winning market town with the tranquillity of Golden Grove, this truly is an exceptional location in which to enjoy the very best of West Wales.
Let's now take a look in more detail…
Approach
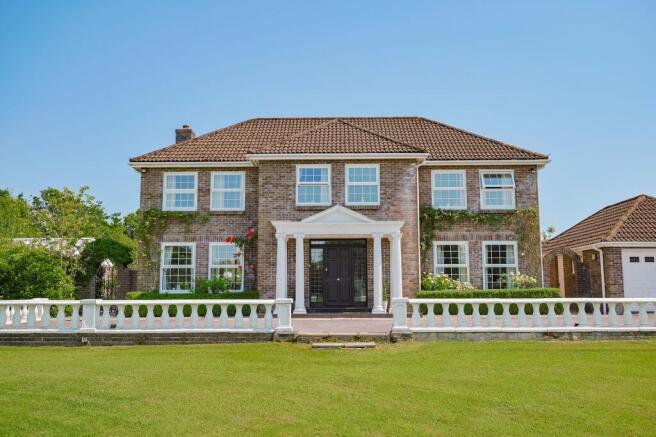
Approaching Highgrove is an experience in itself. Grand double electric gates open to welcome you into this impressive residence, immediately setting the tone for what lies beyond. A sweeping tarmac driveway gently guides you towards the home, bordered by a beautifully maintained level lawn to one side and mature shrubs to the other, while tasteful lighting enhances the approach and creates a wonderful first impression both day and evening. To the front of the property, a second driveway provides access to the substantial outbuilding, offering an abundance of additional parking. Two steps lead you to the entrance, inviting you inside to discover everything this exceptional home has to offer.
Step inside…
Entrance
Stepping through the front door, which is beautifully flanked by two windows allowing natural light, you are welcomed into an elegant entrance hall. Here you have tiled flooring, high elegant ceilings with decorative detailing, coving and attractive ceiling rose add a wonderful sense of grandeur. Acting as the central hub of the home, this welcoming space provides access to the lounge, study, inner hallway and staircase rising to the first floor.
Lounge
The beautifully proportioned lounge is a wonderfully bright and inviting reception room, with dual front-facing windows overlooking the attractive front lawn while folding glass doors opening into the kitchen/dining/family room draw in even more natural light. This room features oak flooring, complemented by high ceilings with decorative detailing, coving and a striking ceiling rose. A magnificent stone fireplace forms the focal point of the room, creating a warm and welcoming atmosphere that's perfect for both relaxing evenings and entertaining guests.
Open-Plan Kitchen/Dining/Family Room
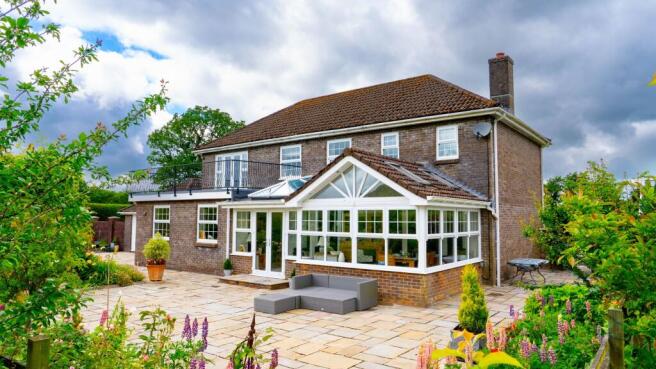
Undoubtedly the heart of the home, the impressive open-plan kitchen, dining and family room is a spectacular space designed with modern family living in mind. Accessed from the lounge, snug or inner hallway, the room is flooded with natural light through an array of beautiful windows overlooking the stunning grounds, together with a striking orangery-style window and Velux roof window that further enhance the bright and airy feel. Tiled flooring extends throughout, complemented by spotlighting, while the well-appointed kitchen features an extensive range of wall and base units finished with granite worktops, a sunken double sink, integrated oven and grill, Beko four-ring electric hob, Hotpoint dishwasher and Lamona freezer, together with space for a freestanding American-style fridge/freezer. Offering ample room for both dining and comfortable seating, this exceptional space creates the perfect family hub.
Inner Hallway
Situated just off the kitchen area, the inner hallway featuring tiled flooring and providing access to the rear lobby, snug, study, ground floor WC and returning to the main entrance hall. A particularly useful large storage cupboard offers an ideal place for coats and everyday essentials.
Snug
The snug offers a warm and cosy atmosphere ideal for relaxing. Carpeted flooring combines with elegant high ceilings featuring decorative detailing, coving and a beautiful ceiling rose, while an attractive feature fireplace creates a charming focal point.
WC
The useful ground floor WC is fitted with a WC and wash hand basin, tiled flooring, a frosted side window, and two shaving.
Study
Situated to the front of the property, the study is a wonderfully bright and versatile room enjoying two large windows overlooking the front lawn, allowing natural light to pour inside. Finished with carpeted flooring, the room also benefits from impressive high ceilings with decorative detailing, coving and a ceiling rose. Accessible from both the entrance hall and the inner hallway, this flexible space is perfectly suited as a home office, or additional reception room.
Landing
Ascending the carpeted staircase, you arrive at an impressively spacious landing that immediately feels bright and welcoming. Two windows to the front flood the area with natural light while framing delightful views across the front lawn and the surrounding mature trees, creating a peaceful place to pause and admire the outlook. Here you have beautiful ceiling detailing, and a decorative ceiling rose, while the generous proportions even provide space for occasional seating. From here, doors lead to all four bedrooms, the family bathroom and a substantial double-door storage cupboard.
Principal Bedroom
The principal bedroom is an exceptionally bright and generously proportioned space, enjoying two front-facing windows that allow natural light to pour in whilst showcasing lovely views over the front lawn and mature trees beyond. The room enjoys carpeted flooring, detailed ceiling with decorative coving and a ceiling rose. The private en-suite comprising a WC, wash hand basin, shower cubicle, heated towel rail, extractor fan, fully tiled, two rear-facing windows and a full wall of fitted wardrobes provides an abundance of storage.
Bedroom Two
Bedroom two is another beautifully spacious double bedroom, enjoying an abundance of natural light through elegant double doors flanked by windows, which open directly onto the impressive rooftop terrace. From both inside the room and out on the terrace, you can fully appreciate the stunning views across the beautifully maintained gardens, surrounding land and rolling countryside stretching into the distance. Finished with carpeted flooring and a beautifully detailed ceiling featuring coving and a decorative ceiling rose, this wonderful bedroom offers a peaceful sanctuary with the added luxury of private outdoor space to relax and soak in the exceptional surroundings.
Bedroom Three
Positioned at the front of the home, bedroom three is another generous double room enjoying two windows overlooking the attractive front lawn, allowing natural light to fill the space throughout the day. Here you have carpeted detailed ceiling with decorative coving and a ceiling rose. Fitted wardrobes and matching drawers provide built-in storage.
Bedroom Four
Situated to the rear of the property, bedroom four is a delightful double bedroom enjoying a lovely outlook over the beautifully maintained gardens, surrounding grounds and rolling countryside beyond. This room benefits from a large window allow plenty of natural light, carpeted flooring and detailed ceiling.
Family Bathroom
The family bathroom is furnished with WC, wash hand basin, separate shower cubicle and a striking feature bath with a floor-mounted tap and handheld shower attachment, heated towel rail, extractor fan, spotlighting, full tiling and rear-facing window.
Step Outside…
The grounds surrounding Highgrove are nothing short of exceptional, having been lovingly maintained to create a truly stunning outdoor environment. Beautiful mature plants, colourful shrubs and established trees provide year-round interest, whilst expansive level lawns, inviting patio areas, a wonderful orchard and productive vegetable garden offer an abundance of fruits and vegetables to enjoy. Every corner of the garden provides another peaceful spot to relax, entertain or simply admire the surrounding countryside. Paved pathways meander throughout the gardens and continue around both sides of the home, with pedestrian gates creating a secure, child and pet-friendly environment. Completing this remarkable outdoor offering is an enormous greenhouse together with three paddocks, all set within approximately 9.51 acres of land, providing endless opportunities for gardening, equestrian pursuits, smallholding or simply enjoying the wonderful rural lifestyle.
Detached Double Garage, Utility & WC
Further enhancing the property's exceptional versatility is a detached double garage fitted with an electric up-and-over door, additional side access door, side window, lighting and power, making it ideal for secure parking, storage or workshop use. To the rear, a highly practical utility room offers two separate entrances, a side-facing window and a wash hand basin with storage beneath. The utility room also benefits from a separate WC.
Stables
Highgrove also benefits from the addition of detached stables, offering excellent versatility for equestrian use, storage or a variety of lifestyle requirements, the stables provide further opportunity to make the most of the approximately 9.51 acres of land.
EPC Rating: C
- COUNCIL TAXA payment made to your local authority in order to pay for local services like schools, libraries, and refuse collection. The amount you pay depends on the value of the property.Read more about council Tax in our glossary page.
- Band: H
- PARKINGDetails of how and where vehicles can be parked, and any associated costs.Read more about parking in our glossary page.
- Yes
- GARDENA property has access to an outdoor space, which could be private or shared.
- Yes
- ACCESSIBILITYHow a property has been adapted to meet the needs of vulnerable or disabled individuals.Read more about accessibility in our glossary page.
- Ask agent
Golden Grove, Carmarthen, SA32

Add an important place to see how long it'd take to get there from our property listings.
__mins driving to your place
Affordability
About Fine and Country West Wales, Aberystwyth
Second Floor, 8 Great Darkgate St, Aberystwyth, SY23 1DE

Notes
Staying secure when looking for property
Ensure you're up to date with our latest advice on how to avoid fraud or scams when looking for property online.
Visit our security centre to find out moreDisclaimer - Property reference c7491c1e-0a48-4381-b96b-c6c1316daf0f. The information displayed about this property comprises a property advertisement. Rightmove.co.uk makes no warranty as to the accuracy or completeness of the advertisement or any linked or associated information, and Rightmove has no control over the content. This property advertisement does not constitute property particulars. The information is provided and maintained by Fine and Country West Wales, Aberystwyth. Please contact the selling agent or developer directly to obtain any information which may be available under the terms of The Energy Performance of Buildings (Certificates and Inspections) (England and Wales) Regulations 2007 or the Home Report if in relation to a residential property in Scotland.
*This is the average speed from the provider with the fastest broadband package available at this postcode. The average speed displayed is based on the download speeds of at least 50% of customers at peak time (8pm to 10pm). Fibre/cable services at the postcode are subject to availability and may differ between properties within a postcode. Speeds can be affected by a range of technical and environmental factors. The speed at the property may be lower than that listed above. You can check the estimated speed and confirm availability to a property prior to purchasing on the broadband provider's website. Providers may increase charges. The information is provided and maintained by Decision Technologies Limited. **This is indicative only and based on a 2-person household with multiple devices and simultaneous usage. Broadband performance is affected by multiple factors including number of occupants and devices, simultaneous usage, router range etc. For more information speak to your broadband provider.