Blakesley Road, Birmingham, B25

- PROPERTY TYPE
Semi-Detached
- BEDROOMS
4
- BATHROOMS
2
- SIZE
1,324 sq ft
123 sq m
- TENUREDescribes how you own a property. There are different types of tenure - freehold, leasehold, and commonhold.Read more about tenure in our glossary page.
Freehold
Key features
- Council Tax - C
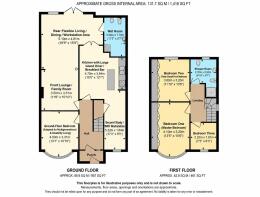
- Substantially Extended Family Home Approximately 1,418 sq ft of Versatile Accommodation
- Three First Floor Bedrooms
- Flexible Ground Floor Bedroom / Reception Room (Accessible & Multigenerational)
- Two Modern Wet / Shower Rooms (Ground & First Floor)
- Dedicated Home Office / Workstation
- Front Lounge / Family Room Rear Formal Dining & Flexible Living Area
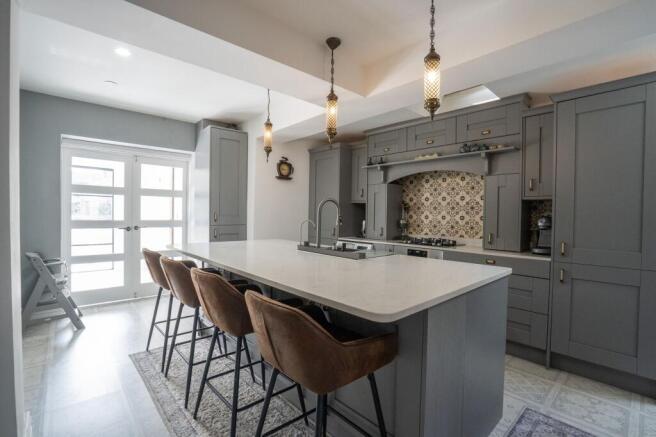
- Large Extended Kitchen with Island Diner / Breakfast Bar
- Significant Loft Space with Further Development Potential Architectural & Structural Plans Including Juliet Balcony Design
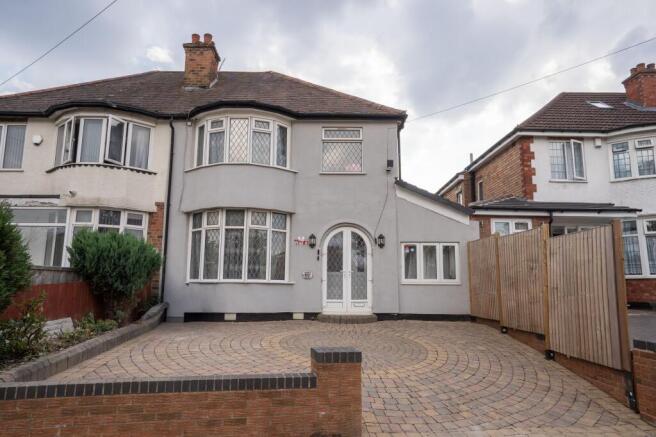
- Premium Marshall Designed Block Paved Driveway Enhancing Kerb Appeal
Description
Partridge Homes are delighted to present this exceptionally spacious and versatile extended family home, offering approximately 1,418 sq ft of well designed accommodation. This impressive property combines generous family living with outstanding flexibility, featuring three first floor bedrooms, a ground floor living bedroom with a nearby wet room, a dedicated home office, and two modern wet/shower rooms. The ground floor provides a superb arrangement for multigenerational living, hybrid working, and accessible accommodation. The home benefits from a front lounge/family room, a formal rear dining and flexible living area, and a large extended kitchen with an island diner, creating two distinct dining zones and excellent social flow. Upstairs, three well proportioned bedrooms are complemented by a spacious wet/shower room. A substantial loft offers excellent storage and exciting future potential, supported by architectural and structural plans for additional upstairs accommodation and a Juliet balcony. Externally, the property enjoys a premium Marshall designed block paved driveway, enhancing kerb appeal and providing a high quality, low maintenance frontage. A truly flexible home that must be viewed to appreciate the space, layout, and long term possibilities on offer.
EPC Rating: C
Porch
Providing access into the main entrance hall.
Entrance Hallway
Central hallway providing access to the ground-floor accommodation with stairs rising to the first floor.
Ground Floor Bedroom (Bedroom Four)
4m x 3.31m
A generous and versatile ground floor bedroom, currently arranged as a beautifully presented sleeping and sitting space designed for multigenerational living, low level access, and disability support. Positioned at the front of the home and featuring an attractive bay window, this room offers excellent natural light and a warm, comfortable environment. Its flexible layout allows it to function as a dedicated bedroom, guest suite, or accessible living space, especially when paired with the adjacent ground floor wet room. This combination provides a rare and highly valuable arrangement for families requiring level access accommodation, enhanced well being, or independent living support within the home.
A beautifully presented and welcoming front lounge
3.5m x 3.31m
This well proportioned reception space offers a comfortable setting for everyday family living and relaxation. Designed with level access for well being and multigenerational living, the room features modern décor, spot lighting, and an integrated entertainment centre, creating a warm, functional, and inclusive environment. As a key part of the property’s ground floor accommodation, this room enhances the home’s accessible layout and provides a refined space for social time and family connection.
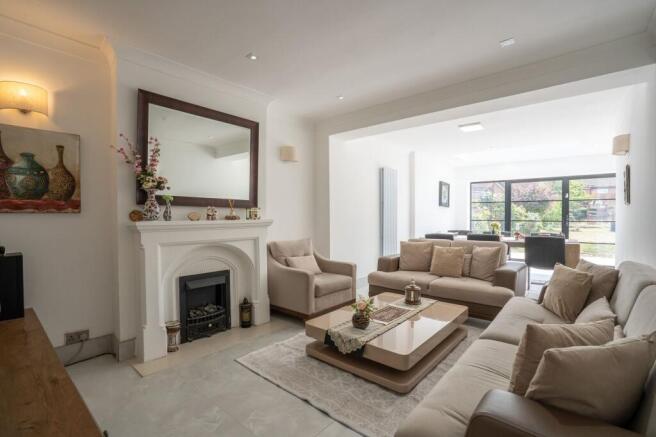
A bright and highly adaptable rear flexible living
5.1m x 4.81m
This generous extended space is currently arranged as a combined dining room, work from home zone, and additional sitting area, offering exceptional versatility for modern family life. A large bespoke aluminium roof lantern floods the room with natural light, supported by multiple ceiling spotlights for balanced illumination throughout the day. The space is equipped with dedicated Wi Fi sockets, multiple power points, and integrated fire and smoke alarms, ensuring safety, connectivity, and practicality for hybrid working, study, or family use. With level access to the ground floor wet room, the rear patio garden, and the extended kitchen with island diner/breakfast bar, this room provides seamless indoor outdoor flow and a smooth connection between cooking, dining, working, and relaxation — perfectly suited to multigenerational living and accessible accommodation. The refreshed floor plan will correctly label this room as Rear Dining / Flexible Living Area
Kitchen Island Diner / Breakfast Bar
4.7m x 3.83m
A generously proportioned and beautifully designed Kitchen Island Diner / Breakfast Bar, offering an impressive social and culinary hub for modern family living. The expansive central island incorporates a 4 seater diner/breakfast bar, providing substantial preparation space together with an informal dining zone ideal for everyday use. The kitchen is finished with modern grey cabinetry, elegant brass hardware, statement pendant lighting, and a fitted butler’s cabinet with integrated lighting, adding premium illuminated storage and enhancing both practicality and visual appeal. This combination delivers a refined, stylish, and highly functional environment for cooking, dining, and family connection. The level access layout flows seamlessly into the rear flexible living area, ensuring a smooth connection between cooking, dining, working, and relaxation — perfectly suited to multigenerational living and day to day convenience.
Ground-Floor Wet Room
3.4m x 1.7m
A modern and spacious level access ground floor wet room designed to support well being, accessibility, and multigenerational living. Finished with non slip floor tiles and a non slip open shower area, the room provides a safe and practical bathing environment suitable for all ages. The wider doorway and low level access make the space fully compatible with disability living and wheelchair use. A modern extractor system ensures effective ventilation, while contemporary tiling, rainfall and handheld shower fittings, an LED lit vanity mirror, and a sleek basin unit complete the high quality finish. Importantly, the wet room provides low level access points directly into the kitchen, the rear dining/workstation/sitting area, and out to the large rear garden with its designed patio area, enhancing the home’s inclusive layout and offering exceptional convenience for extended family living.
Second Study / Home Office
5.22m x 1.65m
This room is correctly designated as the property’s Second Study / Home Office, measuring an impressive 1.65m x 5.22m. Currently arranged as a dedicated professional workspace, the room offers exceptional length for dual zone use, with a focused desk and workstation area featuring a wall mounted monitor and printer, complemented by fitted storage cabinetry. A comfortable seating space near the window provides an additional reading or breakout area, enhanced by soft furnishings and elegant lighting. This versatile layout supports hybrid working, administrative tasks, and quiet study, adding valuable flexibility to the property’s ground floor accommodation.
Landing
Providing access to all three bedrooms and the first-floor shower/wet room.
Bedroom One
4.1m x 3.2m
A bright and generously sized front bedroom, measuring 4.10m x 3.20m, featuring an attractive bay window that fills the room with natural light. The space includes a substantial modern fitted wardrobe and coordinated bedside cabinets, providing excellent built in storage. Currently arranged with twin beds, the room offers a comfortable and versatile layout suitable for family use or guests, combining modern practicality with a warm, welcoming feel. This refined and well balanced room is correctly designated as Bedroom One within the first floor layout.
Bedroom Two
3.6m x 3.2m
A bright and generously sized front bedroom, measuring 3.60m x 3.20m, featuring a triple glazed three panel opening window that provides excellent natural light, enhanced insulation, and reduced external noise. The room includes a Hammonds designer fitted wardrobe, offering premium built in storage with a sleek modern finish. Its balanced proportions and contemporary décor create a comfortable and refined second bedroom within the first floor layout.
Bedroom Three
2.2m x 1.91m
A neatly presented front single bedroom, currently arranged as a child’s room with space for rest and play. The room benefits from a bright front aspect through its diamond lead window and offers a practical layout suitable for use as a nursery, child’s bedroom, or an additional study. Its cosy and versatile design makes it a valuable supplementary room within the first floor accommodation.
First-Floor Shower / Wet Room
A large and purpose designed first floor shower and wet room, offering generous space alongside modern WC and shower facilities. The room includes separate wudhu facilities / a dedicated foot bath area, providing enhanced practicality for ablution use. Finished with contemporary tiling, a wide vanity unit with integrated storage, a large mirror, and a stylish glass framed shower enclosure with rainfall fittings, this exceptionally spacious washroom delivers valuable multi level convenience for family living and significantly elevates the home’s overall functionality.
Loft & Further Potential
Planning permission has already been granted under application 2024/00404/PA (approved 25 March 2024) for a two storey and single storey rear extension together with a glazed Juliet balcony. The approved scheme complies with the 45 Degree Code, numerical guidelines and the Birmingham Design Guide SPD 2022, with the case officer confirming that the development “would not cause any detrimental issues to the existing residential amenities of neighbouring properties regarding light, outlook and overlooking.” The vendor has provided Partridge Homes with the full architectural drawings and a professional structural engineering package prepared by PorthouseDean Limited (April 2024), detailing the structural design for the approved works, including the Juliet balcony, roof alterations and associated structural elements. In addition, the property benefits from a substantial loft space, offering excellent scope for further accommodation (subject to any additional permissions and regulations).
A Home Designed Around Flexibility
What sets 60 Blakesley Road apart is its exceptionally versatile layout. The property offers three bedrooms upstairs alongside generous ground-floor living space. The front reception is currently used as a ground-floor bedroom and sits directly beside a modern wet room, creating an excellent arrangement for multigenerational living or buyers requiring more accessible ground-floor accommodation. The home is also ideally suited to remote working, with dedicated study and flexible workspace areas. Combined with approved planning permission for additional upstairs accommodation and a Juliet balcony, this is a home capable of adapting as a family's needs change.
MONEY LAUNDERING REGULATIONS:
Estate Agents are required by law to conduct anti-money laundering checks on all those buying a property. We have partnered with a third party supplier to undertake these who will contact you once you have had an offer accepted on a property you wish to buy. The cost of these checks is £50+ VAT(£60 Inc Vat) per buyer and this is a non-refundable fee. These charges cover the cost of obtaining relevant data, any manual checks and monitoring which might be required. This fee will need to be paid and the checks completed in advance of the issuing of a memorandum of sale on the property you would like to buy.
Garden
The property enjoys a generous and beautifully arranged south facing rear garden, accessed through elegant outward opening French doors from the modern rear extension. These double doors provide level access directly onto a stylish patterned patio terrace, designed to support disability needs while offering an ideal space for outdoor dining, relaxation, and family gatherings. The extension features outdoor wall lighting together with roof integrated spotlights that illuminate the patio area, creating a warm and inviting atmosphere for evening use. Practical touches include a double outdoor electric socket, a water tap, and hose pipe fittings with kit, making the garden highly functional for maintenance, outdoor equipment, and year round enjoyment. The patio incorporates acrow style drainage, ensuring efficient water management and keeping the terrace dry and accessible in all seasons. From here, a naturally curved slabbed pathway sweeps gently into the garden, guiding you towards a...
- COUNCIL TAXA payment made to your local authority in order to pay for local services like schools, libraries, and refuse collection. The amount you pay depends on the value of the property.Read more about council Tax in our glossary page.
- Band: C
- PARKINGDetails of how and where vehicles can be parked, and any associated costs.Read more about parking in our glossary page.
- Yes
- GARDENA property has access to an outdoor space, which could be private or shared.
- Private garden
- ACCESSIBILITYHow a property has been adapted to meet the needs of vulnerable or disabled individuals.Read more about accessibility in our glossary page.
- Ask agent

Add an important place to see how long it'd take to get there from our property listings.
__mins driving to your place
Affordability
About Partridge Homes, Birmingham
185 Church Road, Yardley, Birmingham, B25 8UR



Notes
Staying secure when looking for property
Ensure you're up to date with our latest advice on how to avoid fraud or scams when looking for property online.
Visit our security centre to find out moreDisclaimer - Property reference cb36a8d1-8bae-4a35-ab95-56b6838f3fe8. The information displayed about this property comprises a property advertisement. Rightmove.co.uk makes no warranty as to the accuracy or completeness of the advertisement or any linked or associated information, and Rightmove has no control over the content. This property advertisement does not constitute property particulars. The information is provided and maintained by Partridge Homes, Birmingham. Please contact the selling agent or developer directly to obtain any information which may be available under the terms of The Energy Performance of Buildings (Certificates and Inspections) (England and Wales) Regulations 2007 or the Home Report if in relation to a residential property in Scotland.
*This is the average speed from the provider with the fastest broadband package available at this postcode. The average speed displayed is based on the download speeds of at least 50% of customers at peak time (8pm to 10pm). Fibre/cable services at the postcode are subject to availability and may differ between properties within a postcode. Speeds can be affected by a range of technical and environmental factors. The speed at the property may be lower than that listed above. You can check the estimated speed and confirm availability to a property prior to purchasing on the broadband provider's website. Providers may increase charges. The information is provided and maintained by Decision Technologies Limited. **This is indicative only and based on a 2-person household with multiple devices and simultaneous usage. Broadband performance is affected by multiple factors including number of occupants and devices, simultaneous usage, router range etc. For more information speak to your broadband provider.