
Oak Hall Road, Wanstead

- PROPERTY TYPE
House
- BEDROOMS
3
- BATHROOMS
1
- SIZE
1,129 sq ft
105 sq m
- TENUREDescribes how you own a property. There are different types of tenure - freehold, leasehold, and commonhold.Read more about tenure in our glossary page.
Freehold

Key features
- Three double bedrooms
- Edwardian house
- Central Wanstead location
- Two stunning reception rooms
- Downstairs toilet
- Cellar
- Potential to extend (STPP)
- 0.2 miles to Wanstead Central line Station
Description
With three generous double bedrooms, two inviting reception rooms and an array of original features, this is a home that immediately feels both welcoming and full of personality. Perfectly placed for enjoying all that Wanstead has to offer, George Green is just 0.1 miles away, providing wonderful open green space practically on the doorstep, while Wanstead Central Line Station is approximately 0.2 miles away.
With excellent transport connections, including local bus routes and easy access to the M11, M25 and North Circular, the location is as convenient as it is desirable. The area is particularly well suited to families, with an excellent choice of nurseries and schools close by. Little Bears and Treehouse Nursery School are all within approximately 0.3 miles, with Wanstead High School just 0.2 miles away. A selection of popular primary schools, including Wanstead Church School, Our Lady of Lourdes and Nightingale Primary School, can all be found within a 1.2-mile radius, with all listed schools rated Good or Outstanding by Ofsted. From the moment you arrive, the property has a wonderful sense of charm.
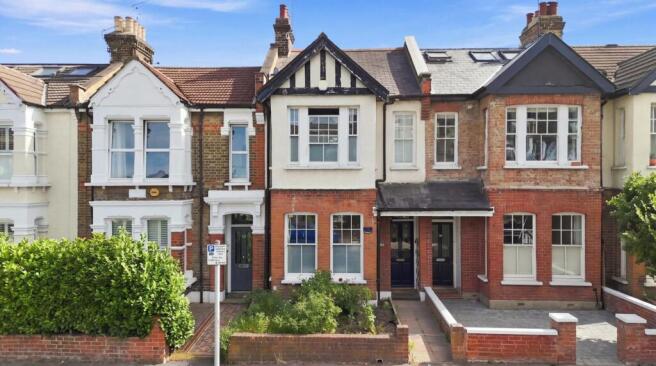
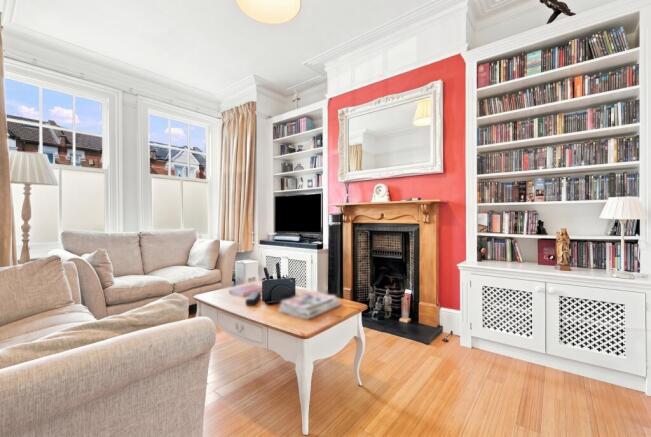
The distinctive double box-bay frontage, sash windows and pretty brick-walled front garden create an instantly appealing first impression, with a pathway leading to the characterful tiled entrance porch. Inside, the two elegant reception rooms provide wonderful spaces in which to relax and entertain, both boasting high ceilings, handsome feature fireplaces and bespoke fitted shelving and cabinetry within the alcoves.
The front reception room is particularly striking, with a beautiful box-bay window drawing in plenty of natural light, while the generous rear reception room features attractive patio doors opening onto the garden. At the heart of the home is a modern kitchen/diner, thoughtfully designed for everyday family life and entertaining. White high-gloss wall and base units are paired with a rich dark wood-effect work surface and complementary flooring, while a skylight brings an abundance of natural light into the room. Direct access to the garden further enhances the space, creating an easy connection between the kitchen and outdoors. A useful downstairs cloakroom and access to a handy cellar completes the ground floor.
Upstairs, the split-level landing leads to three comfortable double bedrooms. The principal bedroom is a particularly lovely space, stretching across the full width of the house and featuring its own attractive fireplace, creating a warm and cosy focal point. The remaining bedrooms offer plenty of flexibility for family, guests or working from home, while a fully tiled family bathroom with a white suite completes the first floor.
Outside, the rear garden is a real delight and feels like a peaceful green retreat away from the bustle of everyday life. A combination of paved seating areas and a central lawn provides plenty of space for outdoor dining, relaxing or entertaining, while raised beds bring wonderful pops of colour. Mature planting and established borders add privacy and create a wonderfully tranquil atmosphere.
For those looking to create their forever home, the property also presents an exciting opportunity to unlock significantly more space in the future. In keeping with many of the neighbouring homes, there is potential, subject to the necessary planning consents, to extend to the rear and create two further bedrooms within the loft. Whether you choose to enhance the home now or gradually adapt it as your needs evolve, the possibilities are considerable, offering the rare opportunity to shape and personalise a much-loved Wanstead home for years to come.
EPC Rating: C71
Council Tax Band: E
An Anti-Money Laundering fee will be applicable to all purchasers at a cost of £18.00 + VAT per person.
Reception Room - 13'7" x 11'6" -
Kitchen - 22'12" x 9'4" -
Dining Room - 12'11" x 10'2" -
Bedroom - 13'6" x 15' -
Bedroom - 13'1" x 9'4" -
Bedroom - 9'10" x 10'2" -
Brochures
Oak Hall Road, WansteadBrochure- COUNCIL TAXA payment made to your local authority in order to pay for local services like schools, libraries, and refuse collection. The amount you pay depends on the value of the property.Read more about council Tax in our glossary page.
- Band: E
- PARKINGDetails of how and where vehicles can be parked, and any associated costs.Read more about parking in our glossary page.
- Permit
- GARDENA property has access to an outdoor space, which could be private or shared.
- Yes
- ACCESSIBILITYHow a property has been adapted to meet the needs of vulnerable or disabled individuals.Read more about accessibility in our glossary page.
- Ask agent
Oak Hall Road, Wanstead

Add an important place to see how long it'd take to get there from our property listings.
__mins driving to your place
Affordability



Notes
Staying secure when looking for property
Ensure you're up to date with our latest advice on how to avoid fraud or scams when looking for property online.
Visit our security centre to find out moreDisclaimer - Property reference 34919759. The information displayed about this property comprises a property advertisement. Rightmove.co.uk makes no warranty as to the accuracy or completeness of the advertisement or any linked or associated information, and Rightmove has no control over the content. This property advertisement does not constitute property particulars. The information is provided and maintained by Petty Son & Prestwich Ltd, London. Please contact the selling agent or developer directly to obtain any information which may be available under the terms of The Energy Performance of Buildings (Certificates and Inspections) (England and Wales) Regulations 2007 or the Home Report if in relation to a residential property in Scotland.
*This is the average speed from the provider with the fastest broadband package available at this postcode. The average speed displayed is based on the download speeds of at least 50% of customers at peak time (8pm to 10pm). Fibre/cable services at the postcode are subject to availability and may differ between properties within a postcode. Speeds can be affected by a range of technical and environmental factors. The speed at the property may be lower than that listed above. You can check the estimated speed and confirm availability to a property prior to purchasing on the broadband provider's website. Providers may increase charges. The information is provided and maintained by Decision Technologies Limited. **This is indicative only and based on a 2-person household with multiple devices and simultaneous usage. Broadband performance is affected by multiple factors including number of occupants and devices, simultaneous usage, router range etc. For more information speak to your broadband provider.