Stoke Road, Upper Stoke, Rochester, Kent, ME3

- PROPERTY TYPE
Bungalow
- BEDROOMS
4
- BATHROOMS
3
- SIZE
Ask agent
- TENUREDescribes how you own a property. There are different types of tenure - freehold, leasehold, and commonhold.Read more about tenure in our glossary page.
Freehold
Key features
- Impressive detached 4-bedroom bungalow in a peaceful, rural and countryside setting.
- Approx. 0.43 acre secluded plot with wraparound gardens and Indian sandstone patio areas.
- Gated and private driveway with an EV charge point and a quality double oak entrance framed garage and workshop with adjacent water and its own electrical supply.
- Located off Stoke Road via a very quiet no through and private road.
- Exceptional farm, countryside and Thames estuary walks, bike rides and scenic routes.
- A short drive from a large choice of local amenities, recreational facilities, leisure centres, schools and commuter links.
- High-specification kitchen with Dekton worktops, integrated appliances and Falcon commercial quality oven, hob and extraction.
- Dining room with French doors to garden. Sitting room with multi fuel log burner and brick-built fireplace.
- 4 double bedrooms. Master with an en-suite, built in wardrobes and French doors to an Indian sandstone patio and seating area.
Description
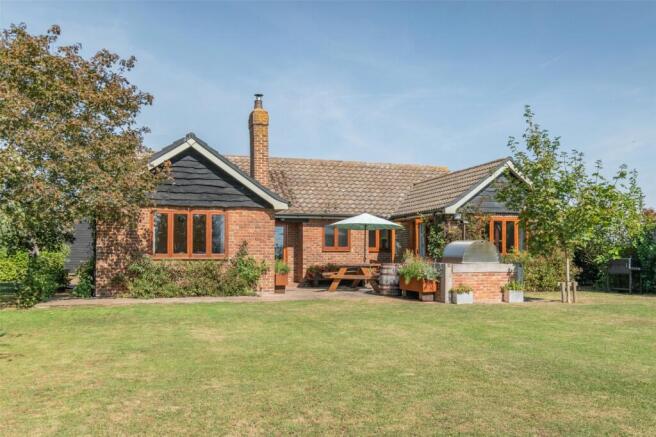
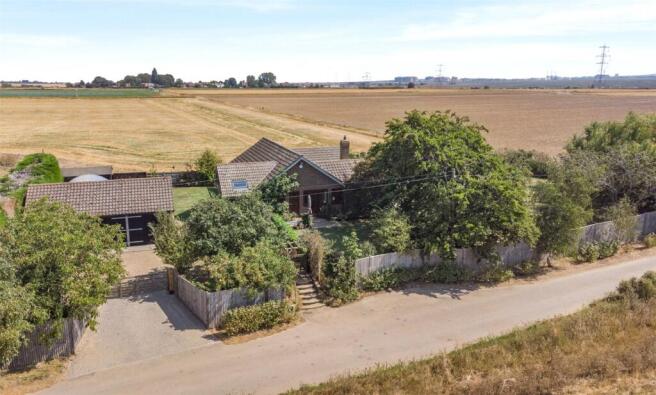
Occupying a secluded, peaceful and generous plot of approximately 0.43 acres, this exceptionally well laid out four-bedroom detached bungalow is set within an extremely well-maintained grounds with a wraparound garden and picturesque views that overlook the Medway Estuary, marshes, creeks, and open countryside. As you exit the front gate, this beautiful plot is amongst some of the most wonderful farm, bike and countryside walks that one could wish for.
The Lodge is located via a very quiet, private and no through lane which is just off the Stoke Road within Tudor Farm. This home has its own private driveway which provides extensive off-road parking, an EV charge point and a substantial double oak entrance framed garage with workshop that benefits from its own electrical supply. There is also the addition of a large shed, log store and Polly (grow) tunnel with water supply.
The main front entrance opens into a fine quality, high-specification, fitted kitchen with premium Dekton worktops and integrated appliances (including fridge/freezer, dishwasher and wine cooler) complimented by a Falcon commercial quality oven, hob and extraction. A skylight floods the kitchen space with natural light. From here, a central hallway (with two generous storage cupboards) leads to a fully, double glazed garden door which looks out to a secluded Indian sandstone patio area. There is a separate utility and boot room with additional garden access that is perfect post walk, after enjoying the grounds or working on hobbies in the double garage and workshop.
The home has a separate dining room with double glazed French doors that open onto another charming part of the garden with another Indian sandstone patio area, perfect while you enjoy breakfast, lunch, a family meal or a morning coffee. The sitting room is a wonderful space which is full of natural light and centred around a grand, multi-fuel log burner and a brick-built fireplace.
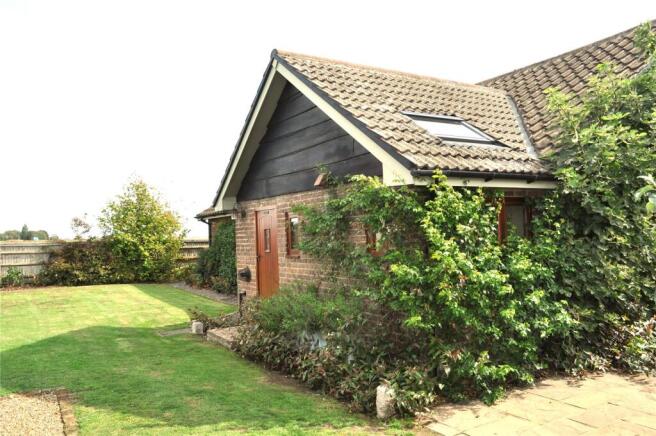
The four well-proportioned bedrooms include three with built-in wardrobes. The master bedroom benefits from double built in wardrobes, double glazed French doors leading to another outdoor seating area with the benefit of a large en-suite shower room with lots of storage. Most rooms within the home have dual-aspect windows with the most wonderful countryside and estuary views.
The family bathroom has a luxurious spa bath with beautiful flooring while a separate, fully tiled wet room (with underfloor heating and Cloud burst Hudson reed shower and controls) provides additional convenience for family living and guests.
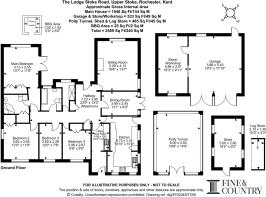
No expense has been spared in creating this wonderful home and the attention to detail is just exceptional. The property benefits from striking woodwork with oak skirtings, solid oak doors and frames, quality oak architraves and exceptionally high-quality oak wood floorings. One could simple just move in and begin making memories although those interested in creating additional space may benefit from the owners drawing plans (STP) that make use of the loft space, these drawings are attached within the photos of the property.
Outside, the wrap around gardens is predominantly laid to lawn, bordered by quality fencing & established hedging, trees (some fruit), shrubs and well-stocked flower beds. The plot is a real sun trap and has been strategically designed to benefit this with various Indian sandstone patio and seating areas, complete with a large, quality, custom built wood fired oven and BBQ area — just perfect for outdoor entertaining and garden enjoyment.
Reference Upper Stoke FL
Location
Upper Stoke is a small rural village on the Hoo Peninsula in Medway, Kent, near Rochester. Often referred to simply as Stoke, it sits on slightly elevated farmland overlooking the Medway Estuary and is surrounded by marshes, creeks, and open countryside that are important habitats for wading birds and other wildlife. The village has a peaceful, agricultural character with a small community, historic churches, and scenic walking routes, including sections of the England Coast Path. Its location provides attractive views across the estuary towards the Isle of Sheppey while remaining within easy reach of Rochester and the Medway towns. A key local landmark is the Church of St Peter and St Paul, parts of which date back to the 12th century. The area is also known for its maritime history, marshland landscapes, and birdwatching opportunities.
Seller Insight
This spacious family home enjoys a stunning rural setting of which dreams are made yet is within reach of a wealth of excellent amenities. The property is up a private no through road, off a quiet country lane. It is surrounded by expansive farmland and overlooks the Medway Estuary countryside and beyond. The Medway Estuary forms part of the wider Thames Estuary and is within a designated Site of Special Scientific Interest, making this an exceptional setting for those who value both peace and nature.
.
Built in the 1970s as part of a former farm property, the bungalow has been transformed through a comprehensive programme of upgrading, extending and remodelling. It has been their much loved family home for the past 21 years. Having lived nearby previously, they were immediately attracted by the bungalow’s wonderful location and its obvious potential. With an imaginative approach to design, together with careful attention to practicality and flexibility, they have created a highly individual home filled with natural light and beautifully suited to modern family life.
.
Accommodation is both functional and versatile, with a layout that has worked exceptionally well for the comings and goings of a busy household. Every aspect has been thoughtfully considered, while the house itself sits comfortably within its outstanding surroundings. As much care and love has been lavished on the garden as on the interior. Now mature and beautifully established, it embraces its setting and provides numerous places in which to relax and enjoy the magnificent outlook.
.
The nearby village of Hoo St Werburgh provides a good range of amenities, including a primary school and a village hall with a variety of community activities, with a local Sports Centre with its swimming pool being very popular. Nearby Rochester is famous for its Dickens connections and historic attractions. Transport links are another major advantage - there are fast rail services towards London and St Pancras, while Rochester is approximately 15 minutes away and Ebbsfleet International can be reached in around 25 minutes.
.
Perhaps one of the greatest pleasures of living here is the immediate access from the garden onto the English Coastal Path and Saxon Shore Way, providing wonderful opportunities for walking, exploring and enjoying the abundant local wildlife. The owners have thoroughly enjoyed their life here, but with the time now right for their next adventure, this beautiful home with its exceptional location is ready for new owners to unpack their bags and begin their own chapter.
Hallway
23' 9" x 13' 0" (7.24m x 3.96m)
Fully glazed Oak door to garden/patio area. Oak doors to utility/boot room, dining, sitting room, 4 bedrooms, wet room and bathroom. Oak doors to 2 built in storage cupboards. Plain ceilings with LED downlights. Oak flooring. Loft hatch. Radiator.
Sitting Room
16' 8" x 13' 7" (5.08m x 4.14m)
Oak double glazed windows. Oak door to hallway. Oak flooring. Plain ceiling with light pendant. Brick fireplace. Multi fuel log burner. Radiator.
Dining Room
13' 1" x 8' 0" (4m x 2.44m)
Oak double glazed window and Oak French doors to garden. Oak door to hallway. Oak flooring. Plain ceiling with light pendant. Radiator.
Kitchen
18' 10" x 10' 2" (5.74m x 3.1m)
Four Oak double glazed windows. Entrance door. Oak door to Hallway. Skylight. Plain ceiling with LED downlights. Tiled flooring. Fitted wall and based units with Dekton worktops. Falcon rangemaster and extraction. Integrated fridge/freezer, dishwasher and wine cooler. Sink with mixer taps. Radiator.
Utility Room/Boot Room
16' 4" x 5' 11" (4.98m x 1.8m)
Door to back garden. Oak door to Hallway. Skylight. Plain ceiling with LED downlights. Wall and base units with doors and Oak worktop. Sink with mixer taps and flexible hose. Space for washing machine and dryer. Wall panelling. Tiled flooring. Radiator. Worcester oil fired boiler.
Main Bedroom
13' 7" x 11' 8" (4.14m x 3.56m)
Oak French doors to garden and Indian sandstone patio area. Oak doors to Hallway and ensuite. Oak double glazed window. Oak double doors to built-in wardrobes. Plain ceiling with LED light pendant. Oak flooring. Radiator.
Ensuite Bathroom
8' 6" x 6' 6" (2.6m x 1.98m)
Oak door to Master bedroom. Oak doors to ensuite storage cupboard. Plain ceiling with LED downlight. Tiled floor. Shower. WC. Hand basin with mixer taps. Half tiled walls. Towel radiator.
Bedroom Two
12' 0" x 11' 8" (3.66m x 3.56m)
Oak door to Hallway. Oak doors to built in wardrobes. Oak double glazed windows. Plain ceiling with LED light pendant. Oak flooring. Radiator.
Bedroom Three
12' 0" x 7' 6" (3.66m x 2.29m)
Oak door to Hallway. Oak double glazed window. Plain ceiling with LED light pendant. Oak flooring. Radiator.
Bedroom Four
9' 9" x 9' 5" (2.97m x 2.87m)
Oak door to Hallway. Oak double glazed window. Oak doors to bult in wardrobes. Plain ceiling with LED light pendant. Oak flooring. Radiator.
Family Bathroom
7' 6" x 7' 0" (2.29m x 2.13m)
Oak door to Hallway. Oak double glazed window. Plain ceiling with LED downlight. Beautiful flooring. Tiled walls. Towel radiator. Spa bath with mixer taps. WC. Hand basin with mixer taps. Mirrored wall cabinet.
Wet Room
9' 7" x 4' 0" (2.92m x 1.22m)
Oak door to Hallway. Oak double glazed window. Travertine floor & wall tiles. Plain ceiling and LED downlights. Towel radiator. Cloud burst Hudson reed shower and controls. Extractor fan.
Garden
Wrap around gardens, predominantly laid to lawn, bordered by quality fencing & established hedging with trees (some fruit), shrubs and well-stocked flower beds. Indian sandstone patio areas.
Double Garage
19' 3" x 17' 10" (5.87m x 5.44m)
Door to garden. Double doors to driveway. Window to workshop. Window to garden. Power, sockets and light. Concrete floor. Water feed and extendable hose. Alarm.
Workshop/Store
19' 3" x 9' 11" (5.87m x 3.02m)
Door to garage. Windows to driveway and garden. Window to double garage. Power, sockets and light. Tiled floor. Alarm.
Shed
16' 5" x 9' 2" (5m x 2.8m)
Window and doors to garden. Power and light.
Polly Tunnel
19' 8" x 14' 9" (6m x 4.5m)
Complete with a water supply.
Log Store
10' 2" x 4' 3" (3.1m x 1.3m)
BBQ Area
5' 0" x 5' 0" (1.52m x 1.52m)
Includes a wood fired oven.
Parking
Gated off road parking via a gravel drive with room for several cars and the benefit of a double oak framed entranced garage along with an EV charge point.
Agents Note
The property is served by an oil heating system and drainage is via an easily accessible cesspit.
Transport Information
Strood 5.7 miles Chatham 5.8 miles Rochester 5.8 miles Higham 6.3 miles The distances calculated are as the crow flies.
Local Schools
Leigh Academy High Halstow 2.2 miles Allhallows C of E Primary Academy 2.6 miles Hoo St Werburgh Primary School & Marlborough Centre 2.8 miles Chattenden Primary School 3.9 miles St Mary's Island C of E Primary School 3.9 miles St Mary's Island C of E Primary School 3.9 miles Saxon Way Primary School 4.2 miles Secondary Schools Leigh Academy Hundred of Hoo 3 miles The Robert Napier School 4.9 miles Rainham Mark Grammar School 4.9 miles Brompton Academy 5.1 miles Chatham Grammar 5.4 miles Rainham School for Girls 5.5 miles The Howard School 5.5 miles Fort Pitt Grammar School 6 miles Independent Schools Rochester Independent College 5.9 miles King's School Rochester 6 miles St Andrew's School 6.2 miles Gad's Hill School 7 miles Information sourced from Rightmove (findaschool). Please check with the local authority as to catchment areas and intake criteria.
Useful Information
We recognise that buying a property is a big commitment and therefore recommend that you visit the local authority websites for more helpful information about the property and local area before proceeding. Some information in these details is taken from third party sources. Should any of the information be critical in your decision making then please contact Fine & Country North Kent for verification.
Tenure
The vendor confirms to us that the property is freehold. Should you proceed with the purchase of the property your solicitor must verify these details.
Council Tax
We are informed this property is in band F. For confirmation please contact Medway Borough Council.
Appliances/Services
The mention of any appliances and/or services within these particulars does not imply that they are in full efficient working order.
Measurements
All measurements are approximate and therefore may be subject to a small margin of error.
Viewings
Monday to Friday 9.00 am – 6.30 pm Saturday 9.00 am – 6.00 pm Sunday 9.00 am – 6.00 pm Viewing via North West Kent Fine & Country office.
Ref
HA/FL/JT/260818 - HAR260164/D1
Brochures
Particulars- COUNCIL TAXA payment made to your local authority in order to pay for local services like schools, libraries, and refuse collection. The amount you pay depends on the value of the property.Read more about council Tax in our glossary page.
- Band: F
- PARKINGDetails of how and where vehicles can be parked, and any associated costs.Read more about parking in our glossary page.
- Yes
- GARDENA property has access to an outdoor space, which could be private or shared.
- Yes
- ACCESSIBILITYHow a property has been adapted to meet the needs of vulnerable or disabled individuals.Read more about accessibility in our glossary page.
- Ask agent

Add an important place to see how long it'd take to get there from our property listings.
__mins driving to your place
Affordability

Notes
Staying secure when looking for property
Ensure you're up to date with our latest advice on how to avoid fraud or scams when looking for property online.
Visit our security centre to find out moreDisclaimer - Property reference HAR260164. The information displayed about this property comprises a property advertisement. Rightmove.co.uk makes no warranty as to the accuracy or completeness of the advertisement or any linked or associated information, and Rightmove has no control over the content. This property advertisement does not constitute property particulars. The information is provided and maintained by Fine & Country, North West Kent. Please contact the selling agent or developer directly to obtain any information which may be available under the terms of The Energy Performance of Buildings (Certificates and Inspections) (England and Wales) Regulations 2007 or the Home Report if in relation to a residential property in Scotland.
*This is the average speed from the provider with the fastest broadband package available at this postcode. The average speed displayed is based on the download speeds of at least 50% of customers at peak time (8pm to 10pm). Fibre/cable services at the postcode are subject to availability and may differ between properties within a postcode. Speeds can be affected by a range of technical and environmental factors. The speed at the property may be lower than that listed above. You can check the estimated speed and confirm availability to a property prior to purchasing on the broadband provider's website. Providers may increase charges. The information is provided and maintained by Decision Technologies Limited. **This is indicative only and based on a 2-person household with multiple devices and simultaneous usage. Broadband performance is affected by multiple factors including number of occupants and devices, simultaneous usage, router range etc. For more information speak to your broadband provider.