Ingle Court, Woolsthorpe by Colsterworth, Lincs

- PROPERTY TYPE
Detached
- BEDROOMS
4
- BATHROOMS
2
- SIZE
Ask agent
- TENUREDescribes how you own a property. There are different types of tenure - freehold, leasehold, and commonhold.Read more about tenure in our glossary page.
Freehold
Key features
- 4 Bedroom Detached Home
- Quiet cul de sac Location
- Bathroom, Ensuite and WC
- Large Kitchen Diner and Utility Room
- Lounge with Log Burner
- Integral Garage and Driveway Parking
- Enclosed Spacious Back Garden
- Conservatory
- No Chain
- Excellent Local Amenities and Transport Links
Description
A well presented and much loved four bedroom family home, thoughtfully improved and enhanced by the current owners over the years to create a comfortable and sociable home that is ready to move straight into and, importantly, offered chain free.
At the heart of the property is a sociable family kitchen, creating a great space for family life and entertaining, alongside a spacious lounge and bright conservatory overlooking the rear garden. A generous utility room adds plenty of useful practical space. Upstairs, there are four bedrooms, with the principal bedroom benefitting from an ensuite, alongside a refitted family bathroom.
The rear garden is a particular feature of the property. The current owners have purchased an additional piece of land, significantly increasing the garden and providing plenty of outdoor space for children, entertaining, gardening or simply relaxing.
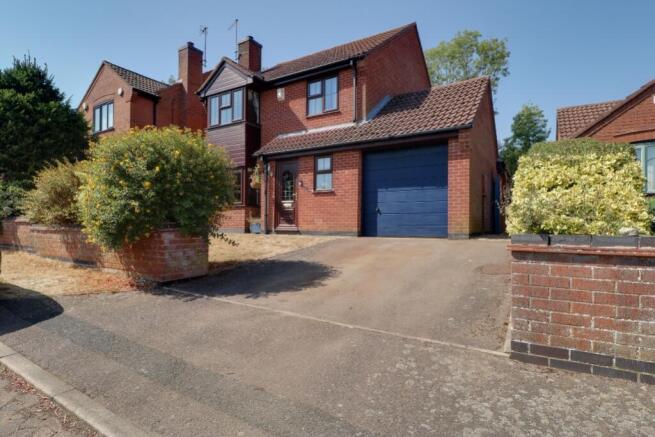
To the front, there is a garage and driveway parking, providing useful off-road parking and storage.
Set within a quiet village location, the home is ideally placed for a range of excellent local amenities, schools and transport links, making it a great choice for families looking for both peace and convenience.
A tidy, well-maintained and genuinely inviting family home, with the benefit of being chain free, this is a property that offers the opportunity to move straight in and enjoy.
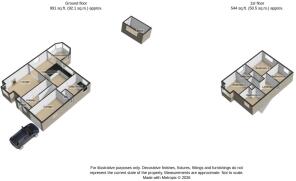
Hallway
4.56m x 2.15m - 14'12" x 7'1"
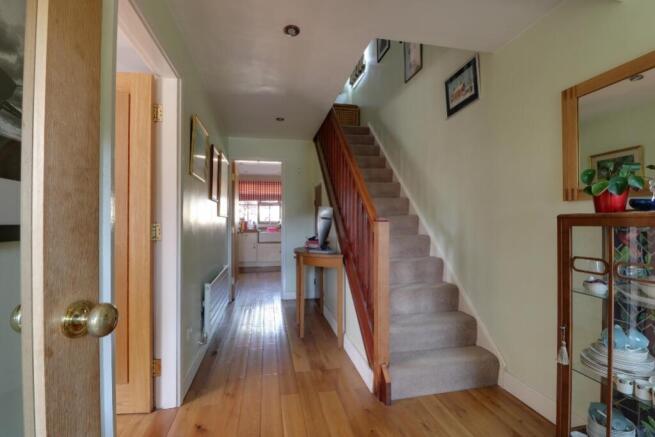
Stepping through the porch, you are welcomed into a spacious and traditional entrance hall, filled with natural light and finished in a soft, calming green palette. The wooden flooring adds warmth and character, while smart glazed wooden doors allow light to flow through and provide access to the lounge and kitchen diner. A useful cupboard beneath the stairs offers valuable additional storage, ideal for shoes, coats and everyday household items. The carpeted staircase rises to the first floor, completing this bright and inviting entrance to the home.
Lounge
5.44m x 3.93m - 17'10" x 12'11"
A warm and inviting lounge with the wooden flooring flowing seamlessly through from the entrance hall, creating a lovely sense of continuity. At the heart of the room, a traditional log burner provides a charming focal point and adds to the cosy atmosphere, perfect for relaxing on cooler evenings. A large bay window floods the room with natural sunlight, creating a bright and welcoming space throughout the day. Open to the kitchen/diner, the lounge forms part of a sociable family layout while still offering a comfortable and cosy place to unwind, gather together and enjoy family time.
Kitchen Diner
6.17m x 3.63m - 20'3" x 11'11"
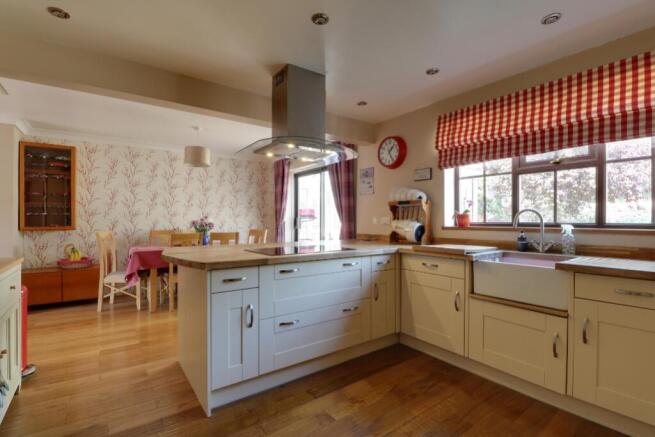
A warm and inviting kitchen diner, thoughtfully arranged into two distinct areas and designed with family life in mind. The kitchen has a timeless traditional feel, featuring Shaker-style cream cupboards and drawers complemented by solid wood worktops. A practical peninsula, incorporating the induction ceramic hob has seating on one side and useful cupboards and deep pan drawers beneath, making it a sociable space where the cook can remain part of the conversation while preparing meals. Double eye-level ovens provide excellent cooking facilities, while a traditional Belfast sink sits beneath the window, with an integrated dishwasher conveniently positioned alongside. The generous dining area provides plenty of room for a large family table and chairs, making it ideal for everyday family meals, entertaining or gathering together. Doors lead through to the conservatory, while access to the spacious utility room adds further practicality.
Utility Room
2.71m x 2.61m - 8'11" x 8'7"
A spacious and practical utility room, conveniently accessed from the kitchen and providing direct access to both the garage and rear garden. Traditional terracotta floor tiles add warmth and character, while windows to two sides bring plenty of natural light into the space. Fitted cupboards are arranged neatly into one corner and topped with the same solid wood worktops used in the kitchen, creating a lovely sense of continuity. A round stainless steel sink adds further convenience, with dedicated space for the washing machine and fridge freezer. The room also provides access to a useful downstairs WC, making this a particularly practical space for busy family life and everyday comings and goings.
WC
1.66m x 0.89m - 5'5" x 2'11"
A handy downstairs WC, continuing the practical terracotta tiled flooring from the utility room. The walls are fully tiled in a pretty duck egg blue, creating a fresh and charming finish. The room comprises a corner pedestal wash hand basin and low level WC, with a modesty window providing natural light and useful ventilation. A simple, practical addition that is perfectly placed for everyday family use.
Conservatory
3.02m x 2.79m - 9'11" x 9'2"
A charming traditional conservatory, accessed via a sliding door from the kitchen diner and offering a lovely additional space to relax and unwind. Windows surround the room, opening onto the garden from all sides and filling the space with natural light while providing pleasant views over the generous rear garden. French doors open directly onto the garden, creating a seamless connection between the house and outside space. With plenty of room for traditional cane and wicker furniture, this is a delightful room to enjoy throughout the day, whether for a morning coffee, relaxing with a book or simply taking in the garden views.
Landing
3.7m x 1.9m - 12'2" x 6'3"
Climb the neutral carpeted staircase to a spacious U-shaped landing, providing access to all four bedrooms, the family bathroom and a useful airing cupboard. A window positioned at the top of the stairs draws in natural light from the side of the house, creating a bright and welcoming first floor space.
Bedroom 1
3.65m x 3.36m - 11'12" x 11'0"
A generous double bedroom decorated in a soft duck egg blue, complemented by feature wallpaper above the bed to create a calm yet characterful feel. There is plenty of built-in storage, with cupboards positioned either side of the bed and additional overhead cupboards, complemented by a full wall of wardrobes opposite. A large window overlooks the private rear garden, bringing in plenty of natural light and offering a lovely outlook. The room also benefits from access to a newly finished ensuite, adding modern convenience to this comfortable bedroom.
Ensuite
2.32m x 0.95m - 7'7" x 3'1"
A newly finished ensuite, providing a stylish and practical addition to the principal bedroom. The room comprises a single shower cubicle, low level WC and pedestal wash hand basin, with playful check pattern tiling adding a touch of character. Neutral vinyl flooring keeps the room feeling fresh and practical, while the well appointed layout makes this a particularly useful addition to the principal bedroom, offering both convenience and privacy.
Bedroom 2
3.37m x 2.57m - 11'1" x 8'5"
A spacious second double bedroom overlooking the front of the property, featuring newly laid grey carpeting and a charming bay window, echoing the character of the lounge below. Light and versatile, this room offers plenty of space for a comfortable double bed and furniture, making it an ideal guest bedroom or a lovely option for an older member of the family.
Bedroom 3
2.72m x 2.7m - 8'11" x 8'10"
A generous single bedroom, cheerfully decorated in sunny shades of yellow and orange, creating a bright and playful space that would be ideal as a child's bedroom or nursery. A window overlooks the rear garden, bringing in plenty of natural light and offering a pleasant outlook. There is ample room for a single bed, storage and additional furniture, making this a versatile room that can easily adapt as the family grows.
Bedroom 4
2.75m x 2.6m - 9'0" x 8'6"
Currently used as a study, the fourth bedroom is a versatile space with plenty of room for a desk, chair and bookshelves, making it an ideal home office or quiet work area. Overlooking the front of the property, the room could equally be used as a single bedroom, making a lovely children's room.
Bathroom
2.36m x 1.91m - 7'9" x 6'3"
The main family bathroom continues the home's traditional and characterful style, with tiled walls and neutral flooring creating a fresh, practical finish. The suite comprises a panelled bath with shower over and curved glass screen, a low-level WC and a fitted wash hand basin with additional gloss cupboard storage, perfect for keeping spare toiletries and everyday essentials neatly tucked away. A modesty window to the side of the property provides natural light and useful ventilation, completing this bright and practical family bathroom.
Garage
5.22m x 2.69m - 17'2" x 8'10"
A useful single integral garage, fitted with a replaced up-and-over sectional door and offering convenient internal access directly into the utility room. With power and lighting, the garage provides a versatile space for parking a car, additional storage, a workshop or hobbies, with plenty of scope to make the most of this valuable space.
Front Access
A lovely approach to the property, tucked away within a quiet cul-de-sac and offering a welcoming first impression. The wider-than-average single driveway provides off road parking, complemented by a low brick wall and mature shrubs that add greenery and a good degree of privacy. A pathway leads from the driveway to the front door, while a further path continues along the side of the house to a gated access point into the rear garden, particularly convenient for family life, gardening and bringing items through to the back of the property.
Rear Garden
A fantastic family garden, significantly enhanced by the purchase of an additional piece of land, giving the garden impressive extra length and plenty of space for the whole family to enjoy. The garden begins with a generous lawn, with a low terraced wall leading up to the extended section, where there is a further area of lawn and a large shed at the very bottom, providing excellent additional storage for garden equipment, bikes and outdoor essentials. Mature shrubs and established trees border the garden, with fencing surrounding the space for privacy and security. Backing directly onto the nature trail, the garden enjoys a wonderfully peaceful setting and is alive with birds and wildlife, making it a particularly tranquil place to sit and enjoy the outdoors. A truly lovely garden with space to play, entertain, garden or simply relax and appreciate the peaceful surroundings.
- COUNCIL TAXA payment made to your local authority in order to pay for local services like schools, libraries, and refuse collection. The amount you pay depends on the value of the property.Read more about council Tax in our glossary page.
- Band: D
- PARKINGDetails of how and where vehicles can be parked, and any associated costs.Read more about parking in our glossary page.
- Yes
- GARDENA property has access to an outdoor space, which could be private or shared.
- Yes
- ACCESSIBILITYHow a property has been adapted to meet the needs of vulnerable or disabled individuals.Read more about accessibility in our glossary page.
- Ask agent

Add an important place to see how long it'd take to get there from our property listings.
__mins driving to your place
Affordability
About EweMove, Covering East Midlands
Cavendish House Littlewood Drive, West 26 Industrial Estate, Cleckheaton, BD19 4TE
Notes
Staying secure when looking for property
Ensure you're up to date with our latest advice on how to avoid fraud or scams when looking for property online.
Visit our security centre to find out moreDisclaimer - Property reference 10844915. The information displayed about this property comprises a property advertisement. Rightmove.co.uk makes no warranty as to the accuracy or completeness of the advertisement or any linked or associated information, and Rightmove has no control over the content. This property advertisement does not constitute property particulars. The information is provided and maintained by EweMove, Covering East Midlands. Please contact the selling agent or developer directly to obtain any information which may be available under the terms of The Energy Performance of Buildings (Certificates and Inspections) (England and Wales) Regulations 2007 or the Home Report if in relation to a residential property in Scotland.
*This is the average speed from the provider with the fastest broadband package available at this postcode. The average speed displayed is based on the download speeds of at least 50% of customers at peak time (8pm to 10pm). Fibre/cable services at the postcode are subject to availability and may differ between properties within a postcode. Speeds can be affected by a range of technical and environmental factors. The speed at the property may be lower than that listed above. You can check the estimated speed and confirm availability to a property prior to purchasing on the broadband provider's website. Providers may increase charges. The information is provided and maintained by Decision Technologies Limited. **This is indicative only and based on a 2-person household with multiple devices and simultaneous usage. Broadband performance is affected by multiple factors including number of occupants and devices, simultaneous usage, router range etc. For more information speak to your broadband provider.