
Parkside, Rossett, LL12

- PROPERTY TYPE
Semi-Detached
- BEDROOMS
4
- BATHROOMS
2
- SIZE
2,269 sq ft
211 sq m
- TENUREDescribes how you own a property. There are different types of tenure - freehold, leasehold, and commonhold.Read more about tenure in our glossary page.
Freehold
Description
1 Parkside Cottages
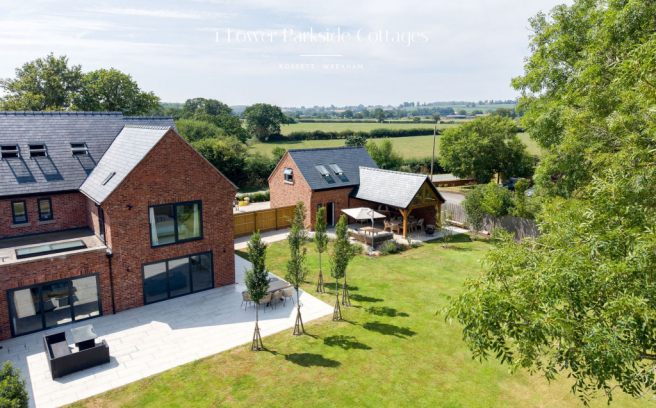
Tucked away along a peaceful country lane, Number One Parkside Cottages enjoys the best of both worlds. Surrounded by open farmland with uninterrupted views across the countryside towards the Welsh hills, it offers a wonderful sense of privacy without feeling isolated. Rossett and Holt are both just a short drive away, providing everyday amenities, popular pubs, cafés and excellent schooling, while Chester remains within easy reach.
Originally much smaller cottages, the property has been thoughtfully transformed and rebuilt to create a substantial contemporary family home that blends traditional character with modern design. Carefully sourced brickwork, oak detailing and quality craftsmanship ensure the home sits comfortably within its rural setting while offering all the comforts of modern living.
Approached via a generous gravel and block-paved driveway, there is ample parking alongside a detached double garage with a versatile first-floor studio. Mature planting frames the frontage, creating a welcoming first impression, with scope to install electric gates if desired. Solar panels on the garage further enhance the home's energy efficiency.
Stepping inside beneath the oak-framed porch, a bright and welcoming entrance hall immediately sets the tone. Pale oak-effect parquet LVT flooring flows throughout the ground floor, complemented by solid oak internal doors and underfloor heating, with individual temperature controls in every room.
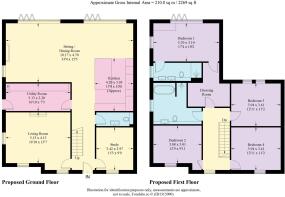
At the front of the home is a flexible reception room, ideal as a home office, snug or children's playroom, while opposite sits an impressive family room. Spacious and inviting, complete with integrated surround sound, it provides the perfect setting for relaxed evenings, movie nights or entertaining.
A generous cloakroom and practical boot room combine everyday functionality with excellent storage, offering space for coats, muddy boots and laundry, with direct access outside.
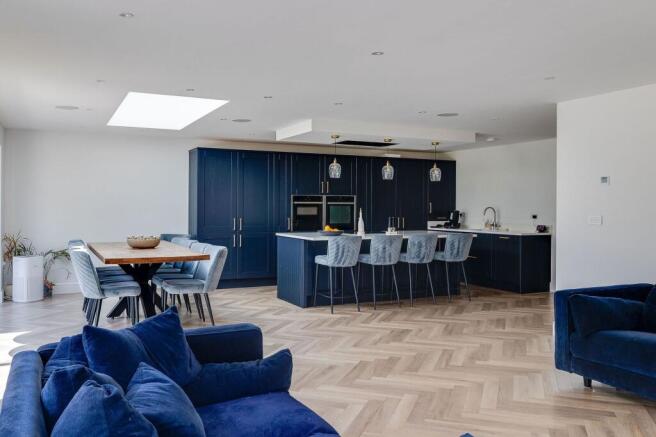
The heart of the home is undoubtedly the stunning open-plan kitchen, dining and living space. Beautifully fitted with a handcrafted painted oak kitchen, luxurious quartz worktops and a substantial central island with seating, it has been designed for both family life and entertaining. Integrated Neff appliances, including an induction hob, dishwasher and fridge, combine seamlessly with the timeless cabinetry, while a separate freezer is housed within the utility room.
Natural light floods this space from a striking roof lantern, multiple windows and two sets of bi-fold doors that open directly onto the garden, creating a seamless connection between inside and out.
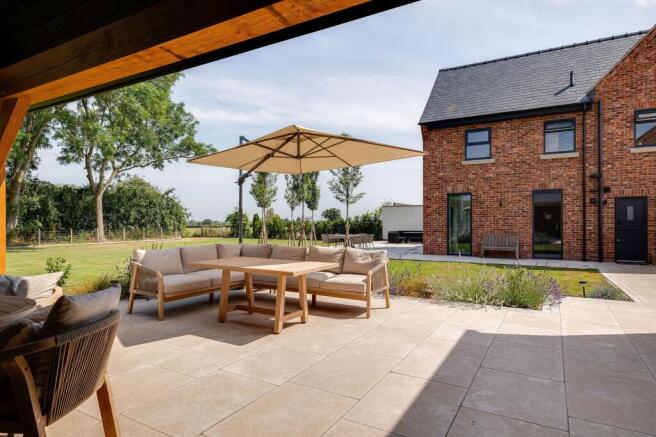
Outside, the landscaped gardens have been designed for easy enjoyment. Porcelain terraces provide generous seating areas overlooking the surrounding countryside, while mature trees offer shelter and privacy. An additional limestone patio leads to an exceptional oak-framed outdoor entertaining area complete with an impressive Fuego pizza oven imported from Spain, creating the perfect space for long summer evenings with family and friends.
The detached garage offers far more than parking. Plumbing is already in place for a cloakroom, allowing the building to be adapted into an annexe subject to planning. Above, a beautifully finished first-floor studio enjoys excellent natural light from Velux windows and dual aspects, making it equally suited as guest accommodation, a home office, creative studio or independent living space.
The first floor provides four generous double bedrooms. The principal suite is particularly impressive, featuring twin dressing areas, vaulted ceilings and full-height glazing that perfectly frames the panoramic countryside views stretching towards the Welsh hills and the Duke of Westminster's Tower in the distance. A luxurious en suite features contemporary wet-room styling, elegant tiling and premium fittings.
The remaining bedrooms are all well-proportioned doubles, served by an equally stylish family bathroom complete with a striking stone bath and basin, walk-in rainfall shower and beautifully considered finishes.
The second floor offers exciting potential. Already fitted with electricity and plumbing, this substantial loft space could easily be converted into two further bedrooms with an additional en suite, creating exceptional flexibility for growing families, guest accommodation or dedicated work-from-home space.
Completing the home is an air source heat pump supplying efficient underfloor heating throughout, helping to keep running costs low while ensuring year-round comfort.
Combining beautiful craftsmanship, exceptional versatility and an idyllic rural setting with excellent connections to Chester, Rossett and Holt, Number One Parkside Cottages is a home that has been thoughtfully created for modern family living while enjoying the peace and beauty of the surrounding countryside.
Brochures
Brochure- COUNCIL TAXA payment made to your local authority in order to pay for local services like schools, libraries, and refuse collection. The amount you pay depends on the value of the property.Read more about council Tax in our glossary page.
- Ask agent
- PARKINGDetails of how and where vehicles can be parked, and any associated costs.Read more about parking in our glossary page.
- Yes
- GARDENA property has access to an outdoor space, which could be private or shared.
- Yes
- ACCESSIBILITYHow a property has been adapted to meet the needs of vulnerable or disabled individuals.Read more about accessibility in our glossary page.
- Ask agent
Energy performance certificate - ask agent

Add an important place to see how long it'd take to get there from our property listings.
__mins driving to your place
Affordability




Notes
Staying secure when looking for property
Ensure you're up to date with our latest advice on how to avoid fraud or scams when looking for property online.
Visit our security centre to find out moreDisclaimer - Property reference 1da10ff2-751a-435b-8e79-57b7514e3f78. The information displayed about this property comprises a property advertisement. Rightmove.co.uk makes no warranty as to the accuracy or completeness of the advertisement or any linked or associated information, and Rightmove has no control over the content. This property advertisement does not constitute property particulars. The information is provided and maintained by Currans, Chester. Please contact the selling agent or developer directly to obtain any information which may be available under the terms of The Energy Performance of Buildings (Certificates and Inspections) (England and Wales) Regulations 2007 or the Home Report if in relation to a residential property in Scotland.
*This is the average speed from the provider with the fastest broadband package available at this postcode. The average speed displayed is based on the download speeds of at least 50% of customers at peak time (8pm to 10pm). Fibre/cable services at the postcode are subject to availability and may differ between properties within a postcode. Speeds can be affected by a range of technical and environmental factors. The speed at the property may be lower than that listed above. You can check the estimated speed and confirm availability to a property prior to purchasing on the broadband provider's website. Providers may increase charges. The information is provided and maintained by Decision Technologies Limited. **This is indicative only and based on a 2-person household with multiple devices and simultaneous usage. Broadband performance is affected by multiple factors including number of occupants and devices, simultaneous usage, router range etc. For more information speak to your broadband provider.