Church Close, Farmoor, Oxford, OX2

- PROPERTY TYPE
Detached
- BEDROOMS
4
- BATHROOMS
2
- SIZE
1,776 sq ft
165 sq m
- TENUREDescribes how you own a property. There are different types of tenure - freehold, leasehold, and commonhold.Read more about tenure in our glossary page.
Freehold
Key features
- Offered to the market for the first time in decades
- Individual family home set at the end of a private cul-de-sac
- Private, mature gardens with a natural brook running through the plot
- Three reception rooms plus a sociable kitchen/diner with informal dining space
- Versatile third reception room and utility area, ideal for a ground floor bedroom/annexe with en suite
- Quality oak flooring through hallway, living room and dining room
- Generous paved terrace enjoying a sunny south-westerly aspect
- Sought-after Farmoor village location, moments from Farmoor Reservoir and open countryside
- Excellent access to the A40/A34 for Oxford, the M40 and beyond
- Fast rail links from Oxford to London Paddington and Marylebone
Description
Farmoor itself occupies one of the most enviable positions in West Oxfordshire — close enough to the dreaming spires to make the city an everyday convenience, yet wrapped in the kind of open countryside and waterside walking that families spend a lifetime looking for. The historic reservoir, with its sailing club and miles of towpath walks, is moments away, while the village centre, with its parish church & everyday amenities sits within striking distance of the property. For commuters, the position is hard to better: swift access to the A40 and A34 places Oxford's ring road, the M40 and the wider motorway network firmly within reach, while regular services from Oxford's stations reach London Paddington and Marylebone in around an hour, making this every bit as much a home for London working life as for Oxford's academic, medical and technology sectors. The Cotswolds, with Burford and Woodstock among its jewels, lie a short drive to the west, and the well-regarded schools of Oxford, Abingdon and the surrounding villages are all comfortably within the school run.
THE PROPERTY:
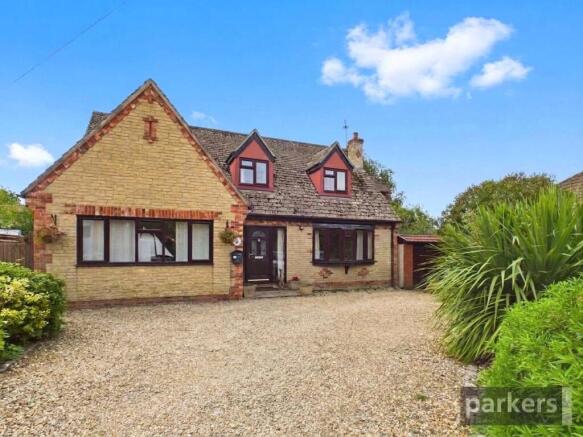
The house itself is one of individual character, its stone and brick elevations, tiled roof and dormer windows giving it real kerb appeal from the moment you turn into the gravelled driveway — itself generous enough for several cars and leading on to a garage. A neat evergreen hedge screens a planted area to the front, through which runs a well-enclosed brook, setting the tone for the sense of seclusion that defines the whole plot.
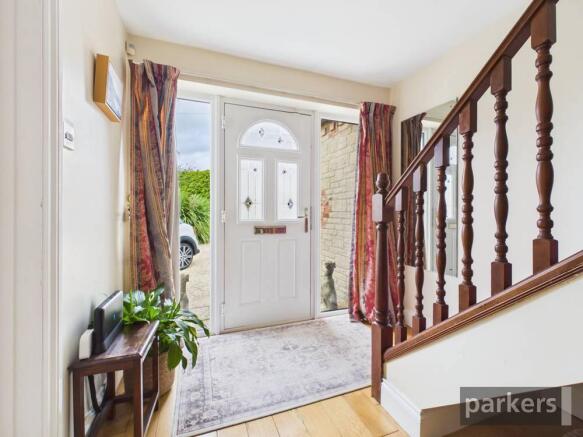
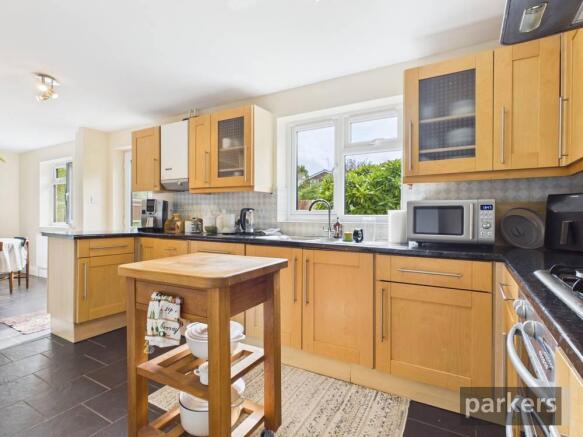
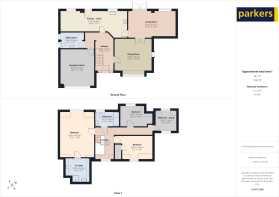
Inside, the accommodation is elegantly proportioned and wonderfully adaptable, arranged over two thoughtfully laid-out floors that extend to some 1,947 sq ft. A welcoming hallway, finished in quality oak flooring that continues through to the principal reception rooms, sets a calm and cohesive tone. The living room is a fine entertaining space with garden views, while the separate dining room enjoys direct access onto the private rear garden — ideal for the flow between indoor and outdoor life that families crave in the warmer months. The kitchen/diner is a sociable, light-filled hub, its own informal dining area opening directly to the garden, making it a natural gathering point for everyday family life. A third, generously sized reception room sits alongside an oversized utility and cloakroom arrangement, offering wonderful flexibility — the space lends itself readily to reconfiguration as a fifth bedroom with en suite on the ground floor, ideal for multigenerational living or guest accommodation, while still retaining a cloakroom off the hall.
Upstairs, four further bedrooms are arranged around a bright landing, headed by a well-proportioned principal bedroom enjoying a pleasant outlook over the rear garden and served by its own generous en suite shower room. A family bathroom completes the first floor, alongside a further double bedroom, a third bedroom and a versatile bedroom or study — perfect for a growing family that needs room to work, study and unwind under one roof.
It is outside, however, that Brookend House truly comes into its own. Immediately adjacent to the house, a substantial paved terrace takes full advantage of a sunny south-westerly aspect, offering the perfect stage for alfresco dining and summer entertaining. Beyond, a shaped lawn is bordered by mature, well-stocked planting, with the brook continuing its course through the garden and lending a wonderfully tranquil, almost secret quality to what is already an exceptionally private setting for a family home so close to the city.
With scope to enhance its energy efficiency further (current EPC rating D, with potential to reach C), Brookend House offers not just a home for today, but the opportunity to add value and put a personal stamp on a property of genuine substance and character. Homes of this size, in this position, with this degree of privacy and this level of connectivity to Oxford, London and the surrounding countryside, are seldom offered — early viewing is strongly recommended.
Farmoor is surrounded by countryside and yet is within approximately 4 ½ miles of the dreaming spires of Oxford & there are several primary and secondary schools within 2 miles that were classed as good to outstanding, for example Bartholomew Secondary school in Eynsham which has retained its "Outstanding" offstead rating since 2013. Also many excellent local independent/private schools.
Oxford Railway station is within 4 miles and offers swift GWR mainline services to Reading & London Paddington. The village is also well placed for the Oxford Ring road with connections to the A34 that links the M40 and M4 motorways.
A first class bus service S1 and S2 which runs every 15-20 mins into Oxford, Botley, Enysham, and Carterton with buses running into the late evening. Bus stop approximately 100m away as is the village hall/ community hub offering many events throughout the year, with a full professional kitchen and bar. It is perhaps most famous for the reservoir built in the late '60s and extended in the 1970s that features a number of wetland nature areas, trout fishing as well as a thriving sailing club. There is a countryside walk around the perimeter of the reservoir. There is also a Woman's Institute, photography group and indoor bowls club. Further information is available online
We are required by law to conduct anti-money laundering checks on all those selling or buying a property. Whilst we retain responsibility for ensuring checks and any ongoing monitoring are carried out correctly, the initial checks are carried out on our behalf by Lifetime Legal who will contact you once you have agreed to instruct us in your sale or had an offer accepted on a property you wish to buy. The cost of these checks is £75 (incl. VAT), which covers the cost of obtaining relevant data and any manual checks and monitoring which might be required. This fee will need to be paid by you in advance of us publishing your property (in the case of a vendor) or issuing a memorandum of sale (in the case of a buyer), directly to Lifetime Legal, and is non-refundable. We will receive some of the fee taken by Lifetime Legal to compensate for its role in the provision of these checks.
Brochures
Particulars- COUNCIL TAXA payment made to your local authority in order to pay for local services like schools, libraries, and refuse collection. The amount you pay depends on the value of the property.Read more about council Tax in our glossary page.
- Band: F
- PARKINGDetails of how and where vehicles can be parked, and any associated costs.Read more about parking in our glossary page.
- Driveway
- GARDENA property has access to an outdoor space, which could be private or shared.
- Yes
- ACCESSIBILITYHow a property has been adapted to meet the needs of vulnerable or disabled individuals.Read more about accessibility in our glossary page.
- Ask agent

Add an important place to see how long it'd take to get there from our property listings.
__mins driving to your place
Affordability



Notes
Staying secure when looking for property
Ensure you're up to date with our latest advice on how to avoid fraud or scams when looking for property online.
Visit our security centre to find out moreDisclaimer - Property reference WIL200057. The information displayed about this property comprises a property advertisement. Rightmove.co.uk makes no warranty as to the accuracy or completeness of the advertisement or any linked or associated information, and Rightmove has no control over the content. This property advertisement does not constitute property particulars. The information is provided and maintained by Parkers, Witney. Please contact the selling agent or developer directly to obtain any information which may be available under the terms of The Energy Performance of Buildings (Certificates and Inspections) (England and Wales) Regulations 2007 or the Home Report if in relation to a residential property in Scotland.
*This is the average speed from the provider with the fastest broadband package available at this postcode. The average speed displayed is based on the download speeds of at least 50% of customers at peak time (8pm to 10pm). Fibre/cable services at the postcode are subject to availability and may differ between properties within a postcode. Speeds can be affected by a range of technical and environmental factors. The speed at the property may be lower than that listed above. You can check the estimated speed and confirm availability to a property prior to purchasing on the broadband provider's website. Providers may increase charges. The information is provided and maintained by Decision Technologies Limited. **This is indicative only and based on a 2-person household with multiple devices and simultaneous usage. Broadband performance is affected by multiple factors including number of occupants and devices, simultaneous usage, router range etc. For more information speak to your broadband provider.