

Conway Road, Falmouth, TR11

- PROPERTY TYPE
Semi-Detached Bungalow
- BEDROOMS
2
- BATHROOMS
1
- SIZE
549 sq ft
51 sq m
- TENUREDescribes how you own a property. There are different types of tenure - freehold, leasehold, and commonhold.Read more about tenure in our glossary page.
Freehold
Key features
- Superb Extended Semi Detached Bungalow
- Highly Sought After Location
- Tastefully Upgraded By The Current Owners
- South Facing Rear Garden Backing Onto Tregoniggie Woods
- Superb Open Plan Living To The Rear
- Two Generous Double Bedrooms
- Upgraded Modern Kitchen With Quartz Working Surfaces
- Upgraded Modern Shower Room
- Garage With Utility Area
- Parking For Four Cars
Description
NO CHAIN***Semi Detached Bungalow*** Highly Sought After Residential Area*** Backing Onto Tregoniggie Woods, Walks and Falmouth’s Green Corridor*** Tastefully Extended And Improved By The Current Owners*** South Facing At The Rear With Stunning Wooded Outlook*** Open Plan Living Space Opening Through To The Gardens And Enjoying An Outlook Over The South Facing Garden To The Woods*** Upgraded Modern Kitchen With Appliances*** Two Double Bedrooms*** Upgraded Modern Shower Room*** Parking And Driveway For Four Cars*** Double Glazing*** Gas Central Heating*** Walking Distance Of Penmere Railway Station, Doctors Surgery And Schooling*** Close To Bus Stop And Post Box*** Walking Distance Of Falmouth Town Centre And Swanpool Beach*** Very Appealing And Rare Opportunity*** NO CHAIN
Impressive Extended Semi-Detached Bungalow Backing Onto Tregoniggie Woods Offered For Sale With No Onward Chain
A rare and highly appealing opportunity to acquire this beautifully presented semi-detached bungalow, occupying a particularly desirable position within this sought-after residential area. The property enjoys the exceptional advantage of backing directly onto Tregoniggie Woods, with its woodland walks and Falmouth’s renowned ‘green corridor’ immediately beyond, offering a wonderful sense of privacy and a connection to the surrounding natural landscape.
The property has been tastefully extended, comprehensively updated and thoughtfully improved by the current owners, creating a stylish and comfortable home that is ideally suited to modern living. A particular highlight is the south-facing rear aspect, where the gardens enjoy a wonderful outlook over the surrounding woodland, creating a peaceful and highly private setting.
At the heart of the home lies an impressive open-plan living space, thoughtfully designed to make the most of the abundance of natural light and the exceptional outlook. Offering two distinct seating areas alongside a dedicated dining space, this superb room creates the perfect setting for both everyday living and entertaining. Large openings lead seamlessly onto the rear terrace and gardens, where the south-facing aspect and attractive wooded backdrop provide a wonderful connection between the indoor and outdoor spaces.
The contemporary kitchen has been upgraded and is fitted with a range of modern units together with integrated appliances, providing a stylish and practical environment for everyday living and entertaining.
The accommodation includes two generous double bedrooms, complemented by a beautifully appointed modern shower room, also upgraded by the current owners.
Outside, the property continues to impress, with the south-facing rear garden providing a wonderful space in which to relax, entertain or simply enjoy the tranquil wooded surroundings. To the front, a substantial driveway provides off-road parking for approximately three to four vehicles, a particularly valuable feature.
Further benefits include double glazing and gas central heating.
The location is equally attractive, with Penmere Railway Station, local schooling, doctors' surgery ad Swanpool beach all within walking distance, whilst nearby bus stops provide convenient public transport connections.
Combining a superb woodland setting, a desirable south-facing aspect, generous parking and a high standard of presentation, this is a genuinely rare opportunity to acquire an exceptional bungalow in a highly sought-after location.
EPC Rating: D
Entrance Hallway
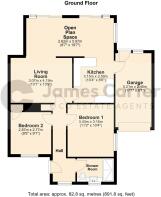
A spacious and welcoming entrance hall provides an excellent first impression of the property. Featuring a double glazed entrance door to the side, a double glazed window to the front elevation, radiator, and a useful built-in cloaks cupboard, the hall also offers access to the loft space. The loft benefits from a professionally fitted folding timber ladder, insulation and boarding, providing excellent additional storage. Doors from the entrance hall lead to the two bedrooms, shower room and the spacious living room.
Living Room (3.07m x 4.19m)
The living room is accessed from the entrance hall via a part-glazed door and provides the first of two distinct seating areas within the home. This well-proportioned space features a stylish designer vertical radiator, TV point and coved ceiling. A part-glazed door leads through to the kitchen, while a wide squared archway opens seamlessly into the impressive rear extension, creating a superb open-plan living environment that is ideal for both everyday living and entertaining.
Open Plan Living Space (2.62m x 5.97m)
A fantastic addition to the rear of the property, this impressive extension was thoughtfully designed by the current owners to enhance both the living space and the wonderful outlook over the rear gardens, while creating direct access to the sun terrace and outdoor entertaining areas. Spanning the full width of the bungalow, this generous dual-aspect room is flooded with natural light, benefiting from a desirable south-facing orientation. To the rear, a pair of matching double glazed doors, complete with adjoining glazed side panels, open onto the sun terrace and frame delightful views across the beautifully maintained gardens towards Tregoniggie Woodland beyond. The room features a stylish designer vertical radiator and is arranged to provide a comfortable seating area to one side, with a generous dining area to the other, making it an ideal space for both relaxing and entertaining. An opening also provides convenient access through to the beautifully appointed modern kitchen.
Kitchen (2.59m x 3.15m)
The kitchen has been tastefully redesigned and upgraded by the current owners, creating a seamless connection with the adjoining dining area while enjoying attractive views over the sun terrace and rear gardens. Fitted with a contemporary range of high-gloss units complemented by sleek quartz work surfaces, matching upstands and stylish deep blue tiled splashbacks, the kitchen offers both practicality and modern appeal. Integrated appliances include a stainless steel oven with fitted hob and concealed extractor hood above, while a one-and-a-half bowl inset sink with drainer is positioned to make the most of the pleasant outlook. A bespoke corner larder unit provides excellent storage and offers the ideal space for a coffee station if desired. There is also space for a fridge and plumbing for a dishwasher, with an internal door providing convenient access to the integral garage.
Bedroom One (3.16m x 3.43m)
A generously proportioned double bedroom accessed from the entrance hall, offering a comfortable and versatile space. The room benefits from a double glazed window to the side elevation, radiator, coved ceiling, and ample space for a range of wardobes and bedroom furniture.
Bedroom Two (2.77m x 2.87m)
A second generous double bedroom positioned at the front of the bungalow, enjoying a pleasant outlook through a double glazed window to the front elevation. The room features a radiator, coved ceiling, and a useful built-in wardrobe with an oak panel door, providing excellent hanging and storage space. Offering well-proportioned accommodation, this room would be ideal as a guest bedroom, principal bedroom, or home office if required.
Shower Room
The shower room has been thoughtfully redesigned and tastefully upgraded by the current owners, creating a stylish and contemporary space. The suite now comprises a full-width walk-in shower with a frameless glass screen, attractive low-maintenance panelled surrounds, and a chrome mixer shower. A modern high-gloss vanity unit spans one wall, providing excellent storage and incorporating a square wash hand basin with chrome mixer tap. Additional features include a low-level WC with concealed cistern, chrome heated towel rail, extractor fan, and a double glazed window to the front elevation, allowing for natural light and ventilation.
Front Garden
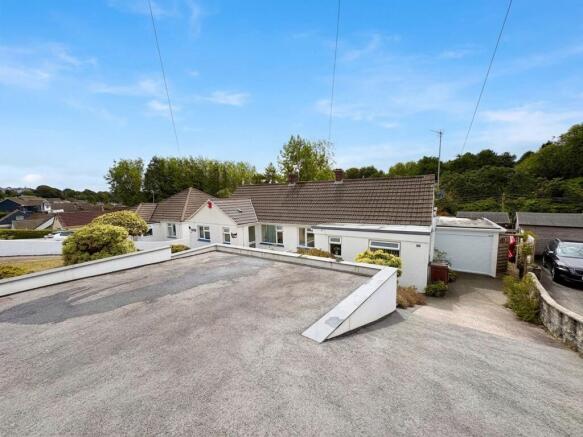
To the front of the property is a generous driveway providing ample off-road parking for several vehicles. The driveway extends along the side of the bungalow and leads to the garage, offering excellent convenience and additional parking options if required. The front garden has been designed with ease of maintenance in mind, while a gated pedestrian pathway to the side of the property provides secure access to the rear garden. The overall frontage creates an attractive first impression and offers a practical balance of parking and outdoor space.
Rear Garden
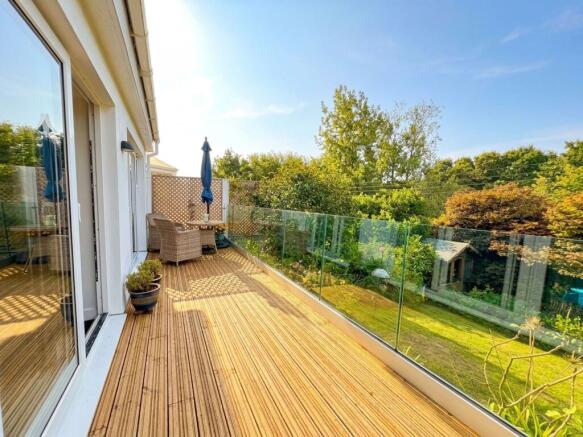
he rear garden is a truly outstanding feature of the property and a rarity within Falmouth. Benefiting from a desirable south-facing orientation and enjoying the beautiful backdrop of Tregoniggie Woodland, it offers a wonderful sense of privacy, tranquillity and connection with nature. Immediately to the rear of the bungalow is a full-width decked sun terrace, providing the perfect space for outdoor dining, entertaining, or simply relaxing whilst taking in the delightful outlook across the gardens and woodland beyond. Positioned to one side of the terrace is the larger of the two summerhouses, which has proved invaluable to the current owners as occasional overflow guest accommodation. Steps descend from the terrace to the main garden, an established and beautifully maintained outdoor space bordered by a variety of mature shrubs and trees, including attractive acers and camellias. The garden is predominantly laid to lawn, with a pathway leading through to a further decked seating area and a second summerhouse, creating a peaceful retreat and an ideal spot to unwind with a book or enjoy the surrounding wildlife. To the rear, the garden is enclosed by a combination of walling and fencing and incorporates an additional lawned area together with a useful timber garden shed. A gateway provides direct access to the woodland beyond, further enhancing the unique appeal of this exceptional outdoor space.
Parking - Driveway
To the front of the property is an elevated parking area providing off-road parking for two vehicles. Adjacent to this, a driveway extends along the side of the bungalow, offering additional parking for a further two to three vehicles and providing access to the garage. The generous parking facilities make the property particularly practical for families, visiting guests, or those requiring space for multiple vehicles.
Parking - Garage
The garage is positioned to the side of the bungalow and measures approximately 17'1" x 8'1" (5.21m x 2.46m). Benefiting from an electric roller door to the front, the garage provides secure parking and excellent storage space. To the rear, a pedestrian door with adjoining double glazed window offers convenient access to the garden and allows for natural light. The garage also incorporates a useful utility area with space and plumbing for a washing machine and tumble dryer. An internal door provides direct access to the kitchen, adding to the practicality and convenience of the property's layout.
Disclaimer
These property details are provided in good faith to give a fair and accurate description in line with the Consumer Protection from Unfair Trading Regulations 2008. Information relating to tenure, charges, utilities, and other material aspects has been supplied by the seller and third parties and has not been independently verified. Prospective buyers must rely on their own enquiries and their solicitor’s advice. No services, systems, appliances, or fittings have been tested, and no warranty is given as to their condition. All measurements and floorplans are approximate and intended as a guide only. No assumptions should be made regarding condition, construction, planning, or regulatory compliance. Buyers are strongly advised to obtain an independent survey. These details may change and do not form part of any contract. No employee is authorised to make representations. Some images may be enhanced or staged and may not reflect the current condition.
- COUNCIL TAXA payment made to your local authority in order to pay for local services like schools, libraries, and refuse collection. The amount you pay depends on the value of the property.Read more about council Tax in our glossary page.
- Band: B
- PARKINGDetails of how and where vehicles can be parked, and any associated costs.Read more about parking in our glossary page.
- Garage,Driveway
- GARDENA property has access to an outdoor space, which could be private or shared.
- Front garden,Rear garden
- ACCESSIBILITYHow a property has been adapted to meet the needs of vulnerable or disabled individuals.Read more about accessibility in our glossary page.
- Ask agent
Conway Road, Falmouth, TR11

Add an important place to see how long it'd take to get there from our property listings.
__mins driving to your place
Affordability



Notes
Staying secure when looking for property
Ensure you're up to date with our latest advice on how to avoid fraud or scams when looking for property online.
Visit our security centre to find out moreDisclaimer - Property reference 13ba0896-89a0-4bac-ba4d-da41c5e50bc2. The information displayed about this property comprises a property advertisement. Rightmove.co.uk makes no warranty as to the accuracy or completeness of the advertisement or any linked or associated information, and Rightmove has no control over the content. This property advertisement does not constitute property particulars. The information is provided and maintained by James Carter And Co, Falmouth. Please contact the selling agent or developer directly to obtain any information which may be available under the terms of The Energy Performance of Buildings (Certificates and Inspections) (England and Wales) Regulations 2007 or the Home Report if in relation to a residential property in Scotland.
*This is the average speed from the provider with the fastest broadband package available at this postcode. The average speed displayed is based on the download speeds of at least 50% of customers at peak time (8pm to 10pm). Fibre/cable services at the postcode are subject to availability and may differ between properties within a postcode. Speeds can be affected by a range of technical and environmental factors. The speed at the property may be lower than that listed above. You can check the estimated speed and confirm availability to a property prior to purchasing on the broadband provider's website. Providers may increase charges. The information is provided and maintained by Decision Technologies Limited. **This is indicative only and based on a 2-person household with multiple devices and simultaneous usage. Broadband performance is affected by multiple factors including number of occupants and devices, simultaneous usage, router range etc. For more information speak to your broadband provider.