Princess May Road, Stoke Newington, London, N16

- PROPERTY TYPE
Apartment
- BEDROOMS
2
- BATHROOMS
1
- SIZE
666 sq ft
62 sq m
Key features
- Designed by ka.eme studio
- Recently renovated two-bedroom apartment with generous natural light throughout
- Spacious south-facing kitchen, living and dining room with bespoke cabinetry and engineered oak flooring
- Principal bedroom with tall sash windows and recessed built-in shelving
- Planning permission granted for an approximately 20 sq m loft extension to create an additional bedroom and en suite
- Excellent Stoke Newington location close to Church Street, Clissold Park, Newington Green and Dalston
- Versatile second double bedroom with an architectural internal window, ideal as a bedroom, study or guest room
Description
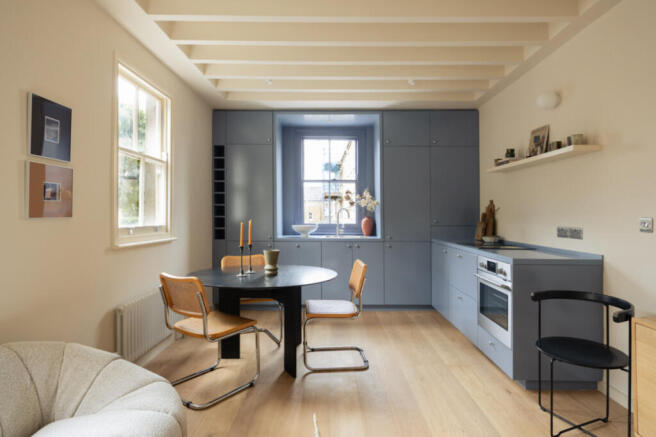
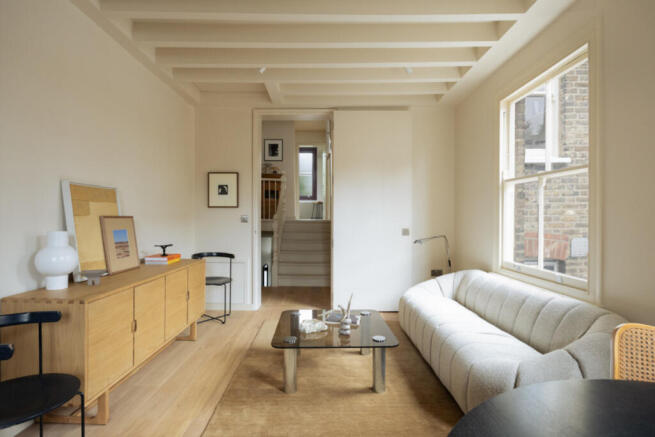
The plan is arranged around a spacious kitchen, living and dining space at the rear, where a series of sash windows draw light across the room from two sides. Exposed ceiling beams add interest overhead and lift the ceiling height, while Studley Pristine engineered oak flooring runs underfoot, bringing warmth and continuity throughout the apartment. Traditional column radiators are used throughout, introducing a subtle period reference against the more contemporary interventions.
The sense of openness begins on arrival into the kitchen, where the doorway has been widened and extended to full height, creating a more generous transition into the principal living space. At one end, the kitchen is neatly integrated with muted blue bespoke cabinet fronts, colour-matched to the bespoke Hi-Macs worktop. Three windows bring in generous south-facing light, including one centred above the sink, while a downdraft extractor keeps the sightlines clean. A full-size fridge, separate freezer and full-size dishwasher are all neatly incorporated into the cabinetry. The dining area sits naturally in front, with the living space occupying the opposite end of the room, creating distinct zones without interrupting the overall sense of openness.
The principal bedroom is positioned at the front of the house, where a pair of tall sash windows bring in generous natural light. Built-in shelving has been recessed into the walls, leaving the room feeling uncluttered and calm.
The second bedroom sits centrally within the plan and has a more architectural treatment, featuring an internal window opening that creates a visual connection back to the kitchen and living space. It allows light and sightlines to move more freely through the apartment while still preserving the room as a separate space, making it well suited as a double bedroom, study or guest room.
The bathroom has been treated with the same restraint as the rest of the apartment. Small-format tiles wrap the walls and bath surround, while JTP sanitaryware and stainless-steel fittings introduce a contemporary note, continuing the material language established in the kitchen. A frosted sash window brings in soft natural light while maintaining privacy.
The apartment has recently undergone a comprehensive internal renovation, including new plumbing and electrical installations throughout, and has not been occupied since the works were completed.
Planning permission has been granted (ref. 2026/0999), valid for three years, for an approximately 20 sq m extension into the loft to create an additional bedroom and en suite, subject to purchasing the loft space from the freeholder.
At its heart lies Church Street, a vibrant thoroughfare lined with independent boutiques, artisanal coffee shops, and diverse eateries. Notable spots include Esters, celebrated for its seasonal dishes and tranquil garden seating, and The Dusty Knuckle in nearby Dalston, renowned for exceptional sourdough and pastries. For an authentic taste of Mexico, Sonora Taquería offers some of the city’s finest tacos. Pisco’s serves up traditional Peruvian fare, including standout ceviche and pisco sours.
Newington Green offers a slightly broader village feel, centred around its green with a greengrocer, butchers, fishmongers and a collection of well-known cafés and restaurants, including an outpost of Jolene, the Lady May pub and Perilla, known for its modern European menu. To the east, De Beauvoir is characterised by its network of low-traffic streets, cycle lanes, independent shops and architecture. Dalston is also a short walk with its host of exciting cafes and restaurants including AllPress Espresso, Little Duck Picklery and Dalston Curve Garden.
Green spaces abound with Clissold Park moments from the house, providing a serene escape, complete with a café and animal enclosures. Transport links are plentiful; Stoke Newington and Dalston Kingsland Overground (a 10-minute walk away) stations ensure seamless connectivity to the city, while numerous bus routes enhance accessibility. This harmonious blend of community spirit, culinary delights, and urban convenience makes Stoke Newington a sought-after location for residents and visitors alike.
- COUNCIL TAXA payment made to your local authority in order to pay for local services like schools, libraries, and refuse collection. The amount you pay depends on the value of the property.Read more about council Tax in our glossary page.
- Ask agent
- PARKINGDetails of how and where vehicles can be parked, and any associated costs.Read more about parking in our glossary page.
- On street
- GARDENA property has access to an outdoor space, which could be private or shared.
- Yes
- ACCESSIBILITYHow a property has been adapted to meet the needs of vulnerable or disabled individuals.Read more about accessibility in our glossary page.
- Ask agent
Energy performance certificate - ask agent
Princess May Road, Stoke Newington, London, N16

Add an important place to see how long it'd take to get there from our property listings.
__mins driving to your place
Affordability

Notes
Staying secure when looking for property
Ensure you're up to date with our latest advice on how to avoid fraud or scams when looking for property online.
Visit our security centre to find out moreDisclaimer - Property reference RX838853. The information displayed about this property comprises a property advertisement. Rightmove.co.uk makes no warranty as to the accuracy or completeness of the advertisement or any linked or associated information, and Rightmove has no control over the content. This property advertisement does not constitute property particulars. The information is provided and maintained by Aucoot, London. Please contact the selling agent or developer directly to obtain any information which may be available under the terms of The Energy Performance of Buildings (Certificates and Inspections) (England and Wales) Regulations 2007 or the Home Report if in relation to a residential property in Scotland.
*This is the average speed from the provider with the fastest broadband package available at this postcode. The average speed displayed is based on the download speeds of at least 50% of customers at peak time (8pm to 10pm). Fibre/cable services at the postcode are subject to availability and may differ between properties within a postcode. Speeds can be affected by a range of technical and environmental factors. The speed at the property may be lower than that listed above. You can check the estimated speed and confirm availability to a property prior to purchasing on the broadband provider's website. Providers may increase charges. The information is provided and maintained by Decision Technologies Limited. **This is indicative only and based on a 2-person household with multiple devices and simultaneous usage. Broadband performance is affected by multiple factors including number of occupants and devices, simultaneous usage, router range etc. For more information speak to your broadband provider.