
Woodland Rise, Driffield, East Riding Of Yorkshire

- PROPERTY TYPE
Detached Bungalow
- BEDROOMS
3
- BATHROOMS
1
- SIZE
903 sq ft
84 sq m
- TENUREDescribes how you own a property. There are different types of tenure - freehold, leasehold, and commonhold.Read more about tenure in our glossary page.
Freehold
Key features
- IMMACULATE DETACHED BUNGALOW
- THREE BEDROOMS
- EXTENSIVELY RENOVATED & IMPROVED
- APPROX. 903 SQ FT / 84 SQ M
- SPACIOUS 16'8" LOUNGE
- MODERN FITTED KITCHEN
- STYLISH FULLY TILED BATHROOM
- DETACHED GARAGE & DRIVEWAY
- GENEROUS FRONT & REAR GARDENS
- POPULAR DRIFFIELD LOCATION
Description
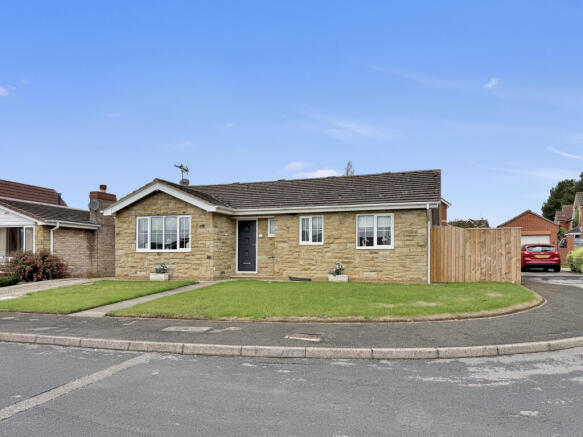
Offering approximately 903 sq ft (84 sq m) of well-planned single-storey accommodation, the property has been thoughtfully improved and maintained to an impressive standard throughout. The result is a bright, modern and extremely comfortable home which is ready for its next owner to simply move into and enjoy.
Internally, a welcoming entrance hall leads through to a particularly generous 16'8" lounge, while the modern fitted kitchen enjoys direct access to the rear garden. There are two excellent double bedrooms, including a spacious principal bedroom with an extensive range of fitted wardrobes, together with a versatile third bedroom currently utilised as a dining room/home office. A stylish, fully tiled bathroom completes the accommodation.
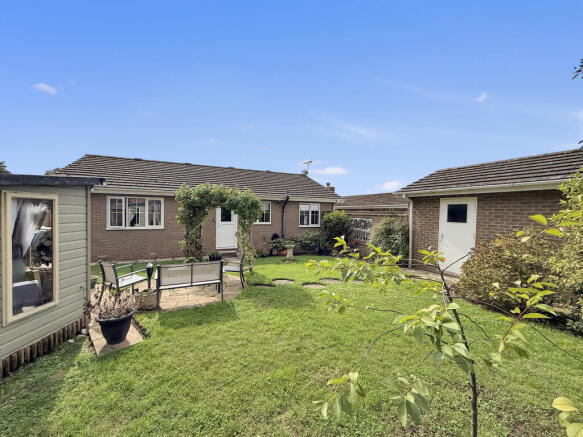
Outside is equally impressive and undoubtedly one of the property's major strengths. The bungalow enjoys an unusually generous lawned frontage, giving it a wonderful sense of space and presence from the street. A driveway provides off-street parking and leads to a detached garage, while to the rear is a beautifully maintained and established garden with lawns, mature planting, paved seating areas and a summerhouse.
The combination of its generous plot, excellent presentation, flexible three-bedroom accommodation and sought-after residential setting makes 97 Woodland Rise a particularly appealing opportunity for anyone looking for a quality detached bungalow in Driffield.
Offered to the market at Offers in the Region of £310,000, early viewing is highly recommended.
ENTRANCE HALL
A welcoming entrance into the property with a central hallway providing access to the principal accommodation and useful built-in storage.
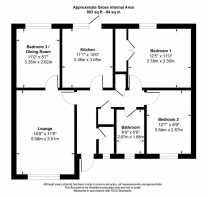
LOUNGE - 16'8" x 11'6" (5.08m x 3.51m)
An excellent-sized main reception room, beautifully presented and enjoying plenty of natural light from the large front-facing window. The generous proportions provide ample space for a substantial suite together with additional freestanding furniture.
KITCHEN - 12'7" x 8'9" (3.84m x 2.67m)
A modern and attractive fitted kitchen incorporating a comprehensive range of contemporary wall and base units with contrasting work surfaces and tiled splashbacks.
There is a rear-facing window overlooking the garden together with an external door providing direct access outside.
PRINCIPAL BEDROOM - 12'5" x 11'0" (3.78m x 3.35m)
A particularly generous double bedroom which has been beautifully presented and benefits from an extensive range of fitted wardrobes, providing excellent storage. Rear-facing window overlooking the garden.
BEDROOM TWO - 11'1" x 10'0" (3.38m x 3.05m)
Another well-proportioned double bedroom offering ample space for bedroom furniture and enjoying a pleasant outlook.
BEDROOM THREE / DINING ROOM - 11'0" x 8'7" (3.35m x 2.62m)
A versatile third bedroom which is currently arranged to provide dining and home-office space. A useful room which could readily serve as a bedroom, formal dining room, study or hobby room depending upon the requirements of the purchaser.
BATHROOM - 8'9" x 5'6" (2.67m x 1.68m)
A beautifully finished and fully tiled bathroom fitted with a contemporary white suite comprising panelled bath with shower over and glazed screen, WC and wash hand basin incorporated within a substantial vanity and storage arrangement. Finished with modern fittings and a rear-facing window.
OUTSIDE
The outside space is a genuine highlight of 97 Woodland Rise.
To the front, the property enjoys a particularly generous lawned frontage, considerably enhancing the feeling of space and giving the bungalow an attractive open appearance from the street.
A driveway runs alongside the property, providing off-street parking and access to the detached garage.
The enclosed rear garden has been exceptionally well maintained and provides a delightful private space. Predominantly laid to lawn, the garden incorporates mature and established borders, shrubs and planting together with paved pathways and seating areas.
A charming summerhouse sits within the garden alongside a paved seating area, creating an ideal spot for relaxing or entertaining during the warmer months.
LOCATION
Woodland Rise is a popular and established residential area of Driffield, characterised predominantly by similar individual homes and bungalows and conveniently positioned for access to the town.
Driffield offers an excellent range of everyday amenities including supermarkets, independent and national retailers, cafés, restaurants, leisure and healthcare facilities, together with both bus and railway connections.
The location offers an excellent balance between a quieter residential setting and convenient access to everything the town has to offer.
EPC
D
Tenure
Tenure is to be confirmed by the vendors solicitors however it is understood to be Freehold.
Council Tax
Tax band D and is payable to the East Riding of Yorkshire Council.
Floorplan
This Floor Plan including furniture, fixture measurements and dimensions are approximate and for illustrative purposes only. Hughes & Co gives no guarantee, warranty, or representation as to the accuracy and layout. All enquiries must be directed to the agent, vendor or party representing this floor plan.
Money Laundering Regulations
Prior to a sale being agreed, prospective purchasers will be required to provide identification documentation in order to comply with Money Laundering Regulations. Please note, a charge of £50 per person is payable to cover the cost of undertaking these identification and anti-money laundering (AML) checks. Your co-operation with this process is appreciated and will assist with the smooth progression of the sale.
Disclaimer
These particulars are produced in good faith, are set out as a general guide only and do not constitute, nor constitute any part of an offer or a contract. None of the statements contained in these particulars as to this property are to be relied on as statements or representations of fact. Any intending purchaser should satisfy him/herself by inspection of the property or otherwise as to the correctness of each of the statements prior to making an offer. No person in the employment of Hughes & Co has any authority to make or give any representation or warranty whatsoever in relation to this property.
- COUNCIL TAXA payment made to your local authority in order to pay for local services like schools, libraries, and refuse collection. The amount you pay depends on the value of the property.Read more about council Tax in our glossary page.
- Band: D
- PARKINGDetails of how and where vehicles can be parked, and any associated costs.Read more about parking in our glossary page.
- Garage,Driveway,Off street
- GARDENA property has access to an outdoor space, which could be private or shared.
- Patio,Enclosed garden,Back garden
- ACCESSIBILITYHow a property has been adapted to meet the needs of vulnerable or disabled individuals.Read more about accessibility in our glossary page.
- Ground floor
Woodland Rise, Driffield, East Riding Of Yorkshire

Add an important place to see how long it'd take to get there from our property listings.
__mins driving to your place



Notes
Staying secure when looking for property
Ensure you're up to date with our latest advice on how to avoid fraud or scams when looking for property online.
Visit our security centre to find out moreDisclaimer - Property reference 97WR. The information displayed about this property comprises a property advertisement. Rightmove.co.uk makes no warranty as to the accuracy or completeness of the advertisement or any linked or associated information, and Rightmove has no control over the content. This property advertisement does not constitute property particulars. The information is provided and maintained by Hughes & Co, Driffield. Please contact the selling agent or developer directly to obtain any information which may be available under the terms of The Energy Performance of Buildings (Certificates and Inspections) (England and Wales) Regulations 2007 or the Home Report if in relation to a residential property in Scotland.
*This is the average speed from the provider with the fastest broadband package available at this postcode. The average speed displayed is based on the download speeds of at least 50% of customers at peak time (8pm to 10pm). Fibre/cable services at the postcode are subject to availability and may differ between properties within a postcode. Speeds can be affected by a range of technical and environmental factors. The speed at the property may be lower than that listed above. You can check the estimated speed and confirm availability to a property prior to purchasing on the broadband provider's website. Providers may increase charges. The information is provided and maintained by Decision Technologies Limited. **This is indicative only and based on a 2-person household with multiple devices and simultaneous usage. Broadband performance is affected by multiple factors including number of occupants and devices, simultaneous usage, router range etc. For more information speak to your broadband provider.