London Road, Tunbridge Wells, Kent

- PROPERTY TYPE
Ground Maisonette
- BEDROOMS
2
- BATHROOMS
2
- SIZE
Ask agent
Key features
- Private entrance, rare maisonette layout
- Feels more house than apartment
- Bay-window views over The Common
- Victorian elegance, modern specification
- Two double bedrooms, both en-suite
- Allocated parking, walk-everywhere location
Description
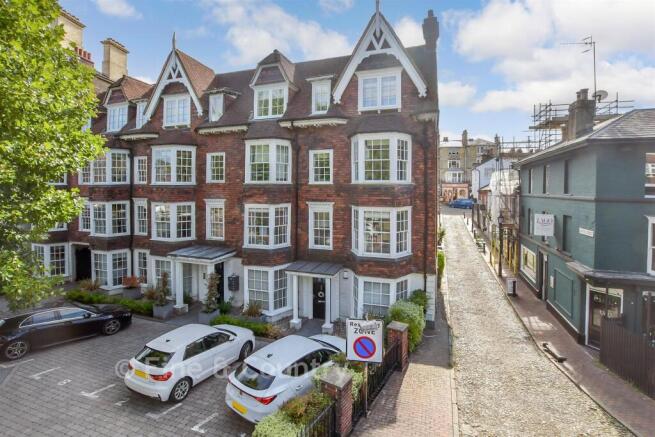
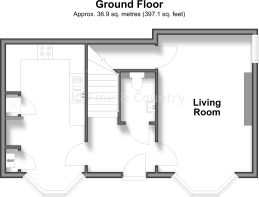
Unlike a conventional apartment, this property benefits from its own private front door and entrance hall, with accommodation arranged over two floors in a traditional maisonette layout. This unique configuration creates a strong sense of independence and privacy, giving the property many of the qualities associated with a townhouse whilst retaining the convenience of apartment ownership.
The accommodation is exceptionally bright throughout, with attractive bay windows to the principal rooms overlooking the Common and filling the home with natural light. High ceilings, period proportions and quality finishes combine to create an elegant yet comfortable living environment.
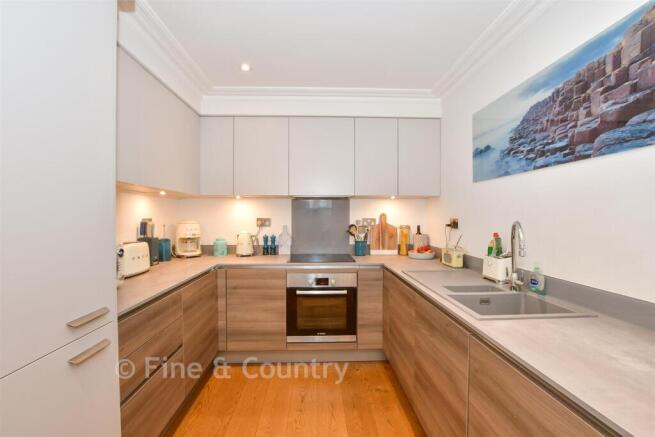
The kitchen is fitted with a stylish range of contemporary units arranged in a practical U-shaped design with integrated appliances and ample storage. A charming bay-window breakfast area provides the perfect spot for everyday dining whilst enjoying views towards the Common.
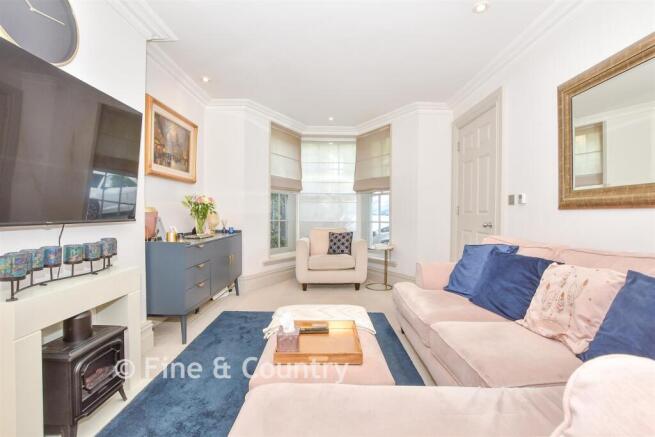
A separate living room offers generous reception space and benefits from a further bay window, creating an impressive yet inviting room for relaxing or entertaining. A useful downstairs cloakroom completes the ground floor accommodation.
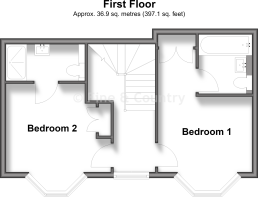
On the first floor are two excellent double bedrooms, both benefiting from en-suite facilities. The principal bedroom enjoys a well-appointed en-suite bathroom, whilst the second bedroom is served by an equally stylish en-suite shower room, making the property ideal for guests, professional couples or those seeking flexible accommodation.
Throughout the property, the attention to detail reflects the high standard of the Castle House redevelopment, with heritage-style double glazing, quality flooring, oversized skirtings and architraves, contemporary fittings and tasteful décor combining period character with modern design.
Externally, the development benefits from secure off-street parking with an allocated parking space conveniently positioned close to the entrance.
What the Owner says:
One of the things we have loved most about living at Castle House is the location. Being able to step outside and walk into The Pantiles, the High Street or down to the station within just a few minutes makes everyday life incredibly convenient. Whether it's coffee, lunch with friends, an evening meal or commuting into London, everything is within easy reach.
The outlook over Tunbridge Wells Common is another real highlight. The bay windows bring in wonderful natural light throughout the day and provide an ever-changing view of the trees and open green space opposite. Despite being right in the centre of town, there is a real sense of openness and connection to nature.
The maisonette layout has always made the property feel more like a house than an apartment. Having our own front door and accommodation arranged over two floors creates a feeling of privacy and separation between the living and sleeping spaces that is difficult to find in most apartments.
We have also appreciated the quality of the Castle House redevelopment. The building retains all the charm and character expected of a grand Victorian property, while offering the comfort and practicality of a modern home. The allocated parking space is a valuable benefit in such a central location and means arriving home is always easy.
The area itself has a wonderful atmosphere, with regular markets, live music and events on The Pantiles throughout the year, creating a vibrant yet welcoming community right on you door.
Room sizes:
- Entrance Hall
- Kitchen/Dining Room: 18'3 x 8'6 (5.57m x 2.59m)
- Living Room: 18'7 x 10'3 (5.67m x 3.13m)
- WC
- Landing
- Bedroom 1: 13'2 x 12'4 (4.02m x 3.76m)
- En-suite Bathroom
- Bedroom 2: 13'7 x 11'6 (4.14m x 3.51m)
- En-suite Shower Room
- Allocated Parking Space
The information provided about this property does not constitute or form part of an offer or contract, nor may it be regarded as representations. All interested parties must verify accuracy and your solicitor must verify tenure/lease information, fixtures & fittings and, where the property has been extended/converted, planning/building regulation consents. All dimensions are approximate and quoted for guidance only as are floor plans which are not to scale and their accuracy cannot be confirmed. Reference to appliances and/or services does not imply that they are necessarily in working order or fit for the purpose.
If buying to rent, please check if Local Authority licensing schemes apply before proceeding. Legal advice should be taken to verify fixtures/fittings, planning, alterations and/or lease details. Appliances & services are untested, dimensions are approximate and floor plans are not to scale.
We are pleased to offer our customers a range of additional services to help them with moving home. None of these services are obligatory and you are free to use service providers of your choice. Current regulations require all estate agents to inform their customers of the fees they earn for recommending third party services. If you choose to use a service provider recommended by Fine & Country, details of all referral fees can be found at the link below. If you decide to use any of our services, please be assured that this will not increase the fees you pay to our service providers, which remain as quoted directly to you.
Brochures
Full PDF brochureFurther detailsExplore this property in 3D Virtual RealityReferral feesPrivacy policy- COUNCIL TAXA payment made to your local authority in order to pay for local services like schools, libraries, and refuse collection. The amount you pay depends on the value of the property.Read more about council Tax in our glossary page.
- Band: D
- PARKINGDetails of how and where vehicles can be parked, and any associated costs.Read more about parking in our glossary page.
- Allocated
- GARDENA property has access to an outdoor space, which could be private or shared.
- Ask agent
- ACCESSIBILITYHow a property has been adapted to meet the needs of vulnerable or disabled individuals.Read more about accessibility in our glossary page.
- Ground floor

Add an important place to see how long it'd take to get there from our property listings.
__mins driving to your place
Affordability

Notes
Staying secure when looking for property
Ensure you're up to date with our latest advice on how to avoid fraud or scams when looking for property online.
Visit our security centre to find out moreDisclaimer - Property reference 90130M2J. The information displayed about this property comprises a property advertisement. Rightmove.co.uk makes no warranty as to the accuracy or completeness of the advertisement or any linked or associated information, and Rightmove has no control over the content. This property advertisement does not constitute property particulars. The information is provided and maintained by Fine & Country, Tunbridge Wells. Please contact the selling agent or developer directly to obtain any information which may be available under the terms of The Energy Performance of Buildings (Certificates and Inspections) (England and Wales) Regulations 2007 or the Home Report if in relation to a residential property in Scotland.
*This is the average speed from the provider with the fastest broadband package available at this postcode. The average speed displayed is based on the download speeds of at least 50% of customers at peak time (8pm to 10pm). Fibre/cable services at the postcode are subject to availability and may differ between properties within a postcode. Speeds can be affected by a range of technical and environmental factors. The speed at the property may be lower than that listed above. You can check the estimated speed and confirm availability to a property prior to purchasing on the broadband provider's website. Providers may increase charges. The information is provided and maintained by Decision Technologies Limited. **This is indicative only and based on a 2-person household with multiple devices and simultaneous usage. Broadband performance is affected by multiple factors including number of occupants and devices, simultaneous usage, router range etc. For more information speak to your broadband provider.