
Barney Close, Tickton

- PROPERTY TYPE
Detached
- BEDROOMS
4
- BATHROOMS
2
- SIZE
Ask agent
- TENUREDescribes how you own a property. There are different types of tenure - freehold, leasehold, and commonhold.Read more about tenure in our glossary page.
Freehold
Key features
- Constructed in 2024
- Luxurious specification throughout
- No onward chain
- Fabulous tucked away location with electric gates
- Stunning open plan living/dining kitchen
- Large Southerly facing garden
- Off-street parking for 3/4 cars plus Integral garage
- Updated windows with integral blinds; luxurious carpets and curtains
- Council Tax Band: F
- EPC Rating: B
Description
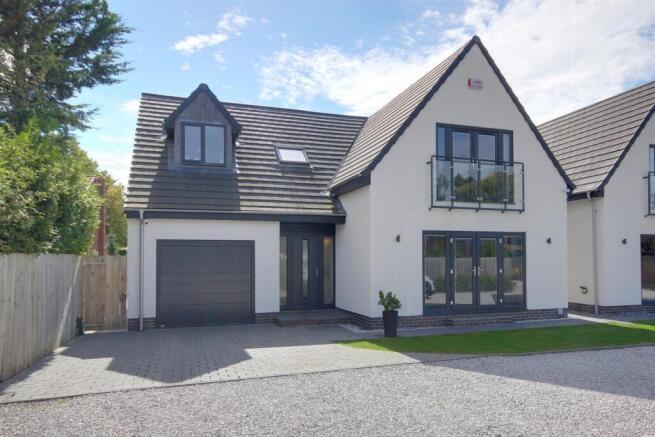
Constructed in 2024, this beautiful, modern home exudes a luxurious feel throughout. Designed to create a light and bright ambience, the property benefits from a southerly aspect to the rear, greatly enhancing both the open-plan living/dining kitchen and the well-proportioned rear garden.
Having been enhanced with many bespoke features by the current (and first) owner, only an internal viewing allows one to fully appreciate the stylish accommodation on offer. Built with energy efficiency in mind, the property benefits from an air source heat pump with underfloor heating to the ground floor, extensive fenestration with integrated sun blinds, and luxury bathroom suites throughout.
Situated in a gated, tucked-away position close to the centre of this highly regarded village, just 3 miles from Beverley's town centre, the property is offered to the market with no onward chain.
Location - The small cul-de-sac which forms Barney Close encompasses just two properties, accessed via gated entry off Butt Lane. Butt Lane lies just to the south of the village centre, running between Carr Lane and Green Lane behind the highly regarded Tickton Primary School.
The popular village of Tickton offers excellent facilities including a shop, public house, primary school, hairdressers, and leisure amenities. Situated only 3 miles from Beverley's town centre, residents are within easy reach of the historic market town’s rich cultural heritage, extensive shopping, iconic Minster, and famous racecourse. Additionally, the village is ideally placed for convenient access to the scenic East Yorkshire coast.
The Accommodation Comprises -
Ground Floor -
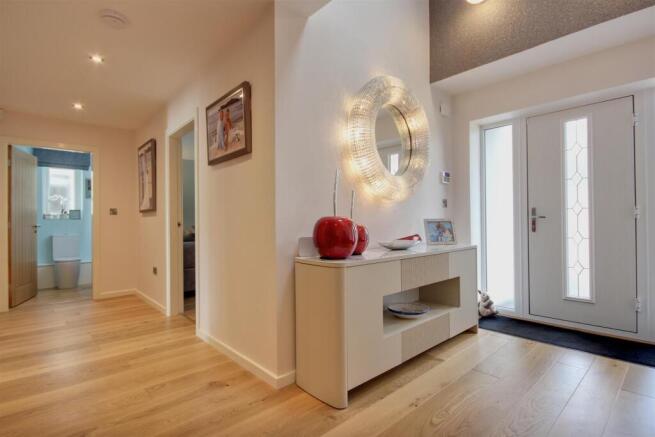
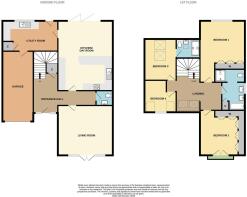
Entrance Hall - 5.77m x 5.59m (18'11" x 18'4") - A fitting entrance featuring a double-height ceiling with a part-galleried landing above and overhead skylights. Engineered oak flooring flows throughout the ground floor, matching the oak staircase and the contemporary glass-panelled balustrade on the landing. Access is via a modern composite front door equipped with a multi-point locking security system.
Living Room - 5.23m x 4.72m (17'2" x 15'6") - A very well proportioned living room situated to the front of the property and with French doors opening onto this aspect and with feature electric fire and mounting for a television over.
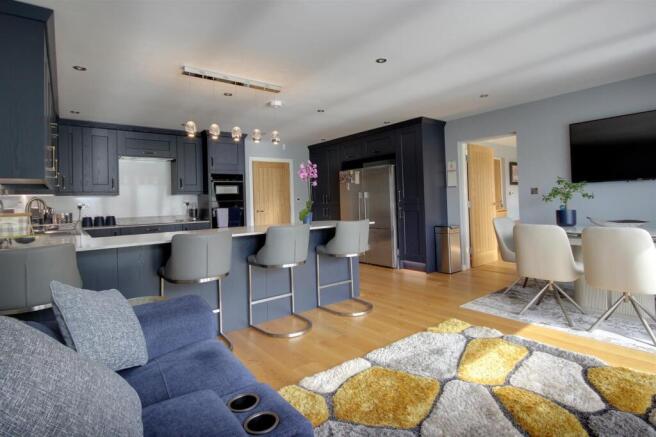
Open Plan Living/Dining Kitchen - 6.63m x 5.21m (21'9" x 17'1") - Most definitely the heart of this property, the stunning bespoke kitchen has a Southerly aspect with bi-folding doors opening onto the patio area of the rear garden. The kitchen offers a very generous range of dark blue wall and base storage units with contrasting quartz work surfaces and large breakfast bar. Neff induction hob with matching extractor over, integrated oven, combi microwave/air fryer, composite sink and drainer, Fisher and Paykel dishwasher and space for American style fridge freezer.
Utility Room - 5.23m x 2.87m (17'2" x 9'5") - Fitted to match the kitchen with matching cabinetry and quartz work surfaces, the utility room includes a sink and drainer, alongside space and plumbing for a washing machine and tumble dryer. A built-in cupboard houses the hot water tank, and a door leads out to the rear garden with an adjacent window providing extra natural light. An internal door provides direct access to the garage.
Cloakroom - 1.60m x 1.40m (5'3" x 4'7") - Two piece sanitary suite comprising close coupled w.c. and wall hung hand wash basin.
First Floor -
Galleried Landing - A light and bright space with access to the loft via loft ladder.
Bedroom 1 - 5.82m reducing to 4.60m x 4.22m" (19'1" reducing t - Positioned to the rear of the property with a window overlooking the garden and bespoke fitted wardrobes in addition to a large cupboard shelved out for storage.
Luxury Bathroom - A luxurious bathroom positioned adjacent to the principal bedroom and with twin wall hung hand wash basins, whirlpool bath, electric back to the wall bidet toilet with concealed cistern, walk-in Aqualisa electric shower with both overhead and hand shower attachment, window and additional light tunnel, two feature wall mounted radiators, fully tiled walls and a shelved out storage cupboard.
Bedroom 2 - 4.14m x 3.61m (13'7" x 11'10") - Fitted as a dressing room with an extensive range of bespoke wardrobes and matching centre drawer units. French doors opening onto Juliet baldony.
Bedroom 3 - 3.91m x 3.00m (12'10" x 9'10") - Two modern Velux skylights arranged vertically.
En-Suite Shower Room - 2.06mx 1.65m (6'9"x 5'5") - Three piece sanitary suite comprising vanity unit with moulded Corian hand wash basin and vanity shelf, back to the unit w.c., shower enclosure, fully tiled walls and floor, heated towel rail and Velux roof light.
Bedroom 4 - 3.10mx 3.00m (10'2"x 9'10") - Currently used as an office with a window to the front elevation.
Outside - The property is situated at the head of the cul-de-sac and has the benefit of extensive parking to the front in addition to a block sett drive leading to the front door. There is an area of grass immediately in front of the property. Access can be gained down both sides of the house to the rear garden.
The rear garden is Southerly facing and of a generous size with a patio area adjacent to the rear of the house. With a fenced perimeter, the garden is largely lawned.
Services - Mains water, electricity and drainage are available or connected to the property.
There is a full alarm system with cameras.
Central Heating - The property has an air source heat pump with underfloor heating to the ground floor and radiators to the first floor.
Double Glazing - The property benefits from uPVC double glazing with integral blinds sandwiched between the glass panels.
Tenure - We believe the tenure of the property to be Freehold (this will be confirmed by the vendor's solicitor).
Viewing - Please contact Quick and Clarke's Beverley office on to arrange an appointment to view.
Viewing - Please contact Quick and Clarke's Beverley office on to arrange an appointment to view.
Brochures
Barney Close, TicktonBrochure- COUNCIL TAXA payment made to your local authority in order to pay for local services like schools, libraries, and refuse collection. The amount you pay depends on the value of the property.Read more about council Tax in our glossary page.
- Band: F
- PARKINGDetails of how and where vehicles can be parked, and any associated costs.Read more about parking in our glossary page.
- Garage,Off street
- GARDENA property has access to an outdoor space, which could be private or shared.
- Yes
- ACCESSIBILITYHow a property has been adapted to meet the needs of vulnerable or disabled individuals.Read more about accessibility in our glossary page.
- Ask agent
Barney Close, Tickton

Add an important place to see how long it'd take to get there from our property listings.
__mins driving to your place
Affordability


Notes
Staying secure when looking for property
Ensure you're up to date with our latest advice on how to avoid fraud or scams when looking for property online.
Visit our security centre to find out moreDisclaimer - Property reference 34919867. The information displayed about this property comprises a property advertisement. Rightmove.co.uk makes no warranty as to the accuracy or completeness of the advertisement or any linked or associated information, and Rightmove has no control over the content. This property advertisement does not constitute property particulars. The information is provided and maintained by Quick & Clarke, Beverley. Please contact the selling agent or developer directly to obtain any information which may be available under the terms of The Energy Performance of Buildings (Certificates and Inspections) (England and Wales) Regulations 2007 or the Home Report if in relation to a residential property in Scotland.
*This is the average speed from the provider with the fastest broadband package available at this postcode. The average speed displayed is based on the download speeds of at least 50% of customers at peak time (8pm to 10pm). Fibre/cable services at the postcode are subject to availability and may differ between properties within a postcode. Speeds can be affected by a range of technical and environmental factors. The speed at the property may be lower than that listed above. You can check the estimated speed and confirm availability to a property prior to purchasing on the broadband provider's website. Providers may increase charges. The information is provided and maintained by Decision Technologies Limited. **This is indicative only and based on a 2-person household with multiple devices and simultaneous usage. Broadband performance is affected by multiple factors including number of occupants and devices, simultaneous usage, router range etc. For more information speak to your broadband provider.