Green Street Green Road, Darenth

- PROPERTY TYPE
Detached
- BEDROOMS
6
- BATHROOMS
4
- SIZE
Ask agent
- TENUREDescribes how you own a property. There are different types of tenure - freehold, leasehold, and commonhold.Read more about tenure in our glossary page.
Freehold
Key features
- 6 Bedroom Detached
- Approx 2.5 Acres
- Self-Contained Annex
- Large Double Garage & Gym
- Huge Reception Rooms
- New Roof 2024
Description
PRIME LOCATION FOR EASY LIVING Positioned for both convenience and connectivity, Downs Farm benefits from excellent access to the A2, M25, and M20. Dartford Station (approx. 1.4 miles) provides direct services into London via Oyster payment. Ebbsfleet International is also within easy reach, offering high-speed services to London St Pancras in just 18 minutes.
The area is well served by highly regarded schools, including Dartford Grammar Schools for Boys and Girls, both within easy reach and widely recognised for their academic excellence, making this a highly sought-after location for families.
LOCAL AMENITIES Enjoy an excellent range of nearby amenities, including Darenth Country Park offering scenic walks and open green spaces, while Bluewater Shopping Centre is just a short drive away, providing an extensive selection of retail, dining, and leisure facilities, including cinema and entertainment options.
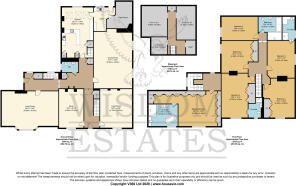
ENTRANCE HALL A warm and welcoming introduction to the home, setting the tone for the spacious accommodation beyond.
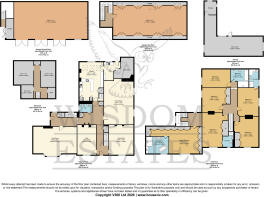
LIVING ROOM 29' 2" x 14' 5" (8.9m x 4.4m) An impressive main reception room, flooded with natural light and enjoying stunning views over the grounds, ideal for both relaxing and entertaining.
DINING ROOM 27' 6" x 14' 5" (8.4m x 4.4m) A superb formal dining space, perfectly suited for hosting dinner parties and family gatherings.
LOUNGE 15' 5" x 12' 5" (4.7 m x 3.8m) A cosy and inviting Lounge, ideal as a snug retreat.
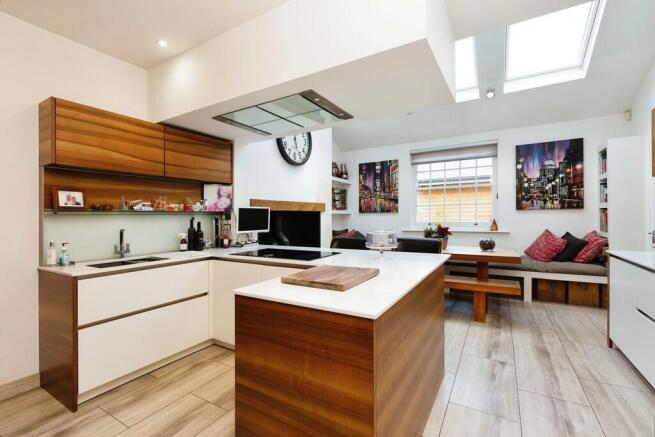
KITCHEN 26' 10" x 14' 5" (8.2m x 4.4m) A practical kitchen space, well-equipped and offering access to the basement below.
UTILITY ROOM Helping to keep the main kitchen space organised and clutter-free.
STUDY 15' 7" x 9' 10" (4.75m x 3m) A versatile room ideal for home working, with potential to be used as an additional bedroom if required.
DOWNSTAIRS W/C Conveniently located for guests and everyday use.
FIRST FLOOR LANDING Providing access to all first-floor accommodation.
MASTER BEDROOM 28' 10" x 14' 5" (8.8m x 4.4m) A truly impressive principal bedroom featuring fitted wardrobes and a spacious en-suite bathroom.
EN-SUITE BATHROOM 11' 7" x 9' (3.53m x 2.74m) A well-appointed and generously sized bathroom complementing the master suite.
BEDROOM TWO 15' 5" x 13' 1" (4.7m x 4m) A large double bedroom with fitted wardrobes and its own en-suite.
EN-SUITE Tucked away, a clean and modern three piece en-suite.
BEDROOM THREE 11' 1" x 7' 6" (3.4m x 2.3m) A well-proportioned bedroom, also benefiting from en-suite facilities.
EN-SUITE Servicing bedroom three this is another very clean and modern three piece en-suite.
BEDROOM FOUR 14' 5" x 12' 5" (4.4m x 3.8m) Another generous double bedroom with fitted storage.
BEDROOM FIVE 14' 9" x 11' 5" (4.5m x 3.5m) A spacious and comfortable double bedroom.
BEDROOM SIX 14' 9" x 7' 6" (4.5m x 2.3m) A versatile additional bedroom, ideal for guests or family use.
BATHROOM 9' 6" x 8' 10" (2.9m x 2.7m) A well-sized family bathroom serving the remaining bedrooms.
BASEMENT Extensive space with approximately 190cm head height, offering excellent storage and further potential.
SELF CONTAINED ANNEX 30' 6" x 28' 2" (9.3m x 8.6m) A highly flexible addition to the property, providing complete independent living accommodation. The space comfortably allows for a bedroom, lounge, kitchen/diner and bathroom, making it ideal for extended family, guests, or potential rental use.
GARAGE GROUND FLOOR 38' 4" x 15' 1" (11.7m x 4.6m) A substantial and highly practical space, offering extensive garage accommodation with excellent proportions, ideal for multiple vehicles, storage, or workshop use.
GARAGE FIRST FLOOR GYM 38' 4" x 15' 1" (11.7m x 4.6m) Occupying the entire first floor above the garage, this impressive space provides a dedicated gym or lifestyle area.
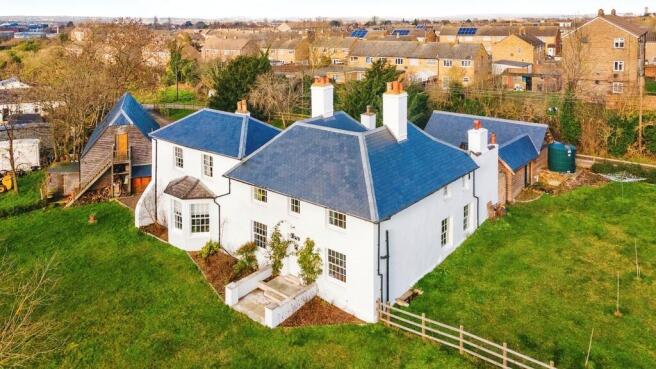
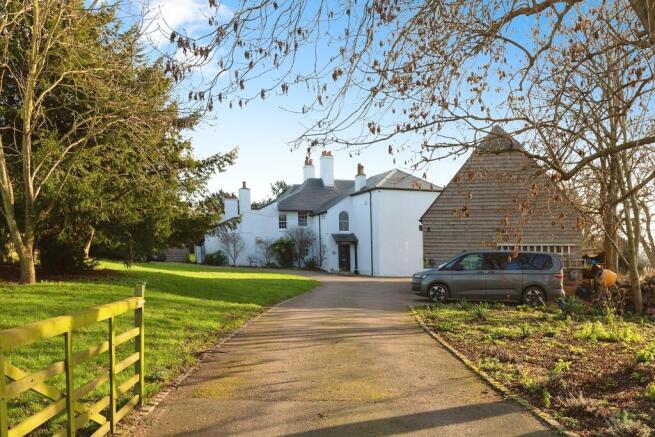
GARDEN & GROUNDS Set within approximately 2.5 acres, the grounds provide a stunning backdrop with endless potential for landscaping, leisure use, or further development (STPP).
ROOM TO EXPAND Previous planning permissions have been granted for extensions -
Single storey extension:
22/00671/FUL
Brochures
Brochure- COUNCIL TAXA payment made to your local authority in order to pay for local services like schools, libraries, and refuse collection. The amount you pay depends on the value of the property.Read more about council Tax in our glossary page.
- Ask agent
- PARKINGDetails of how and where vehicles can be parked, and any associated costs.Read more about parking in our glossary page.
- Garage,Off street
- GARDENA property has access to an outdoor space, which could be private or shared.
- Yes
- ACCESSIBILITYHow a property has been adapted to meet the needs of vulnerable or disabled individuals.Read more about accessibility in our glossary page.
- Ask agent
Energy performance certificate - ask agent
Green Street Green Road, Darenth

Add an important place to see how long it'd take to get there from our property listings.
__mins driving to your place
Affordability
About Wisdom Estates Ltd, Sidcup
Wisdom Estates, 126 Station Road Sidcup DA15 7AB



Notes
Staying secure when looking for property
Ensure you're up to date with our latest advice on how to avoid fraud or scams when looking for property online.
Visit our security centre to find out moreDisclaimer - Property reference 100919001716. The information displayed about this property comprises a property advertisement. Rightmove.co.uk makes no warranty as to the accuracy or completeness of the advertisement or any linked or associated information, and Rightmove has no control over the content. This property advertisement does not constitute property particulars. The information is provided and maintained by Wisdom Estates Ltd, Sidcup. Please contact the selling agent or developer directly to obtain any information which may be available under the terms of The Energy Performance of Buildings (Certificates and Inspections) (England and Wales) Regulations 2007 or the Home Report if in relation to a residential property in Scotland.
*This is the average speed from the provider with the fastest broadband package available at this postcode. The average speed displayed is based on the download speeds of at least 50% of customers at peak time (8pm to 10pm). Fibre/cable services at the postcode are subject to availability and may differ between properties within a postcode. Speeds can be affected by a range of technical and environmental factors. The speed at the property may be lower than that listed above. You can check the estimated speed and confirm availability to a property prior to purchasing on the broadband provider's website. Providers may increase charges. The information is provided and maintained by Decision Technologies Limited. **This is indicative only and based on a 2-person household with multiple devices and simultaneous usage. Broadband performance is affected by multiple factors including number of occupants and devices, simultaneous usage, router range etc. For more information speak to your broadband provider.