
Waldingfield Road, Sudbury, Suffolk, CO10

- PROPERTY TYPE
Detached
- BEDROOMS
5
- BATHROOMS
3
- SIZE
Ask agent
- TENUREDescribes how you own a property. There are different types of tenure - freehold, leasehold, and commonhold.Read more about tenure in our glossary page.
Freehold
Key features
- 0.19 acre plot
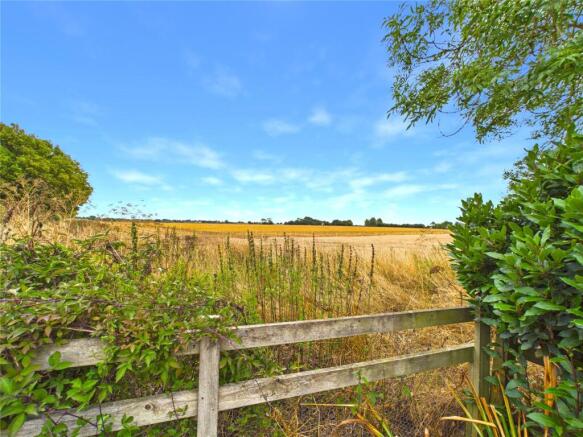
- Countryside views
- Detached farmhouse
- Converted garage to fully functional annexe
- Driveway parking
- Ground floor W.C.
- Spacious kitchen/diner
- Family home
Description
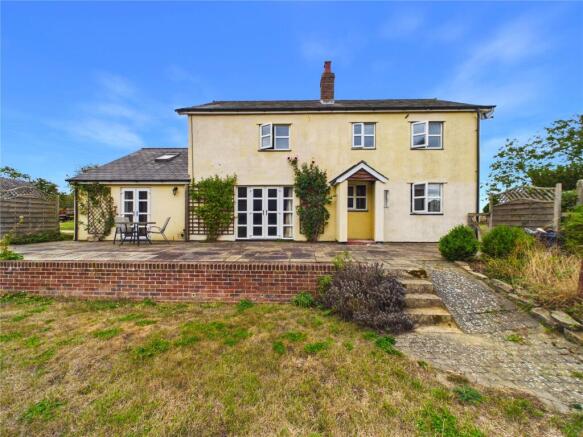
Offering well pro-portioned accommodation with plenty of character the property benefits from a fully self-contained one bedroom annexe making it ideal for an extended family. With four purpose built double bedrooms, one with en-suite and an impressive kitchen/dining room, this farmhouse set in a rural setting makes for a rare opportunity to acquire a characterful farmhouse.
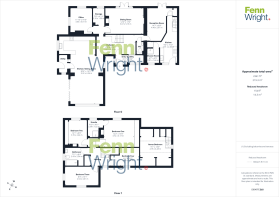
The farmhouse dates back to approximately 1860 and is unlisted. The main farmhouse features four double size bedrooms with multiple reception rooms, a ground floor study and a boot room.
The main house opens to an entrance porch/boot room with tiled flooring, space and plumbing for a washing machine. A solid Oak door leads to an impressive hallway, this hallway features solid Oak flooring which continues throughout the ground floor and features exposed timbers and brick work and access to the ground floor cloakroom.
The kitchen/diner is an impressive approximate 31ft. in length and is open making for an ideal family social hub. The room features exposed timbers and brick work, dual aspect views across the garden and into the countryside beyond, a range of bi-fold doors opening to the terrace and skylights allowing for natural light. The kitchen has matching range of base and eye level shaker style cabinets and worksurfaces, five ring Lamone induction hob with extractor above, tiled splashback walls, stainless steel one and a half bowl sink with mixer taps and drainer. A range of integral appliances include Neff combination double oven, fridge/freezer and a dishwasher. There is further space for free standing appliances if required. There are exposed timber beams in the ceiling carrying on the character of this farmhouse.
A utility room is found with a gated door and features space for a free standing tumble dryer and integrated cupboards and a doorway leading to the rear garden. The ground floor also benefits from a study with dual aspect windows and a feature fireplace.
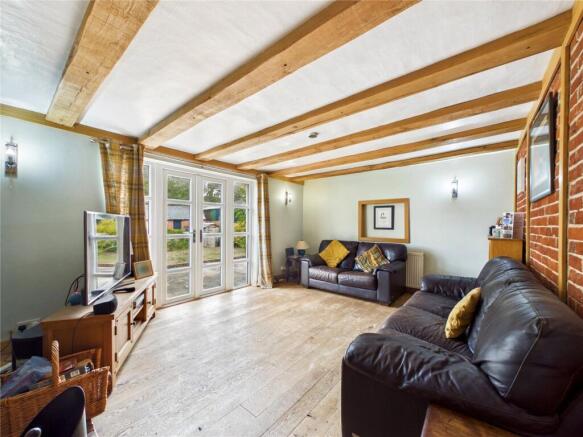
The main sitting room has plenty of character throughout including exposed timbers to walls and ceiling and red brick. The centre of the room features a wooden burning stove on a tiled hearth with a brick plinth to each side and Oak bressummer above, uPVC double doors open onto the terrace.
Upstairs comprises of four double bedrooms, family bathroom and an en-suite. The main bedroom has far reaching views across farmland towards Chilton Church and beyond. There is a large range of floor to ceiling fitted wardrobes with mirrored doors and there is also a feature fireplace with mosaic tiled hearth and wooden surround and solid Oak door leading to the en-suite which has tiled flooring, partially tiled walls, large corner shower cubicle, wash hand basin and window overlooking views. The second bedroom is next door and features additional wardrobes with mirror sliding doors and a Victorian style feature fireplace. Bedroom three has dual aspect windows overlooking the garden and farmland beyond. Bedroom four is again a double room with views across the farm. The family bathroom has a walk-in shower, W.C, wash hand basin, tiled splash back walls, heated towel rail and built in shelving and storage cupboard.
Annexe
Attached to the main farmhouse was the garage which is now converted to annexe which features a fully functional kitchen with matching range of wall and base level units, solid wooden worksurfaces, butler sink, mixer tap and a four ring Bosch induction hob with overhead extractor. There is a small utility room with space and plumbing for a washing machine and tumble dryer. The shower room with tiled flooring and partially tiled walls, large corner shower cubicle with glass sliding doors, W.C, wash hand basin, vanity unit and a heated towel rail. The bedroom is upstairs and has reduced ceiling height but provides space for a double bedroom and natural light coming through the skylights as well as plenty of eaves storage. The living space has solid Oak flooring and double doors which open on to a terrace garden.
Outside
The property is accessible via a council owned farm track which serves the Chilton Hall Farm and a small number of other dwellings as well as a seasonal working farm. The property features off road driveway parking for multiple vehicles, a small brick and flint outbuilding ideal for workshop/storage.
The rear garden is divided into two main areas each with a generous lawn, one part has an attractive stone paved terrace adjacent to bi-fold doors from the dining room and has enough space for outside furniture. You will find views across countryside from this main rear garden behind post and rail fencing. There are also views across a large fishpond owned by the farm with plenty of wildlife surrounding throughout the year. The garden is boarded by mature shrubs, tree line and fencing. The Klargeister septic tank is located in this part of the garden.
The main front lawn has steps up to a terrace patio leading to additional entrance to property. Next to the front lawn is the pond.
Location
Sudbury is a thriving market town surrounded in part by open farmland and countryside including the famous Water Meadows. The town has a wealth of amenities and facilities including a railway link to London Liverpool Street. There is an excellent range of shops to cater for most everyday needs as well as a choice of pubs, restaurants, recreational and educational facilities. The nearby market towns of Colchester (15 miles) and Bury St Edmunds (18 miles) offer extensive amenities, the former providing a mainline station to London Liverpool Street, serving the commuter.
Directions
Please use the postcode CO10 0PS for SatNav.
Important Information
Council Tax Band: Main House - F, Annexe - A
Services - We understand that mains water and electricity are connected to the property. Private drainage via Klargeister and there is oil fired central heating.
Tenure - Freehold
EPC rating: Main House - D, Annexe - C
Ref - SUD260528/MR
Brochures
Particulars- COUNCIL TAXA payment made to your local authority in order to pay for local services like schools, libraries, and refuse collection. The amount you pay depends on the value of the property.Read more about council Tax in our glossary page.
- Ask agent
- PARKINGDetails of how and where vehicles can be parked, and any associated costs.Read more about parking in our glossary page.
- Yes
- GARDENA property has access to an outdoor space, which could be private or shared.
- Yes
- ACCESSIBILITYHow a property has been adapted to meet the needs of vulnerable or disabled individuals.Read more about accessibility in our glossary page.
- Ask agent

Add an important place to see how long it'd take to get there from our property listings.
__mins driving to your place
Affordability



Notes
Staying secure when looking for property
Ensure you're up to date with our latest advice on how to avoid fraud or scams when looking for property online.
Visit our security centre to find out moreDisclaimer - Property reference SUD260528. The information displayed about this property comprises a property advertisement. Rightmove.co.uk makes no warranty as to the accuracy or completeness of the advertisement or any linked or associated information, and Rightmove has no control over the content. This property advertisement does not constitute property particulars. The information is provided and maintained by Fenn Wright, Sudbury. Please contact the selling agent or developer directly to obtain any information which may be available under the terms of The Energy Performance of Buildings (Certificates and Inspections) (England and Wales) Regulations 2007 or the Home Report if in relation to a residential property in Scotland.
*This is the average speed from the provider with the fastest broadband package available at this postcode. The average speed displayed is based on the download speeds of at least 50% of customers at peak time (8pm to 10pm). Fibre/cable services at the postcode are subject to availability and may differ between properties within a postcode. Speeds can be affected by a range of technical and environmental factors. The speed at the property may be lower than that listed above. You can check the estimated speed and confirm availability to a property prior to purchasing on the broadband provider's website. Providers may increase charges. The information is provided and maintained by Decision Technologies Limited. **This is indicative only and based on a 2-person household with multiple devices and simultaneous usage. Broadband performance is affected by multiple factors including number of occupants and devices, simultaneous usage, router range etc. For more information speak to your broadband provider.