Leeds Old Road, Bradford

Letting details
- Let available date:
- Now
- Deposit:
- £1,614A deposit provides security for a landlord against damage, or unpaid rent by a tenant.Read more about deposit in our glossary page.
- Furnish type:
- Part furnished
- Council Tax:
- Ask agent
- PROPERTY TYPE
Maisonette
- BEDROOMS
3
- BATHROOMS
2
- SIZE
Ask agent
Key features
- Three bedroom maisonette arranged over several floors
- Own private entrance directly off the street
- Two separate reception rooms
- Modern fitted kitchen
- Video door entry with external camera and internal colour screen
- Additional attic space for storage
Description
A deceptively spacious three bedroom maisonette arranged over several floors, benefiting from its own private entrance directly off the street and offering a genuinely generous amount of living space - two separate reception rooms, a fitted kitchen, two bathrooms and useful attic space above. Accommodation of this size, with this much flexibility, is increasingly hard to find at this price point and early viewing is strongly recommended.
THE ACCOMMODATION
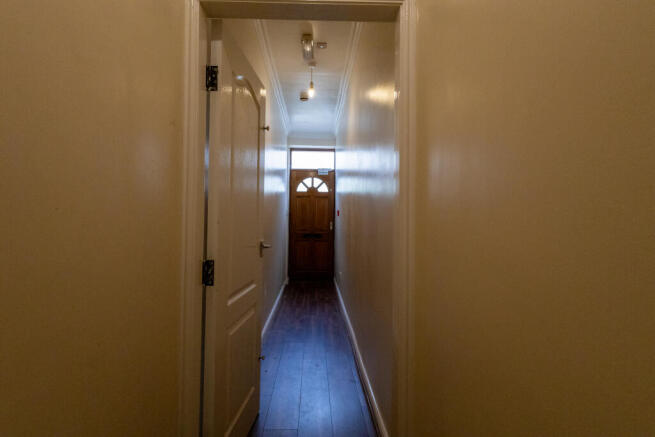
The property is approached through its own front door at street level, opening into an entrance hall with a staircase rising directly to the main living accommodation above. Having a private front door of your own, rather than a shared communal entrance, gives the property much more of a house feel, along with the privacy and independence that comes with it.
FIRST FLOOR
The first floor is where the day to day living space is arranged, comprising two reception rooms, the kitchen and a bathroom.
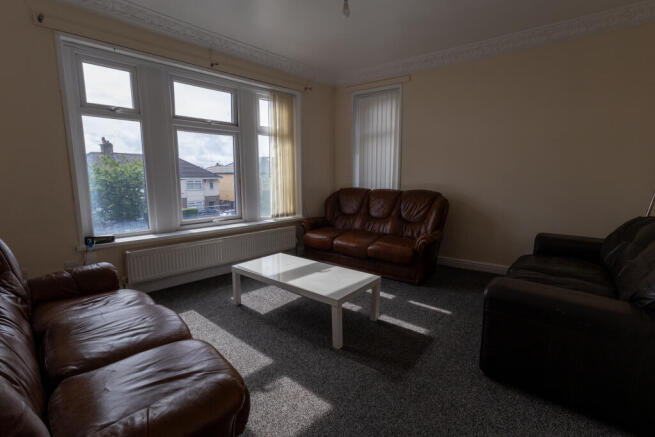
The principal reception room is a bright and well proportioned space with a wide window arrangement to the front elevation, filling the room with natural light through the day. It is comfortably large enough to take a full three piece suite and more besides, making it a genuinely sociable room for a family or a group of sharers. The room is carpeted, neutrally decorated and served by a radiator.
The second reception room is a real bonus and offers flexibility that most properties in this bracket simply do not have. Neutrally decorated and carpeted, with a window and radiator, it lends itself equally well to use as a formal dining room, a children's playroom, a study or home office, or simply a quieter second sitting room away from the main lounge.
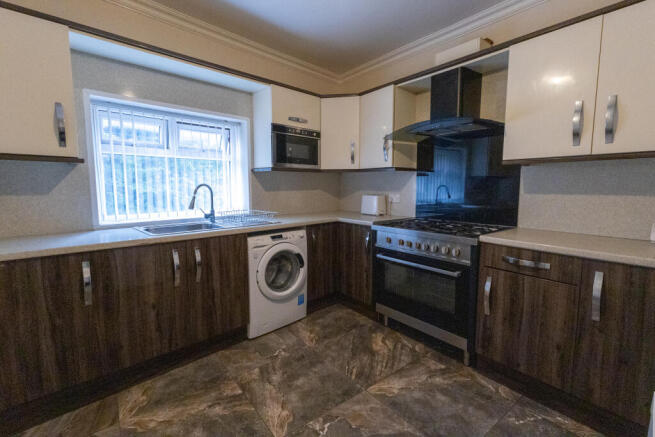
The kitchen is fitted with a comprehensive range of modern wall and base units in an attractive two tone finish, pairing high gloss cream fronts with a rich walnut effect below, topped with contrasting work surfaces and finished with brushed chrome handles. There is an inset sink and drainer set beneath a window, a toughened splashback to the cooking area, a range style gas cooker with a chimney extractor hood above, an integrated microwave at eye level, and space and plumbing for a washing machine. Tiled flooring runs underfoot and there is ample worktop space for anyone who actually enjoys cooking.
Completing this floor is a well appointed bathroom, fully tiled in large format travertine effect tiling with a decorative mosaic feature border running floor to ceiling. The suite comprises a panelled bath with a fixed rainfall shower head and separate handheld attachment over, a vanity wash hand basin with storage cupboards beneath and a mirrored cabinet above, and a chrome heated towel rail. Recessed and surface lighting completes the room.
SECOND FLOOR
A further staircase rises to the second floor, where there are three bedrooms and a second bathroom.
All three bedrooms are carpeted, neutrally decorated and served by radiators, with window blinds already fitted. Two of the bedrooms enjoy attractive part sloping ceilings with dormer style windows, giving them plenty of character while still leaving generous usable floor space, and both are fitted with double wardrobes. The third bedroom sits to the rear with a window overlooking greenery and also benefits from a fitted double wardrobe. Having three bedrooms all on the same floor, together with their own bathroom, works particularly well for a family.
The second bathroom is fully tiled to match, again with the mosaic feature detailing, and comprises a separate glazed shower enclosure, a low level WC and a wash hand basin. A window to the side provides natural light and ventilation. Two bathrooms across a three bedroom property is a real practical advantage and takes the pressure off the morning routine entirely.
ATTIC
There is further attic space above the second floor, offering additional storage.
SECURITY AND SPECIFICATION
The property benefits from a video door entry system, with an external camera at the entrance and a smart colour screen and handset inside, allowing you to see and speak to callers before opening the door and release the entrance without going downstairs. It is a genuinely useful feature and a reassuring one, particularly for a family or anyone working from home.
The property also benefits from gas central heating via radiators throughout and sealed unit double glazing, and has been neutrally decorated and carpeted throughout in a modern grey, so it is ready to move straight into and make your own.
OUTSIDE AND PARKING
There is on street parking available. The property does not have private outside space.
LOCATION
The property occupies a convenient position in the BD3 area of Bradford, on one of the main routes running between Bradford and Leeds. It is a location that suits commuters and families alike, with the city centre only a short drive away and the surrounding road network giving quick access towards Leeds, the outer ring road and the wider motorway network beyond.
There is a good range of everyday amenities close at hand, including local shops, convenience stores, takeaways and services within easy walking distance, so day to day essentials do not require a car. Regular bus services run along the main road into Bradford city centre, where you will find the Broadway shopping centre, a full range of high street retailers, restaurants and leisure facilities, along with rail connections from Bradford Interchange and Bradford Forster Square. A number of primary and secondary schools serve the immediate area, along with parks and green space, and Bradford's colleges and university are within comfortable reach.
TENANCY DETAILS
Holding deposit: equivalent to one week's rent
Security deposit: equivalent to five weeks' rent
All applicants will be subject to full referencing and right to rent checks in the usual way.
VIEWINGS
Viewings are strictly by appointment through North Lane Real Estate. Please contact the office to arrange a convenient time.
- COUNCIL TAXA payment made to your local authority in order to pay for local services like schools, libraries, and refuse collection. The amount you pay depends on the value of the property.Read more about council Tax in our glossary page.
- Band: D
- PARKINGDetails of how and where vehicles can be parked, and any associated costs.Read more about parking in our glossary page.
- On street
- GARDENA property has access to an outdoor space, which could be private or shared.
- Yes
- ACCESSIBILITYHow a property has been adapted to meet the needs of vulnerable or disabled individuals.Read more about accessibility in our glossary page.
- Ground floor,No wheelchair access
Leeds Old Road, Bradford

Add an important place to see how long it'd take to get there from our property listings.
__mins driving to your place
Notes
Staying secure when looking for property
Ensure you're up to date with our latest advice on how to avoid fraud or scams when looking for property online.
Visit our security centre to find out moreDisclaimer - Property reference 000005. The information displayed about this property comprises a property advertisement. Rightmove.co.uk makes no warranty as to the accuracy or completeness of the advertisement or any linked or associated information, and Rightmove has no control over the content. This property advertisement does not constitute property particulars. The information is provided and maintained by North Lane Real Estate, Bradford. Please contact the selling agent or developer directly to obtain any information which may be available under the terms of The Energy Performance of Buildings (Certificates and Inspections) (England and Wales) Regulations 2007 or the Home Report if in relation to a residential property in Scotland.
*This is the average speed from the provider with the fastest broadband package available at this postcode. The average speed displayed is based on the download speeds of at least 50% of customers at peak time (8pm to 10pm). Fibre/cable services at the postcode are subject to availability and may differ between properties within a postcode. Speeds can be affected by a range of technical and environmental factors. The speed at the property may be lower than that listed above. You can check the estimated speed and confirm availability to a property prior to purchasing on the broadband provider's website. Providers may increase charges. The information is provided and maintained by Decision Technologies Limited. **This is indicative only and based on a 2-person household with multiple devices and simultaneous usage. Broadband performance is affected by multiple factors including number of occupants and devices, simultaneous usage, router range etc. For more information speak to your broadband provider.