Wintergreen Way, Sayers Common, BN6

- PROPERTY TYPE
Detached Bungalow
- BEDROOMS
2
- BATHROOMS
1
- SIZE
810 sq ft
75 sq m
- TENUREDescribes how you own a property. There are different types of tenure - freehold, leasehold, and commonhold.Read more about tenure in our glossary page.
Freehold
Key features
- Two double bedroom detached bungalow
- Dual aspect open-plan kitchen/dining/living room
- Fully tiled bathroom with walk-in shower cubicle
- Kitchen with integrated appliances
- Spacious loft space with pull-down ladder and some boarding
- Fully enclosed large south/west facing corner plot garden
- Exclusive and gated development of just nine properties
- Allocated parking for two cars
- Estate charge of approximately £280p.a.
- Council tax band: D – Energy performance rating: B
Description
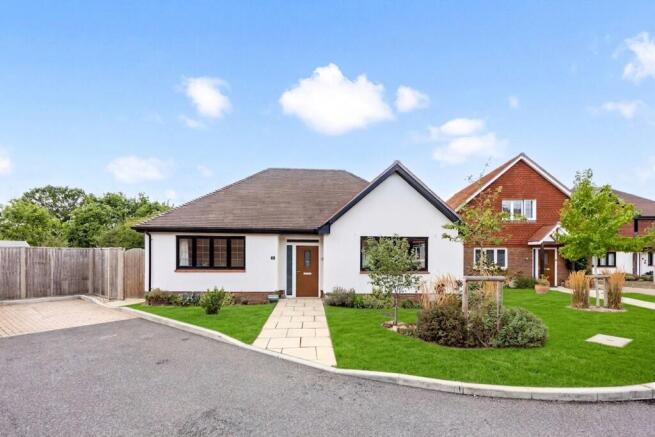
A beautifully presented detached bungalow in an exclusive, gated, cul-de-sac of just nine properties with large corner plot garden and allocated parking for two cars. This property is perfect for those looking for a single level property requiring no work, benefitting from a remainder of NHBC guarantee as well.
Front
Access to the development is by an electronic gate with pin code entry into the estate of just nine properties. There is allocated parking for two cars. The front garden consists of an area of lawn, some mature shrubs and trees and a path leading to the uPVC double glazed front door leading into;-
Hallway
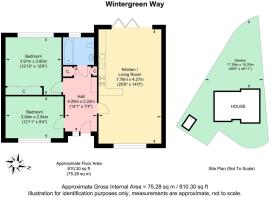
Laid with ‘Fusion’ LVT flooring with doors accessing all rooms, fuseboard, storage cupboard with coat hooks and shoe storage, utility cupboard with space and plumbing for washing machine, loft hatch with pull-down ladder accessing the boarded storage space and doors accessing all rooms.
Bedroom one
Laid with ‘Cormar’ carpet, a spacious and bright double bedroom with uPVC double glazed window to rear garden, large fitted wardrobe with sliding doors, space for king size bed and additional freestanding storage.
Bedroom two
Laid with ‘Cormar’ carpet, another good size double bedroom with uPVC double glazed window to front, space for king size bed and freestanding storage.
Bathroom
Fully tiled floor and walls, low level w/c, basin with fitted vanity storage drawer, large walk-in shower cubicle with rainfall and detachable shower heads, towel radiator, uPVC double glazed frosted window and extractor fan for ventilation.
Open-plan Kitchen/Dining/Living Room
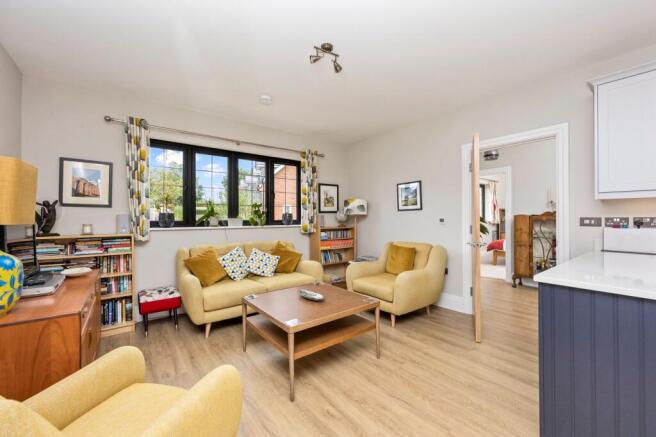
Laid with ‘Fusion’ LVT flooring, a spacious and bright dual aspect room with uPVC double glazed windows to front and uPVC double glazed bi-folds to access the rear garden. At the front is space for sofas and TV stand creating a living room space.
Kitchen
‘Magnet’ kitchen with a number of eye and base level units, Dunham Dove grey coloured eye units and Dunham midnight blue base level units with Silestone countertops. There are a number of integrated appliances including Zanussi dishwasher, AEG 4-ring induction hob with extractor hood overhead, chest-high AEG oven, AEG microwave, Zanussi fridge freezer and a tall cupboard housing the Worcester condensing combi boiler and piping/controls for the underfloor heating. There is space for a 6-8 person dining table.
Outside
Rear garden
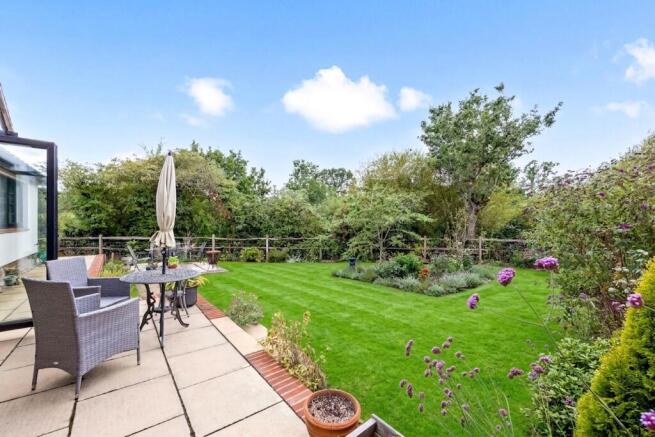
Bi-fold doors lead into the large south/west facing corner plot rear garden. There is patio space for outside seating and dining with further patio space for further seating. The garden comprises of a large area of lawn and well-stocked with a number of mature shrubs and trees with border shrubs along the fully enclosed boundary. There is an area dedicated with allotment beds and a large area of hardstanding with a 12’ x 8’ shed for outside storage. There is also side access to the front and parking spaces.
Agents notes: there is a service charge of £280 per annum to pay for any upkeep of the estate. The bungalow has underfloor heating throughout with individual thermostat control panels in each room. Approx. 7 years remaining on NHBC guarantee.
Garden
approx 50ft beautiful wrap around garden.
Parking - Driveway
allocated parking for two cars.
Brochures
Property Brochure- COUNCIL TAXA payment made to your local authority in order to pay for local services like schools, libraries, and refuse collection. The amount you pay depends on the value of the property.Read more about council Tax in our glossary page.
- Band: D
- PARKINGDetails of how and where vehicles can be parked, and any associated costs.Read more about parking in our glossary page.
- Driveway
- GARDENA property has access to an outdoor space, which could be private or shared.
- Private garden
- ACCESSIBILITYHow a property has been adapted to meet the needs of vulnerable or disabled individuals.Read more about accessibility in our glossary page.
- Ask agent
Energy performance certificate - ask agent
Wintergreen Way, Sayers Common, BN6

Add an important place to see how long it'd take to get there from our property listings.
__mins driving to your place
Affordability



Notes
Staying secure when looking for property
Ensure you're up to date with our latest advice on how to avoid fraud or scams when looking for property online.
Visit our security centre to find out moreDisclaimer - Property reference 465bbe8b-f58f-42a7-9e01-880fe5e68f76. The information displayed about this property comprises a property advertisement. Rightmove.co.uk makes no warranty as to the accuracy or completeness of the advertisement or any linked or associated information, and Rightmove has no control over the content. This property advertisement does not constitute property particulars. The information is provided and maintained by Mansell McTaggart, Hassocks. Please contact the selling agent or developer directly to obtain any information which may be available under the terms of The Energy Performance of Buildings (Certificates and Inspections) (England and Wales) Regulations 2007 or the Home Report if in relation to a residential property in Scotland.
*This is the average speed from the provider with the fastest broadband package available at this postcode. The average speed displayed is based on the download speeds of at least 50% of customers at peak time (8pm to 10pm). Fibre/cable services at the postcode are subject to availability and may differ between properties within a postcode. Speeds can be affected by a range of technical and environmental factors. The speed at the property may be lower than that listed above. You can check the estimated speed and confirm availability to a property prior to purchasing on the broadband provider's website. Providers may increase charges. The information is provided and maintained by Decision Technologies Limited. **This is indicative only and based on a 2-person household with multiple devices and simultaneous usage. Broadband performance is affected by multiple factors including number of occupants and devices, simultaneous usage, router range etc. For more information speak to your broadband provider.