

Wallace Gardens, Murrayfield, Edinburgh, EH12

- PROPERTY TYPE
Terraced
- BEDROOMS
5
- BATHROOMS
3
- SIZE
3,448 sq ft
320 sq m
- TENUREDescribes how you own a property. There are different types of tenure - freehold, leasehold, and commonhold.Read more about tenure in our glossary page.
Freehold

Key features
- Set within an exclusive development by S1 Developments, in a much sought after, prime residential area, well located for access to a range of schools
- Beautifully presented throughout and finished to an exceptionally high specification with wonderfully light and spacious accommodation
- Superb double height family living space with a luxurious kitchen, open to the living and dining room with sliding doors opening to the south facing garden
- Elegant drawing room
- Principal bedroom suite with south facing terrace, dressing room and en suite bath and shower room
- Four further comfortable double bedrooms (on with en suite shower room)
- Well-appointed family bathroom
- Driveway with parking and EV charger
- Generous terrace and easily maintained south facing walled garden with office to rear
- EPC Rating = B
Description
Description
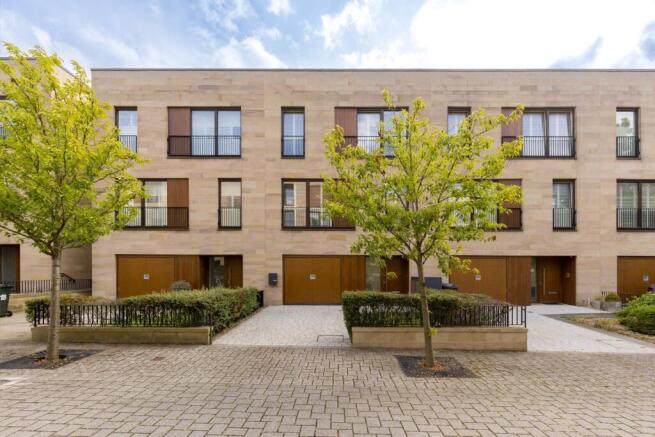
19 Wallace Gardens is a superb contemporary family home forming part of an exclusive development built by S1 Developments in 2014. The property offers delightful open plan living, complemented by elegant reception spaces and generously proportioned bedrooms with predominantly north and south facing aspects allowing for an abundance of natural light throughout the day. With an EPC rating B, the property is incredibly efficient with strong eco-credentials and low running costs, ensuring that it remains cosy throughout the year. Finished to a particularly high standard, there is an integrated music system, Cat5E and Cat6 cabling, security system, Honeywell Evohome smart zone control heating, underfloor heating in all bathrooms, and top of the range fixtures, fittings and cabinetry. Of particular note are the fabulous entrance hallway with gallery open to the double height dining, living space and kitchen at garden level. Beautifully appointed and well-presented throughout, 19 Wallace Gardens caters perfectly for contemporary family living.
The front door opens to the vestibule and beyond to the hallway, with a gallery overlooking the spectacular double height living and dining room. There are excellent storage cupboards in the hall also. The garage can be accessed directly from the hallway, while stairs rise and descend to the other floors.
At garden level is the wonderfully light and spacious, double height open plan kitchen, dining and living room, ideal for modern family living. The kitchen is beautifully appointed with sleek units along the back wall and a superb island with breakfast bar adjoining the living space. To the rear of the kitchen there is additional storage, as well as a useful utility room with WC off.
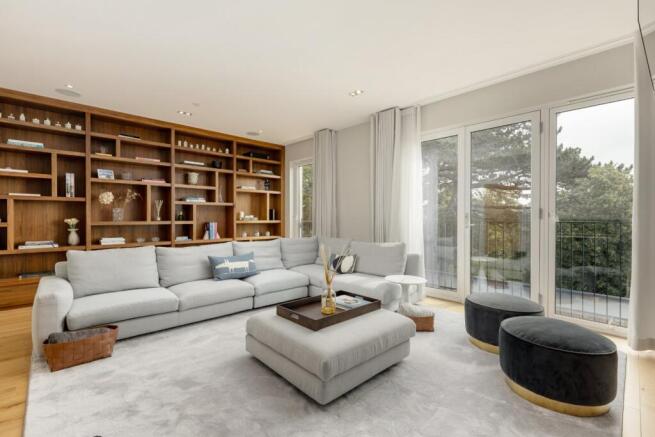
At first floor level, there is the elegant south facing drawing room. It is a particularly spacious room with built in shelving at one end, and charming views over the rear garden and beyond to the shared communal gardens. There are two generous double bedrooms and a family bathroom also on this floor. The stair continues to rise to the second floor where the principal bedroom suite is situated, along with two further double bedrooms, one of which has an en suite shower room. The principal suite is a particularly impressive room with delightful southerly views, floor to ceiling windows with a door opening to the south facing terrace with stunning views to the Pentland Hills, a fully fitted dressing room and a luxurious bath and shower room.
The house is approached by a driveway with off-street parking for one car in front of the integrated garage, as well as a footpath leading to the front door. There is an Andersen EV charger here also. To the rear of the house, there is a large tiled terraced immediately bordering the back of the house, with plenty of space for a BBQ and dining table. Three steps lead up to the garden which has been laid with astroturf for ease of maintenance. Facing south, the garden benefits from an abundance of natural daylight throughout the day. To the rear of the garden is the office, which is nicely independent but equally convenient in its proximity to the house. It could be for a variety of different uses such as a studio or gym. A further door opens from here to the wonderful shared communal gardens where there are glorious open green spaces, a wide variety of mature trees, a fantastic children's play area. These gardens are exclusively for the use of residents of Wallace Gardens and are safe and secure with a large wall around the boundary.
Location
Murrayfield is long established as one of the most desirable areas of Edinburgh, and Wallace Gardens is an exclusive development set just off Ellersly Road.
Situated just over a mile from the city centre, the area is conveniently located for the West End, the city centre and Haymarket Station as well as for access out of town to the airport. There are excellent road links and regular buses run frequently in both directions.
There is excellent local shopping in nearby Roseburn and Corstorphine whist the well-regarded Bothy at The Murrayfield Hotel is situated a few hundred metres away. There is a wider range of shopping at Craigleith Retail Park, which has a large Sainsbury’s and Marks & Spencer Food Hall, whilst cosmopolitan areas of Stockbridge and the West End are easily accessible.
For the sports enthusiast there are excellent golf courses at both Murrayfield and Ravelston, tennis courts and leafy walks along the Water of Leith at Roseburn Park. Murrayfield Stadium and Ice Rink are also close by. The area is well placed for ease of access to the City bypass, Edinburgh International Airport and all central Scotland’s motorway links.
Square Footage: 3,448 sq ft
Additional Info
Listing: The property is not listed but lies within West Murrayfield Conservation Area.
Factoring: Myreside Management - £400 per annum for communal areas and gardens.
Fixtures and Fittings: Included in the sale are all fitted carpets, all curtains (except master bedroom), wave voiles, blinds and privacy film; light fittings; all fitted wardrobes and Riddle & Coghill joinery; integrated kitchen appliances; integrated sound system, Control4, Yamaha amplifier, in-ceiling speakers, DLS subwoofer and comms cabinet; Markilux awning; Storewall garage system; Andersen A2 EV charger; bin store.
By separate negotiation: Master bedroom curtains; Cattelan Italia dining table with ten Cattelan Italia leather chairs; Cattelan Italia 2m x 2m mirror; Cattelan Italia dining pendant; two Cattelan Italia suspended coat hangers; freestanding Riddle & Coghill drawer unit; LG washer-dryer machine and Samsung washer-dryer.
Excluded from the sale: Piano; wall-mounted televisions; gym equipment; garden and patio furniture.
Brochures
Web Details- COUNCIL TAXA payment made to your local authority in order to pay for local services like schools, libraries, and refuse collection. The amount you pay depends on the value of the property.Read more about council Tax in our glossary page.
- Band: H
- PARKINGDetails of how and where vehicles can be parked, and any associated costs.Read more about parking in our glossary page.
- Yes
- GARDENA property has access to an outdoor space, which could be private or shared.
- Yes
- ACCESSIBILITYHow a property has been adapted to meet the needs of vulnerable or disabled individuals.Read more about accessibility in our glossary page.
- Ask agent

Add an important place to see how long it'd take to get there from our property listings.
__mins driving to your place
Affordability


Notes
Staying secure when looking for property
Ensure you're up to date with our latest advice on how to avoid fraud or scams when looking for property online.
Visit our security centre to find out moreDisclaimer - Property reference EDT260337. The information displayed about this property comprises a property advertisement. Rightmove.co.uk makes no warranty as to the accuracy or completeness of the advertisement or any linked or associated information, and Rightmove has no control over the content. This property advertisement does not constitute property particulars. The information is provided and maintained by Savills, Edinburgh. Please contact the selling agent or developer directly to obtain any information which may be available under the terms of The Energy Performance of Buildings (Certificates and Inspections) (England and Wales) Regulations 2007 or the Home Report if in relation to a residential property in Scotland.
*This is the average speed from the provider with the fastest broadband package available at this postcode. The average speed displayed is based on the download speeds of at least 50% of customers at peak time (8pm to 10pm). Fibre/cable services at the postcode are subject to availability and may differ between properties within a postcode. Speeds can be affected by a range of technical and environmental factors. The speed at the property may be lower than that listed above. You can check the estimated speed and confirm availability to a property prior to purchasing on the broadband provider's website. Providers may increase charges. The information is provided and maintained by Decision Technologies Limited. **This is indicative only and based on a 2-person household with multiple devices and simultaneous usage. Broadband performance is affected by multiple factors including number of occupants and devices, simultaneous usage, router range etc. For more information speak to your broadband provider.