
Preston Old Road, Freckleton, Preston, PR4

- PROPERTY TYPE
Detached
- BEDROOMS
3
- BATHROOMS
2
- SIZE
Ask agent
- TENUREDescribes how you own a property. There are different types of tenure - freehold, leasehold, and commonhold.Read more about tenure in our glossary page.
Freehold
Key features
- No Chain Delay
- Offering Lots Of Potential
- Amenities and Shops Nearby
- Large Detached Plot
- Potential for Extension
- Within Short Stroll to Amenities
Description
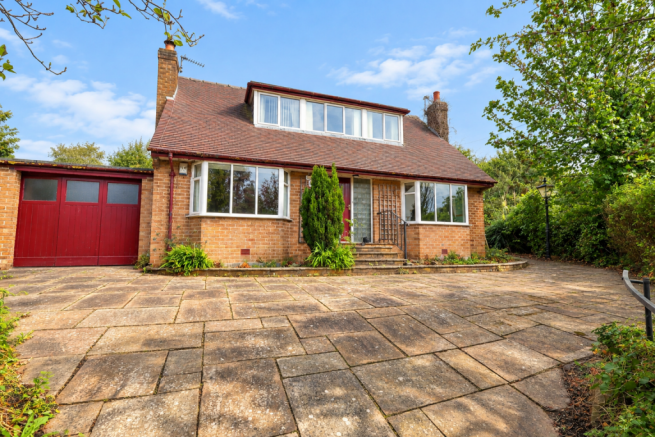
For around 7 years, this property has been almost completely hidden behind mature hedging. Now, with the hedges cut back, this fascinating home is revealing itself once again — and, for the first time in many years, is now available for sale.
This fascinating Marquis-built detached home currently offering three spacious bedrooms, with the dining room providing the potential for a fourth bedroom, while the conservatory could easily become a dedicated dining space. Generous living accommodation and most importantly, an incredible amount of potential.
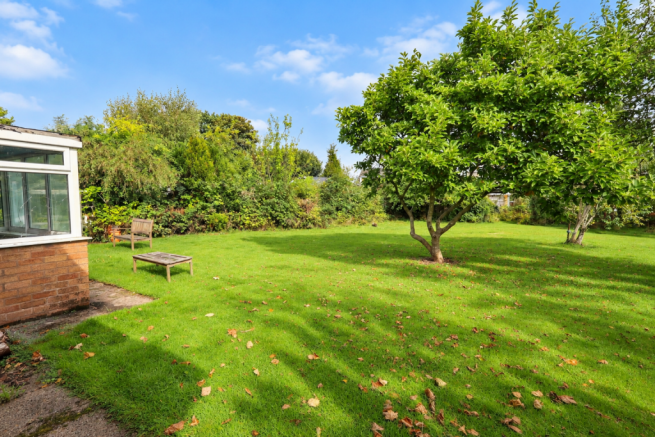
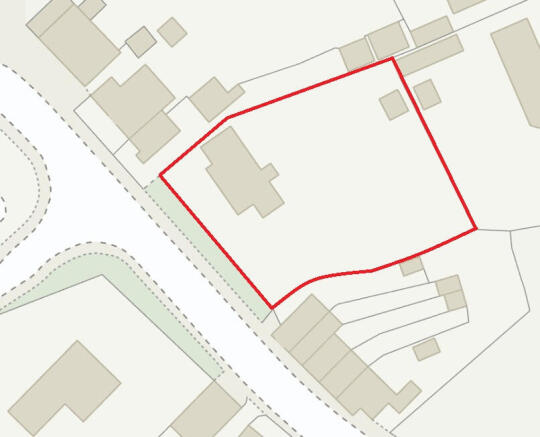
The plot is quite simply one of the standout features. Approximately 0.28 acres gives this home an exceptional amount of outdoor space and opens up a wealth of possibilities for those looking to create something truly special, subject of course to any necessary planning permissions.
The property also has a fascinating history. We understand the current owners purchased the house around 1975 and, prior to this, it was believed to have been owned by the headmaster of the local school. The substantial grounds are even said to have played host to garden parties in years gone by.
There is something incredibly special about a house with this kind of history, position and land.
The house. The plot. The location. The possibilities.
We honestly cannot remember the last time a property offered this much potential.
This is a home that could be transformed, extended or simply enjoyed as it is — but whatever its next chapter looks like, we think this is a property that is going to capture a lot of attention.
A rare opportunity on one of Freckletons most sought-after streets.Disclaimer
You may download or store this material for your own personal use and research. You may NOT republish, retransmit, redistribute or otherwise make the material available to any party or make the same available on any website, online service or bulletin board of your own or of any other party or make the same available in hard copy or in any other media without the website owner`s express prior written consent. The website owner`s copyright must remain on all reproductions of material taken from this website.
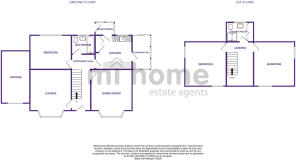
Ground Floor
Hallway - 15'10 x 6'10 ft (4.83 x 2.08 m)
Entrance hallway with hardwood front door, access to the ground floor accommodation, stairs to the first floor accommodation, under stairs storage, radiator and carpeted flooring.
Lounge - 11'11 x 11'11 ft (3.63 x 3.63 m)
Lounge with UPVc double glazed bay window to the front, feature electric fire, radiator and carpeted flooring.
Dining Room - 11'11 x 11'11 ft (3.63 x 3.63 m)
Dining room with UPVc double glazed bay window to the front, feature fire, radiator and carpeted flooring.
Kitchen - 9'10 x 10'8 ft (3 x 3.25 m)
Kitchen with UPVc double glazed window to the rear, door into the conservatory and rear porch/sun room. Featuring a range of wooden wall and base units with light worktops. Built in storage, stainless steel sink and drainer. Radiator and tile effect flooring.
Rear Porch/Sun Room
Rear porch/sun room with double glazed windows surrounding and external door accessing the garden.
Conservatory - 9'10 x 5'4 ft (3 x 1.63 m)
Conservatory to the side with sliding doors accessing the garden.
Bedroom - 9'10 x 11'11 ft (3 x 3.63 m)
Ground floor bedroom with UPVc double glazed window to the rear overlooking the garden, radiator and carpeted flooring.
Bathroom - 7 x 5'8 ft (2.13 x 1.73 m)
Ground floor bathroom with UPVc double glazed frosted window to the rear. Featuring a three piece bathroom suite comprising of WC, wash hand basin and bath. Part tiled elevations and wood effect flooring.
First Floor
Landing - 12'4 x 6'10 ft (3.76 x 2.08 m)
Usable landing with UPVc double glazed window to the front, access to the first floor accommodation and carpeted flooring.
Bedroom - 12'10 x 11'11 ft (3.91 x 3.63 m)
First floor double bedroom with UPVc double glazed window to the front and side, radiator and carpeted flooring.
Bedroom - 12'10 x 11'11 ft (3.91 x 3.63 m)
First floor double bedroom with UPVc double glazed window to the front and side, radiator and carpeted flooring.
Shower Room - 7 x 5'8 ft (2.13 x 1.73 m)
First floor shower room with UPVc double glazed window to the rear. Featuring a three piece bathroom suite comprising of WC, wash hand basin and shower cubicle. Heated towel rail and tiled elevations.
External
The property occupies an impressive and generously proportioned plot, surrounded by mature trees, fruit trees, established hedging and planting which create a wonderful sense of privacy and seclusion. To the front, a substantial paved driveway provides ample off-road parking and access to the attached garage, with established planting framing the property.
The rear garden is a particularly outstanding feature – exceptionally spacious, predominantly laid to lawn and bordered by mature trees, shrubs and hedging. Several established trees add character to the garden whilst the sheer scale of the outdoor space offers enormous potential for families, keen gardeners or those simply looking for a rare amount of private outside space. The generous plot may also offer exciting scope for further landscaping or extension, subject to the necessary permissions.
Garage
Garage with wooden front doors.
- COUNCIL TAXA payment made to your local authority in order to pay for local services like schools, libraries, and refuse collection. The amount you pay depends on the value of the property.Read more about council Tax in our glossary page.
- Band: D
- PARKINGDetails of how and where vehicles can be parked, and any associated costs.Read more about parking in our glossary page.
- Yes
- GARDENA property has access to an outdoor space, which could be private or shared.
- Yes
- ACCESSIBILITYHow a property has been adapted to meet the needs of vulnerable or disabled individuals.Read more about accessibility in our glossary page.
- Ask agent
Energy performance certificate - ask agent
Preston Old Road, Freckleton, Preston, PR4

Add an important place to see how long it'd take to get there from our property listings.
__mins driving to your place
Affordability




Notes
Staying secure when looking for property
Ensure you're up to date with our latest advice on how to avoid fraud or scams when looking for property online.
Visit our security centre to find out moreDisclaimer - Property reference 5829. The information displayed about this property comprises a property advertisement. Rightmove.co.uk makes no warranty as to the accuracy or completeness of the advertisement or any linked or associated information, and Rightmove has no control over the content. This property advertisement does not constitute property particulars. The information is provided and maintained by mi home estate agent, Kirkham. Please contact the selling agent or developer directly to obtain any information which may be available under the terms of The Energy Performance of Buildings (Certificates and Inspections) (England and Wales) Regulations 2007 or the Home Report if in relation to a residential property in Scotland.
*This is the average speed from the provider with the fastest broadband package available at this postcode. The average speed displayed is based on the download speeds of at least 50% of customers at peak time (8pm to 10pm). Fibre/cable services at the postcode are subject to availability and may differ between properties within a postcode. Speeds can be affected by a range of technical and environmental factors. The speed at the property may be lower than that listed above. You can check the estimated speed and confirm availability to a property prior to purchasing on the broadband provider's website. Providers may increase charges. The information is provided and maintained by Decision Technologies Limited. **This is indicative only and based on a 2-person household with multiple devices and simultaneous usage. Broadband performance is affected by multiple factors including number of occupants and devices, simultaneous usage, router range etc. For more information speak to your broadband provider.