

Rawlyn Road, Smithills, Bolton, BL1

- PROPERTY TYPE
Semi-Detached
- BEDROOMS
3
- BATHROOMS
1
- SIZE
1,001 sq ft
93 sq m
Key features
- Three Bedroom, Semi-Detached on Rawlyn Road, Smithills.
- Living Room with Bay Window and Wall Mounted Fire
- Open Plan Kitchen/Diner
- Modern Taupe Kitchen with Integrated Appliances
- Two Double Sized Bedrooms and One Single
- Contemporary Bathroom with Three-Piece Suite and Walk-In Shower
- Integral Garage
- Driveway Parking for One Car
- Generous Sized Rear Garden with Sandstone Patio
- Popular Residential Location
Description
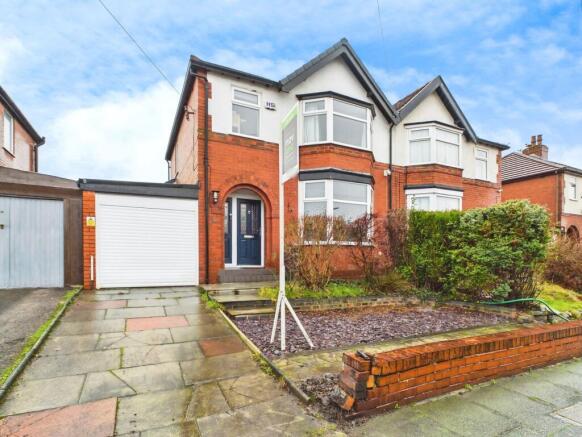
Welcome to this well-presented, three-bedroom, semi-detached property on Rawlyn Road, Smithills. Rawlyn Road is situated just off Chorley Old Road in the ever-popular area of Smithills with picturesque locations such as Smithills Country Park, Doffcocker Lodge, and Moss Bank Park a short drive away. This property falls within the catchment area of highly rated schools such as St Thomas of Canterbury RC School, Church Road Primary School, Markland Hill Primary School, and Smithills School.
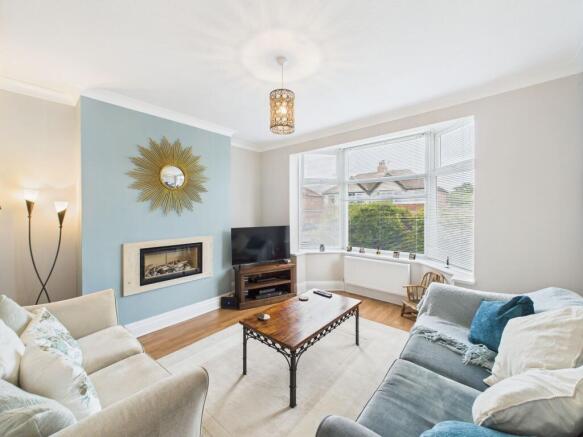
Upon entering the property, there is a spacious hallway with attractive blue patterned tile flooring, as well as grey carpet, pendant lighting and handy under stairs storage. To the right, there is a bright and welcoming living room with oak laminate flooring, a bay window, and inset wall fire with stone surround. Back to the hallway, where you can access the open plan kitchen/dining room, ideal for entertaining friends and family, with oak laminate flooring, a feature fireplace with black stone hearth, semi-flush light fittings, taupe base and wall units with silver handles, dark oak effect laminate worktops, white composite sink with drainer and chrome mixer tap, cream wall tiles, decorative splash back tiles, AGA cooker, integrated microwave and dishwasher, unit downlighting, skylight, breakfast bar with pendant lighting, UPVC Window and UPVC French doors onto the patio.
Upstairs, the L-shaped landing is bright and spacious, with carpet, large frosted UPVC window, a loft hatch with pull down ladder, and doors to three bedrooms and the family bathroom. The master bedroom is situated at the front of the property, it is of a double size with pendant lighting, a bay window, and carpet. The second bedroom is situated at the rear of the property, it is also of double size, with fitted wardrobes and a bay window, which gives delightful views of the rear garden. The third bedroom is situated at the front of the property and is of single size, with carpet and pendant lighting, ideal for a child or as a home office. The family bathroom completes the layout, with tiled flooring, a three-piece suite, including a freestanding bath with a floor standing tap, as well as a separate walk-in shower, with wall tiles, alcove shelving, glass shower screen and a waterfall mains fed shower.
To the rear of the property, there is a generous sized garden with a limestone patio, mature lawn and an abundance of plants, flowers and shurbs, making it a relaxing place to enjoy all year round. Additionally, there is access to the garage, as well as an outdoor tap.
The front of the property is a welcoming space, with limestone path, decorative slate, hedges providing privacy to the property, a driveway for off street parking, as well as garage access via a roller shutter door.
ID Checks
In accordance with our regulatory obligations, we are required to carry out Anti-Money Laundering (AML) checks on all relevant individuals. A fee of £27 +VAT per person will be charged to cover the cost of conducting these checks. This fee is non-refundable.
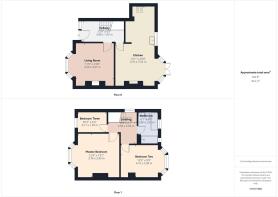
Entrance Hall
3.88m x 1.92m
Blue Patterned Tile Flooring, Grey Carpet, Radiator, Semi-Flush Light Fitting, Under Stairs Storage, Alarm System, UPVC Door with Stained Glass
Living Room
3.5m x 3.97m
Laminate Flooring, Inset Wall Fire with Stone Surround, Bay Window with Blinds, Pendant Lighting, Radiator, Multiple Power Outlets.
Kitchen/Diner
7.32m x 3.7m
Laminate Flooring, Fire Alcove with Slate Hearth, Semi-Flush Light Fittings, Radiator, Taupe Base and Wall Units with Integrated Appliances; microwave, dishwasher, Wood Effect Laminate Worktops, White Composite Sink with Drainer, Mixer Tap, Cream Wall Tiles, Patterned Wall Tiles, Range Cooker, Unit Downlighting, Skylight, Breakfast Bar, Multiple Power Outlets, French Doors onto Patio.
Landing
2.56m x 2.03m
L-Shaped, Carpet, Loft Hatch, Large Frosted UPVC Window.
Master Bedroom
3.78m x 3.99m
Double Size, Carpet, Bay Window Over Looking Front, Radiator, Pendant Light Fitting, Multiple Power Outlets.
Bedroom Two
4.1m x 2.98m
Carpet, Bay Window Over Looking Rear Garden, Radiator, Fitted Wardrobe, Pendant Light Fitting, Multiple Power Outlets.
Bedroom Three
2.71m x 1.92m
Single Size, Carpet, Radiator, UPVC Window Over Looking Front, Multiple Power Outlets.
Bathroom
2.93m x 1.88m
Tiled Flooring, Three-piece Suite with Free Standing Bath and Floor Standing Tap, Sink with Vanity Unit, Walk-In Shower Cubicle, Glass Shower Screen, Heated Towel Rail, Frosted UPVC Window, Spotlighting.
Front Garden
Limestone Path, Hedges, Decorative Slate, Driveway for One Car, Integral Garage with Roller Shutter
Rear Garden
Limestone Patio, Mature Lawn, Hedges, Plants and Shrubs, Outside Tap, Access to Garage.
Parking - Driveway
Driveway Parking For One Car
- COUNCIL TAXA payment made to your local authority in order to pay for local services like schools, libraries, and refuse collection. The amount you pay depends on the value of the property.Read more about council Tax in our glossary page.
- Band: C
- PARKINGDetails of how and where vehicles can be parked, and any associated costs.Read more about parking in our glossary page.
- Driveway
- GARDENA property has access to an outdoor space, which could be private or shared.
- Front garden,Rear garden
- ACCESSIBILITYHow a property has been adapted to meet the needs of vulnerable or disabled individuals.Read more about accessibility in our glossary page.
- Ask agent
Energy performance certificate - ask agent

Add an important place to see how long it'd take to get there from our property listings.
__mins driving to your place
Affordability

About Movuno, Covering Bolton, Wigan & Chorley
Office Block E Lostock Office Park, Lynstock Way, Lostock, BL6 4SG
Notes
Staying secure when looking for property
Ensure you're up to date with our latest advice on how to avoid fraud or scams when looking for property online.
Visit our security centre to find out moreDisclaimer - Property reference 46f3b750-5842-457f-a228-59d777245907. The information displayed about this property comprises a property advertisement. Rightmove.co.uk makes no warranty as to the accuracy or completeness of the advertisement or any linked or associated information, and Rightmove has no control over the content. This property advertisement does not constitute property particulars. The information is provided and maintained by Movuno, Covering Bolton, Wigan & Chorley. Please contact the selling agent or developer directly to obtain any information which may be available under the terms of The Energy Performance of Buildings (Certificates and Inspections) (England and Wales) Regulations 2007 or the Home Report if in relation to a residential property in Scotland.
*This is the average speed from the provider with the fastest broadband package available at this postcode. The average speed displayed is based on the download speeds of at least 50% of customers at peak time (8pm to 10pm). Fibre/cable services at the postcode are subject to availability and may differ between properties within a postcode. Speeds can be affected by a range of technical and environmental factors. The speed at the property may be lower than that listed above. You can check the estimated speed and confirm availability to a property prior to purchasing on the broadband provider's website. Providers may increase charges. The information is provided and maintained by Decision Technologies Limited. **This is indicative only and based on a 2-person household with multiple devices and simultaneous usage. Broadband performance is affected by multiple factors including number of occupants and devices, simultaneous usage, router range etc. For more information speak to your broadband provider.