
Fleetwood Gardens, Market Harborough

- PROPERTY TYPE
Detached Bungalow
- BEDROOMS
4
- BATHROOMS
2
- SIZE
1,786 sq ft
166 sq m
- TENUREDescribes how you own a property. There are different types of tenure - freehold, leasehold, and commonhold.Read more about tenure in our glossary page.
Freehold
Key features
- Deceptively spacious detached bungalow, offered with No upward chain
- Approximately 1,786 sq. ft of accommodation in total
- Three bedrooms and two bath/shower rooms
- Impressive open-plan living/dining kitchen
- Substantial separate sitting room
- Versatile gym/playroom and separate study/bedroom four
- Principal bedroom with en-suite shower room
- Useful utility room and additional storage
- Detached workshop/summerhouse with separate office
- Low-maintenance gardens and generous off-road parking
Description
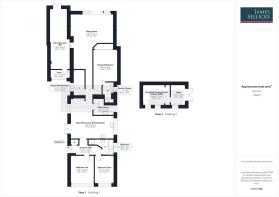
Accommodation - This spacious property offers considerably more accommodation than its frontage might initially suggest, having been substantially extended to create a flexible single-storey home of approximately 1,786 sq. ft in total. At its heart is an impressive open-plan living/dining kitchen, complemented by a large sitting room, gym/playroom/bar and study/bedroom four, while three bedrooms include a principal suite with its own shower room. Outside, the low-maintenance garden incorporates an excellent detached outbuilding, currently arranged as a workshop/summerhouse and separate office, providing valuable additional space for those working from home or pursuing hobbies. The photographs show the property's bright, spacious interiors and particularly useful garden building.
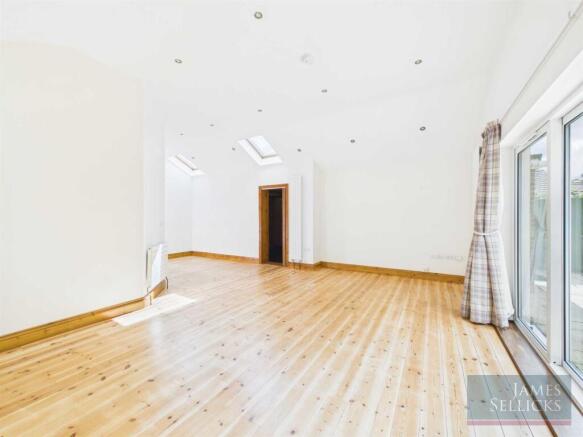
The entrance hall provides a welcoming introduction to the property, which benefits from a handy store cupboard, and leads through to the impressive open-plan living/dining kitchen. The kitchen is fitted with a comprehensive range of cabinetry and incorporates a breakfast bar, while the adjoining living and dining area provides plenty of room for both relaxed seating and a substantial dining table. Patio doors open directly onto the garden, bringing plenty of natural light into the room and creating an easy connection between inside and out. A useful utility room sits just beyond the kitchen, where there is white appliance space, Belfast sink and additional storage.
The extended accommodation continues into an exceptionally generous sitting room, creating a second substantial living space away from the open-plan kitchen. Beyond this is a long and highly versatile gym/playroom/bar, which could equally serve as a games room, hobby room or further family space, together with a useful store. A separate study/bedroom four provides a dedicated area for home working and large overhead storage cupboard. The scale and flexibility of these additional rooms make the bungalow particularly well suited to purchasers looking for more than conventional single-storey accommodation.
There are three bedrooms, with the principal bedroom positioned within the extended part of the property and benefitting from a large, fitted wardrobe with ample overhead storage and its own en-suite shower room. Two further bedrooms are situated towards the front, served by the main bathroom. The accommodation is predominantly neutrally presented, with natural wood flooring featuring throughout much of the principal living space and extensive roof glazing bringing additional light into the extended areas.
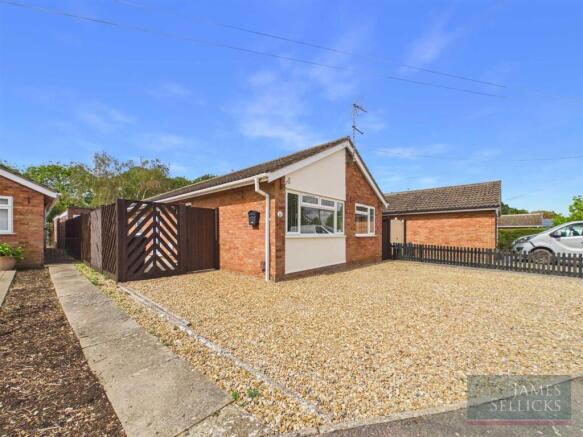
Outside - To the front, the bungalow is set behind a gravelled driveway providing ample off-road parking, with gated access continuing alongside the property through to the rear, store and former garage. The frontage is deliberately low maintenance, complementing the practical nature of the home.
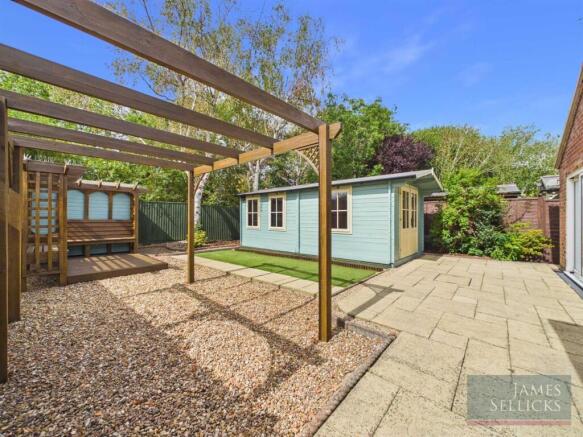
The extremely private rear garden has similarly been designed with ease of upkeep in mind, combining paved and gravelled areas with an area of artificial lawn and a timber pergola, creating several places in which to sit and entertain. There is a garden shed providing additional storage. A major feature is the substantial detached timber outbuilding, divided to provide a workshop/summerhouse and a separate office. This is an excellent addition for anyone working from home and offers considerable potential as a studio, hobby space or garden retreat.
The rear garden has similarly been designed with ease of upkeep in mind, combining paved and gravelled areas with an area of artificial lawn and a timber pergola, creating several places in which to sit and entertain. There is a garden shed providing additional storage. A major feature is the substantial detached timber outbuilding, divided to provide a workshop/summerhouse and a separate office. This is an excellent addition for anyone working from home and offers considerable potential as a studio, hobby space or garden retreat. Immediately to the rear of the garden is access to a strip of land reserved for nature, this in turn leads to the award-winning Farndon Fields Farm Shop.
Location - Market Harborough is an historic charming and vibrant market town with a variety of independent shops, boutiques, hotel and restaurant, and regularly features in The Sunday Times ‘Best Places to Live’ and is often considered one of the best places to live in the east midlands. There is also a mainline rail link to London St. Pancras International which may be reached in just under an hour. The M1 is accessible at junction 20, and the A14 lies to the South. Schooling within the area is well catered for both within the state and private sector.
Property Information - Tenure: Freehold Local Authority: Harborough District Council Tax Band: C
Listed Status: Not Listed. Built c.1970’s Conservation Area: No
Services: The property is offered to the market with all mains services and gas-fired central heating
Meters: Gas & Electric smart meters, and a water meter Loft: Part boarded, insulated, lit, with ladders
Broadband delivered to the property: FTTP
Non-standard construction: Brick and block cavity wall
Wayleaves, Rights of Way & Covenants: Yes. The title contains historic restrictive covenants dating principally from the original development of the estate in the 1950s and 1960s. These include restrictions relating to boundary treatments, the building line, garages and other structures, the sale of alcohol and the creation of access onto Farndon Road. The title also reserves rights for existing services and utilities serving neighbouring land.
Flooding issues in the last 5 years: No Accessibility: Single storey dwelling. No modifications for accessibility
Note To Prospective Purchasers - As a regulated profession, and in accordance with the Anti-Money Laundering Regulations, we are legally required to carry out due diligence checks on all purchasers to verify their identity. A non-refundable administration fee of £60 plus VAT per purchaser is payable upon an offer being accepted. This fee covers the cost of compliance procedures, including Anti-Money Laundering and identity verification checks. These checks are completed to meet our obligations under Anti Money Laundering Regulations (AML) and are a legal requirement.
Satnav Information - The property’s postcode is LE16 9LX, and house number 16.
Brochures
BROCHURE - Fleetwood Gardens, Market Harborough.pd- COUNCIL TAXA payment made to your local authority in order to pay for local services like schools, libraries, and refuse collection. The amount you pay depends on the value of the property.Read more about council Tax in our glossary page.
- Band: C
- PARKINGDetails of how and where vehicles can be parked, and any associated costs.Read more about parking in our glossary page.
- On street,Off street
- GARDENA property has access to an outdoor space, which could be private or shared.
- Yes
- ACCESSIBILITYHow a property has been adapted to meet the needs of vulnerable or disabled individuals.Read more about accessibility in our glossary page.
- Lateral living
Fleetwood Gardens, Market Harborough

Add an important place to see how long it'd take to get there from our property listings.
__mins driving to your place
Affordability

About James Sellicks Estate Agents, Market Harborough
13 Church Street, Market Harborough, LE16 7AA

Notes
Staying secure when looking for property
Ensure you're up to date with our latest advice on how to avoid fraud or scams when looking for property online.
Visit our security centre to find out moreDisclaimer - Property reference 34919689. The information displayed about this property comprises a property advertisement. Rightmove.co.uk makes no warranty as to the accuracy or completeness of the advertisement or any linked or associated information, and Rightmove has no control over the content. This property advertisement does not constitute property particulars. The information is provided and maintained by James Sellicks Estate Agents, Market Harborough. Please contact the selling agent or developer directly to obtain any information which may be available under the terms of The Energy Performance of Buildings (Certificates and Inspections) (England and Wales) Regulations 2007 or the Home Report if in relation to a residential property in Scotland.
*This is the average speed from the provider with the fastest broadband package available at this postcode. The average speed displayed is based on the download speeds of at least 50% of customers at peak time (8pm to 10pm). Fibre/cable services at the postcode are subject to availability and may differ between properties within a postcode. Speeds can be affected by a range of technical and environmental factors. The speed at the property may be lower than that listed above. You can check the estimated speed and confirm availability to a property prior to purchasing on the broadband provider's website. Providers may increase charges. The information is provided and maintained by Decision Technologies Limited. **This is indicative only and based on a 2-person household with multiple devices and simultaneous usage. Broadband performance is affected by multiple factors including number of occupants and devices, simultaneous usage, router range etc. For more information speak to your broadband provider.