
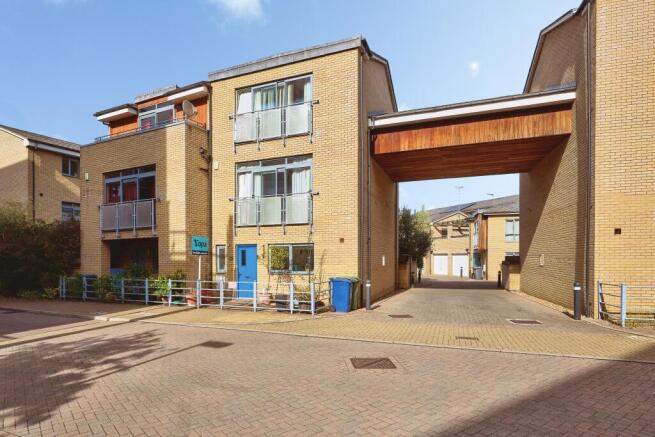
Rustat Avenue, Cambridge, CB1

- PROPERTY TYPE
Semi-Detached
- BEDROOMS
4
- BATHROOMS
3
- SIZE
Ask agent
- TENUREDescribes how you own a property. There are different types of tenure - freehold, leasehold, and commonhold.Read more about tenure in our glossary page.
Freehold
Key features
- Approx 1700sqft Of Living
- Walking Distance To Cambridge Train Station
- Excellent City Centre Access
- 31ft Long Modern Kitchen Diner
- Four Bedrooms, Three Bathrooms (2 En-Suites)
- Low Maintenance Rear Garden
- Garage And Parking
- Plenty Of Storage
- Utility Room And Downstairs WC
Description
Before you read on, take a look at the 360 virtual tour!
A substantial and versatile four bedroom family home offering approximately 1693 sqft of accommodation across three floors, positioned in an exceptionally convenient location within easy walking distance of Cambridge Train Station. With three genuine double bedrooms plus a good sized single, two en suites, a superb 31ft kitchen and dining room, a large first floor living room, private rear garden and detached garage, this is a home that offers considerably more space than its central Cambridge location might initially suggest.
The property is well presented throughout and ready to move into, with a layout that works particularly well for families who need space to spread out, professionals working from home, or buyers looking for the flexibility to accommodate a lodger.
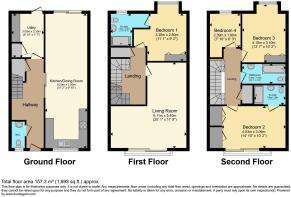
The ground floor is centred around an impressive open plan kitchen and dining room extending to over 31ft in length. The kitchen itself is modern and fitted with an extensive range of units and work surfaces, while the length of the room allows plenty of space for a substantial dining table and additional seating. Large windows and glazed doors provide plenty of natural light and create a good connection with the garden.
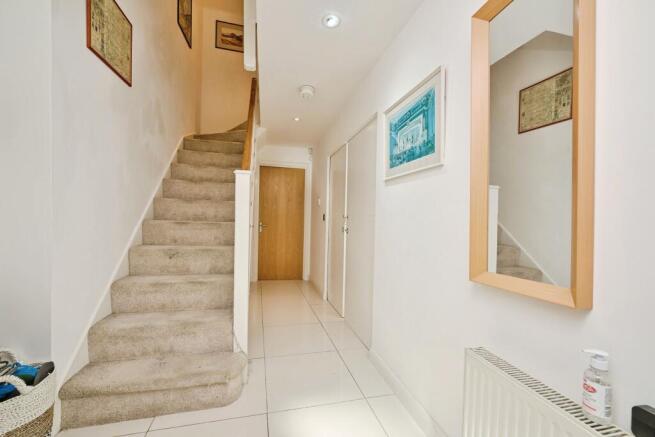
A separate utility room provides further storage and space for appliances, keeping the practical side of family life away from the main kitchen. There is also a downstairs WC and useful storage within the entrance hallway.
The first floor is particularly versatile. The living room measures approximately 20ft x 17ft and is considerably larger than would normally be expected in a modern townhouse. Full height glazing and a Juliet balcony make this a bright and inviting room, while its proportions allow it to be arranged in several different ways. The current owners have comfortably incorporated a home office area alongside the main sitting space, demonstrating how well the room can adapt to modern family life.
Also on this floor is the first of the three double bedrooms, complete with its own en suite shower room. Having a bedroom and bathroom separated from the remaining bedrooms is particularly useful for older children, guests or anyone considering taking in a lodger.
The second floor provides three further bedrooms. Two are generous double rooms, with one benefiting from another private en suite, while the fourth bedroom makes an ideal child's room, nursery or dedicated home office. A separate family bathroom completes this floor.
Storage has clearly been considered throughout the house, with a combination of fitted cupboards, wardrobes and additional storage spaces helping to keep a busy family home organised.
Outside, the property benefits from an enclosed and private rear garden. Designed with ease of maintenance in mind, it provides a useful outdoor space for children, pets, entertaining or simply enjoying the warmer months without requiring the upkeep associated with a large traditional garden.
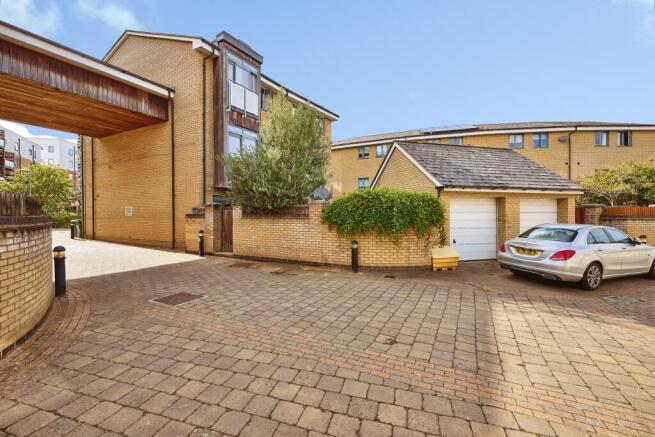
A detached garage is another valuable feature and something that becomes increasingly difficult to find this close to Cambridge city centre. Whether required for a vehicle, bikes, storage or sporting equipment, it adds another level of practicality to an already versatile home.
Location
For buyers who regularly commute by train, the location is one of the property's strongest selling points. Cambridge Train Station is only around 200 metres from Rustat Avenue via the nearby pedestrian and cycle bridge, putting the station within a very short walk of the property.
From Cambridge, direct trains run to London King's Cross, with the fastest services taking around 50 minutes, making the property particularly attractive to anyone who needs regular access to central London. Direct Greater Anglia services also operate to London Liverpool Street, alongside excellent rail connections to destinations across the wider region.
Despite being so close to the station, this is also a very practical location for everyday family life. Cambridge Leisure Park is nearby and provides a cinema, bowling, restaurants and The Junction music and entertainment venue, while the surrounding Hills Road, Cherry Hinton Road and Mill Road areas offer an extensive selection of supermarkets, independent shops, cafés, restaurants and other everyday amenities. Coleridge Recreation Ground is also within easy reach and offers open green space, children's play facilities, tennis courts and sports facilities.
There are several well regarded schools nearby. Ridgefield Primary School, is rated Good by Ofsted, while Morley Memorial Primary School, around 1km away, is also rated Good. For secondary education, nearby Coleridge Community College is rated Good, while St Bede's Inter Church School is rated Outstanding following its 2024 inspection. School catchments and admission criteria should of course be checked directly by prospective buyers.
Addenbrooke's Hospital and the Cambridge Biomedical Campus are also easily accessible, while Cambridge city centre can be reached quickly by foot or bicycle.
For a family wanting to live close to Cambridge Station, 15 Rustat Avenue deserves serious consideration. At approximately 1693 sqft, there is space for everyone, three proper double bedrooms, multiple bathrooms, a huge kitchen and dining room, a genuinely flexible living room, excellent storage, a private low maintenance garden and the considerable bonus of a detached garage. Combined with one of the city's most commuter friendly locations, it is a particularly complete family home.
Local Yopa Agent Dan Burbridge will be delighted to welcome you to a viewing.
Disclaimer
Whilst we make enquiries with the Seller to ensure the information provided is accurate, Yopa makes no representations or warranties of any kind with respect to the statements contained in the particulars which should not be relied upon as representations of fact. All representations contained in the particulars are based on details supplied by the Seller. Your Conveyancer is legally responsible for ensuring any purchase agreement fully protects your position. Please inform us if you become aware of any information being inaccurate.
Money Laundering Regulations
Should a purchaser(s) have an offer accepted on a property marketed by Yopa, they will need to undertake an identification check and asked to provide information on the source and proof of funds. This is done to meet our obligation under Anti Money Laundering Regulations (AML) and is a legal requirement. We use a specialist third party service together with an in-house compliance team to verify your information. The cost of these checks is £82.50 +VAT per purchase, which is paid in advance, when an offer is agreed and prior to a sales memorandum being issued. This charge is non-refundable under any circumstances.
- COUNCIL TAXA payment made to your local authority in order to pay for local services like schools, libraries, and refuse collection. The amount you pay depends on the value of the property.Read more about council Tax in our glossary page.
- Ask agent
- PARKINGDetails of how and where vehicles can be parked, and any associated costs.Read more about parking in our glossary page.
- Yes
- GARDENA property has access to an outdoor space, which could be private or shared.
- Yes
- ACCESSIBILITYHow a property has been adapted to meet the needs of vulnerable or disabled individuals.Read more about accessibility in our glossary page.
- Ask agent
Energy performance certificate - ask agent

Add an important place to see how long it'd take to get there from our property listings.
__mins driving to your place
Affordability

About Yopa, East Anglia & London
Meridian House Wheatfield Way Hinckley LE10 1YG

Notes
Staying secure when looking for property
Ensure you're up to date with our latest advice on how to avoid fraud or scams when looking for property online.
Visit our security centre to find out moreDisclaimer - Property reference 510290. The information displayed about this property comprises a property advertisement. Rightmove.co.uk makes no warranty as to the accuracy or completeness of the advertisement or any linked or associated information, and Rightmove has no control over the content. This property advertisement does not constitute property particulars. The information is provided and maintained by Yopa, East Anglia & London. Please contact the selling agent or developer directly to obtain any information which may be available under the terms of The Energy Performance of Buildings (Certificates and Inspections) (England and Wales) Regulations 2007 or the Home Report if in relation to a residential property in Scotland.
*This is the average speed from the provider with the fastest broadband package available at this postcode. The average speed displayed is based on the download speeds of at least 50% of customers at peak time (8pm to 10pm). Fibre/cable services at the postcode are subject to availability and may differ between properties within a postcode. Speeds can be affected by a range of technical and environmental factors. The speed at the property may be lower than that listed above. You can check the estimated speed and confirm availability to a property prior to purchasing on the broadband provider's website. Providers may increase charges. The information is provided and maintained by Decision Technologies Limited. **This is indicative only and based on a 2-person household with multiple devices and simultaneous usage. Broadband performance is affected by multiple factors including number of occupants and devices, simultaneous usage, router range etc. For more information speak to your broadband provider.