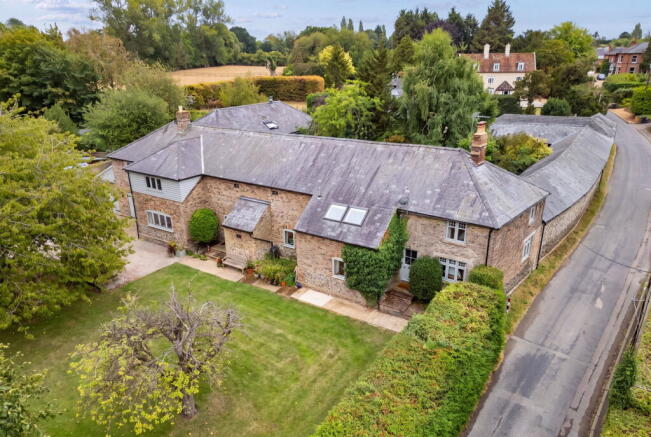


High Street, Widdington

- PROPERTY TYPE
Link Detached House
- BEDROOMS
5
- BATHROOMS
3
- SIZE
4,527 sq ft
421 sq m
- TENUREDescribes how you own a property. There are different types of tenure - freehold, leasehold, and commonhold.Read more about tenure in our glossary page.
Freehold

Key features
- Exceptional 4,500 sq ft barn conversion dating from the 1840s, offering elegant family living, an independent cottage and mature private gardens
- Distinctive period architecture combining Cambridge yellow brick and flint wall construction under slate roof
- Substantial five-bedroom family home with a stunning galleried hall, bespoke oak kitchen, elegant reception rooms, study, games room and conservatory
- Fully self-contained two-bedroom cottage with private entrance, fitted kitchen, family bathroom and enclosed courtyard
- Generous pea shingle driveway with ample parking, double garage, workshop and home gym
- Peaceful village location with excellent access to London, Cambridge and Stansted Airport
Description
The Property
Offered chain-free in the heart of Widdington, this exceptional 4,500 sq ft period barn conversion combines a substantial five-bedroom family home with a fully self-contained two-bedroom cottage, all set within beautifully mature private gardens. Rich in character, the property showcases distinctive Cambridge yellow brick and flint wall architecture. The principal residence comprises a superb galleried reception hall, elegant sitting and dining rooms, a bespoke oak kitchen and utility room, study, conservatory, games room and five large double bedrooms. The detached two-bedroom cottage provides versatile additional accommodation, ideal for multi-generational living, guest accommodation, home working or rental income. The property is complemented by a double garage, workshop and home gym all accessed via a pea shingle driveway with ample parking.
The Accommodation
This impressive residence opens into an impressive galleried reception hall that serves as a grand and welcoming central focal point. The generous ground-floor accommodation features a light-filled living room anchored by an attractive brick fireplace with a rustic timber mantel, complete with double doors opening into a tailor-made PVC-U conservatory. A set of internal double doors leads seamlessly through to a formal dining room, creating an ideal open layout for entertaining guests. At the heart of the home sits a bespoke handmade kitchen in knotted oak by Goddards Interiors of Saffron Walden. The kitchen comes fully equipped with high-end integrated ovens and hob, sleek light worktops, and tiled flooring, complemented by both an adjoining utility room/laundry room for added convenience. The ground floor further benefits from a dedicated home office or study, fitted with extensive built-in floor-to-ceiling shelving, alongside a versatile games room, a home gym, and a well-appointed cloakroom/WC. The versatile layout of the main house lends itself equally well to modern family living, home working and entertaining.
Rising to the first floor, the grand galleried landing overlooks the main entrance hall below and provides access to five double bedrooms. The principal master bedroom suite features striking architectural character with exposed timbers, high ceilings, built-in wardrobes, and full-height double-aspect windows, all served by its own private en-suite shower room. The remaining four spacious bedrooms are evenly arranged around the central landing and share a main family bathroom, which is tastefully styled with modern neutral tiling, a bathtub with an overhead rainfall shower head, a modern floating vanity basin, and a WC.
Positioned at the western end of the main residence is Barns Cottage, a completely self-contained two-bedroom house. Offering exceptional flexibility for multi-generational living, guest accommodation, holiday letting or rental income, the cottage boasts its own private entrance leading into a comfortable, light-filled sitting room, a fully fitted kitchen, a ground-floor family bathroom, and a charming enclosed indoor courtyard area. Upstairs, the cottage offers two well-proportioned bedrooms providing peaceful, isolated accommodation.
Outside
Approached via a generous pea shingle driveway that offers ample off-street parking alongside access to the double garage, the property welcomes you with a broad, lawned front garden set behind established hedging and filled with a collection of mature trees including Cedar of Lebanon, Cherry, Apple, Silver Birch, Beech, Contorted Willow and Horse Chestnut, all anchored by a characterful original water pump that provides a charming focal point within the garden. The mature planting creates exceptional privacy and a wonderfully established setting rarely found in village-centre properties
The property's striking façade blends traditional Cambridge yellow brick and flint detailing beneath a slate roof, with Agate Grey custom PVC-U windows. Mature climbing ivy adds character and charm to the independent entrance to Barns Cottage.
Moving around to the side and rear, the home opens onto an expansive, private enclosed garden laid to lawn, featuring an elegant tailor-made PVC-U conservatory, light-toned weatherboarding, and climbing wisteria and vines above a patio area ideal for outdoor dining. The grounds are sheltered by thick borders of shrubs, Silver Birch, Acacia, and evergreen trees, all enclosed by a stunning historic flint wall belonging to the outbuildings along the western boundary, enhancing the property's character and sense of seclusion.
Services
Mains electric, water and drainage are connected. Oil-fired central heating supplied via a recently installed Grant boiler (The Barns), Electric heating (Barns Cottage). Ultrafast broadband is available, with good mobile coverage.
Council Tax– The Barns / G; The Barns Cottage / C
Brochures
Brochure 1- COUNCIL TAXA payment made to your local authority in order to pay for local services like schools, libraries, and refuse collection. The amount you pay depends on the value of the property.Read more about council Tax in our glossary page.
- Band: G
- PARKINGDetails of how and where vehicles can be parked, and any associated costs.Read more about parking in our glossary page.
- Garage,Driveway
- GARDENA property has access to an outdoor space, which could be private or shared.
- Private garden
- ACCESSIBILITYHow a property has been adapted to meet the needs of vulnerable or disabled individuals.Read more about accessibility in our glossary page.
- Ask agent

Add an important place to see how long it'd take to get there from our property listings.
__mins driving to your place
Affordability

Notes
Staying secure when looking for property
Ensure you're up to date with our latest advice on how to avoid fraud or scams when looking for property online.
Visit our security centre to find out moreDisclaimer - Property reference S1850015. The information displayed about this property comprises a property advertisement. Rightmove.co.uk makes no warranty as to the accuracy or completeness of the advertisement or any linked or associated information, and Rightmove has no control over the content. This property advertisement does not constitute property particulars. The information is provided and maintained by Arkwright & Co, Saffron Walden. Please contact the selling agent or developer directly to obtain any information which may be available under the terms of The Energy Performance of Buildings (Certificates and Inspections) (England and Wales) Regulations 2007 or the Home Report if in relation to a residential property in Scotland.
*This is the average speed from the provider with the fastest broadband package available at this postcode. The average speed displayed is based on the download speeds of at least 50% of customers at peak time (8pm to 10pm). Fibre/cable services at the postcode are subject to availability and may differ between properties within a postcode. Speeds can be affected by a range of technical and environmental factors. The speed at the property may be lower than that listed above. You can check the estimated speed and confirm availability to a property prior to purchasing on the broadband provider's website. Providers may increase charges. The information is provided and maintained by Decision Technologies Limited. **This is indicative only and based on a 2-person household with multiple devices and simultaneous usage. Broadband performance is affected by multiple factors including number of occupants and devices, simultaneous usage, router range etc. For more information speak to your broadband provider.