
24 Oakview, Richard Lewis Way, Shirley, B90 3FX

- PROPERTY TYPE
Apartment
- BEDROOMS
2
- BATHROOMS
1
- SIZE
807 sq ft
75 sq m
Key features
- Well-presented 2 bedroom first floor apartment
- Balcony in the living area
- Fitted wardrobes in both bedrooms
- Ample storage space throughout
- Office/study area in main bedroom, alternatively an ensuite (plumbing in place)
- Secure phone intercom entry system
- Views outlooking the Shirley Park
- Open plan kitchen/diner/lounge area
- Situated in Shirley, with Shirley park on your doorstep
- Call us today to book a viewing
Description
Visit this well-presented first floor two-bedroom apartment in Shirley, featuring a bright and spacious open-plan kitchen, dining and living area. Both bedrooms benefit from fitted wardrobes, with the property offering ample storage throughout. Featuring a secure telephone intercom entry system, an allocated parking space and a private balcony overlooking Shirley Park, providing a lovely outdoor space to enjoy the views. Perfectly suited to first-time buyers, investors or those looking to downsize, this is a fantastic opportunity to purchase a well-positioned and versatile apartment. The apartment is situated in the quiet side of the building in block C with a secured bike store having a coded entry.
Location
Shirley is home to a host of leisure and retail facilities. For shopping, Sears Retail Park and Parkgate are packed with an array of popular major retail names, and Shirley high street has a good variety of independently run outlets. Just minutes away you can enjoy the convenience of gymnasiums along with a choice of large supermarkets like Waitrose, Asda, Sainsburys, Aldi, Iceland and Tesco. Food lovers are spoilt for choice, within walking distance there is a diverse mix of cultural tastes to experience, from fine dining restaurants through to numerous cafés and bars. Local schools include Burman Infants and Nursery School, Blossomfield Infants, Haslucks Green Junior School, Our Lady of the Wayside Catholic Primary School, Tudor Grange Primary Academy St James, Light Hall Secondary School, Tudor Grange Academy and Alderbrook School and Sixth Form to name but a few. Commuters are particularly served well, with regular bus and train services and easy access to Junction 4 of the M42.
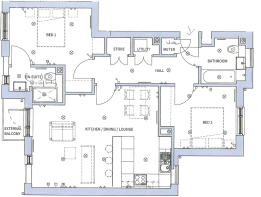
Hallway 2.28m x 5m (7'5" x 16'4")
The hallway is carpeted and offers excellent storage with three spacious cupboards, each providing useful shelving space. A washer/dryer is conveniently included. Also housing the electricity board and water meter. The space benefits from two ceiling light points and a radiator. Phone intercom entry system for pedestrian access into the front entrance gate.
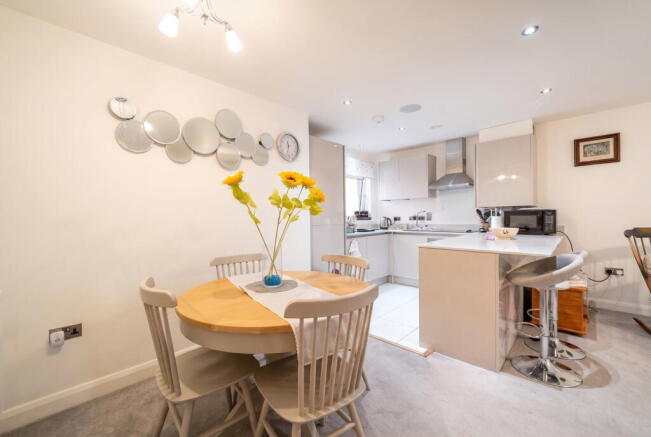
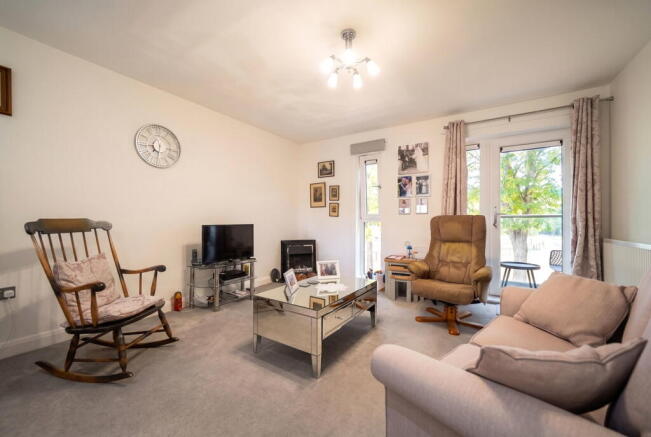
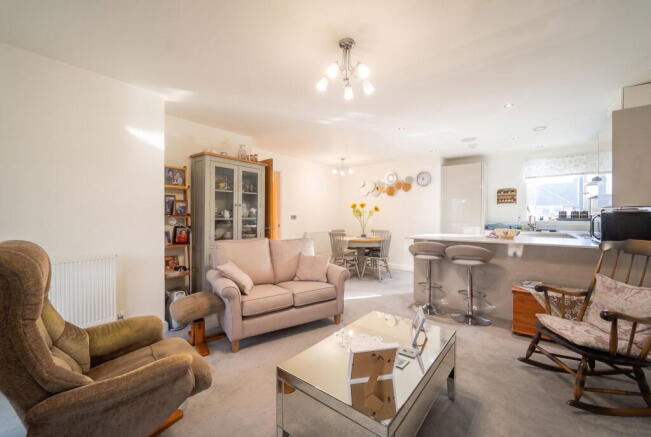
Open Plan kitchen/Lounge/Diner Area 6.1m x 4.9m (20'0" x 16'0")
A bright and spacious open-plan area, ideal for modern living and entertaining. The living and dining space is carpeted and benefits from two ceiling light points, two radiators, and a large window overlooking the park side. There is also access to a private balcony, providing the perfect space for a table and chairs and enjoying the outlook.
The contemporary kitchen features marble-effect tiled flooring, quartz worktops and stylish handleless gloss kitchen units. Integrated appliances include a Bosch oven, electric four-ring hob with extractor fan over, and a 50/50-height integrated fridge freezer. Plumbing in place for an integrated dishwasher, should one be required.
The kitchen also benefits from a dual sink, breakfast bar, ceiling spotlights, smoke and carbon monoxide alarm and ample power sockets. A window above the sink overlooks the car park, providing plenty of natural light to the kitchen area. The kitchen houses the gas boiler in the cupboard. Additional features are there is Bluetooth speakers in kitchen.
Second Bedroom 3.3m x 3.3m (10'9" x 10'9")
A spacious double bedroom featuring fitted carpet, a ceiling light point, built-in wardrobes, and a large window overlooking the car park. TV point and The room also benefits from a radiator.
Bathroom 2.1m x 2.9m (6'10" x 9'6")
The bathroom features stylish marble-effect floor tiling, complemented by tiled splashback areas around the bath, wash basin and WC. A panelled bath is fitted with a shower attachment over, while the back-to-wall WC has a wall-mounted flush for a sleek, contemporary finish. Including a ladder-style heated towel radiator, frosted window, shaver socket and extractor fan, the ceiling is fitted with spotlights.
First Bedroom 3.3m x 4m (10'9" x 13'1")
A spacious double bedroom featuring fitted wardrobes, carpeted flooring, a ceiling light point, radiator, power points and a TV point. The large window overlooks the park side, providing a pleasant outlook.
The bedroom also benefits from an additional versatile space, originally designed for an ensuite, which does still have plumbing and fittings for an ensuite. When the property was purchased from new by the vendor, this area was instead chosen to provide useful additional space for a home office, baby room, dressing area or extra storage. The space is carpeted and features a frosted window, two ceiling light points, a radiator and extractor fan.
Give us a call to arrange a viewing!
Brochures
Brochure 1- COUNCIL TAXA payment made to your local authority in order to pay for local services like schools, libraries, and refuse collection. The amount you pay depends on the value of the property.Read more about council Tax in our glossary page.
- Band: D
- PARKINGDetails of how and where vehicles can be parked, and any associated costs.Read more about parking in our glossary page.
- Allocated
- GARDENA property has access to an outdoor space, which could be private or shared.
- Terrace
- ACCESSIBILITYHow a property has been adapted to meet the needs of vulnerable or disabled individuals.Read more about accessibility in our glossary page.
- Lift access

Add an important place to see how long it'd take to get there from our property listings.
__mins driving to your place
Affordability

About Smart Homes, New Homes, Shirley
316 Stratford Road, Shirley, Solihull, B90 3DN

Notes
Staying secure when looking for property
Ensure you're up to date with our latest advice on how to avoid fraud or scams when looking for property online.
Visit our security centre to find out moreDisclaimer - Property reference S1850025. The information displayed about this property comprises a property advertisement. Rightmove.co.uk makes no warranty as to the accuracy or completeness of the advertisement or any linked or associated information, and Rightmove has no control over the content. This property advertisement does not constitute property particulars. The information is provided and maintained by Smart Homes, New Homes, Shirley. Please contact the selling agent or developer directly to obtain any information which may be available under the terms of The Energy Performance of Buildings (Certificates and Inspections) (England and Wales) Regulations 2007 or the Home Report if in relation to a residential property in Scotland.
*This is the average speed from the provider with the fastest broadband package available at this postcode. The average speed displayed is based on the download speeds of at least 50% of customers at peak time (8pm to 10pm). Fibre/cable services at the postcode are subject to availability and may differ between properties within a postcode. Speeds can be affected by a range of technical and environmental factors. The speed at the property may be lower than that listed above. You can check the estimated speed and confirm availability to a property prior to purchasing on the broadband provider's website. Providers may increase charges. The information is provided and maintained by Decision Technologies Limited. **This is indicative only and based on a 2-person household with multiple devices and simultaneous usage. Broadband performance is affected by multiple factors including number of occupants and devices, simultaneous usage, router range etc. For more information speak to your broadband provider.