Southdown Road, Tadley, Hampshire, RG26

- PROPERTY TYPE
Semi-Detached
- BEDROOMS
2
- BATHROOMS
2
- SIZE
Ask agent
- TENUREDescribes how you own a property. There are different types of tenure - freehold, leasehold, and commonhold.Read more about tenure in our glossary page.
Freehold
Description
Property Overview
EPC Rating: TBC ( Current TBC , potential TBC )
Tenure: Freehold
Council Tax: Hampshire, Band C (£2,005 Annual estimate)
Living / Dining Room: This spacious living-dining space features light neutral walls complemented by a terracotta-patterned wallpaper feature chimney breast framing a wall-mounted gas fire with a tiled hearth. The floor is fitted throughout with a retro floral carpet in earthy tones, while a flush white serving hatch is integrated into the dining area wall.
Ample natural light is provided by large double-glazed sliding UPVC patio doors opening into an adjoining conservatory, accompanied by dual ceiling pendant light points, a wall-mounted panel radiator, and standard white skirting boards, presenting an ideal footprint for cosmetic modernization.
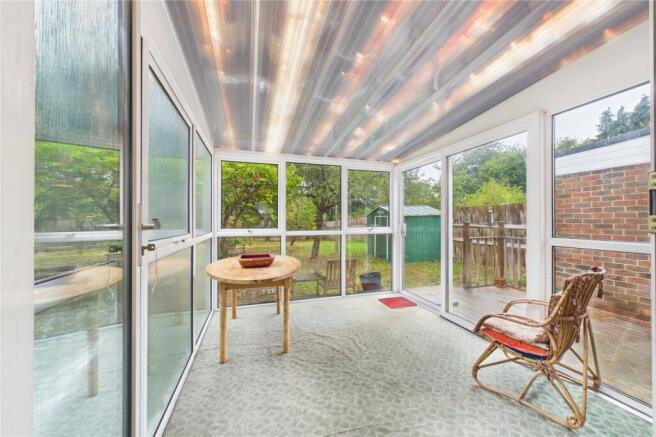
Conservatory: This bright, lean-to conservatory features white UPVC framing with expansive floor-to-ceiling double glazing and sliding patio doors opening directly out to the rear garden and patio area. The structure benefits from a translucent corrugated roof that maximises daylight.
Kitchen: This practical kitchen features fitted dual-tone cabinetry with retro blue wall units and drawer fronts paired with white base units, complemented by light laminate work surfaces and an inset stainless steel sink with drainer positioned beneath a UPVC double-glazed window overlooking the rear. The finishes include light neutral painted walls, tiled splashbacks with blue accent tiles bordering a built-in serving hatch, an open floating timber shelf, brown vinyl flooring, overhead strip lighting, and a wall-mounted gas boiler.
Downstairs Shower Room: Conveniently accessed off the utility storage room, this modern downstairs shower room is finished with contemporary large-format white marble-effect tiling across the floor and walls, extending to full height within a glass-enclosed walk-in shower cubicle featuring chrome mixer controls. The space includes a white suite with a close-coupled WC and wash hand basin, complemented by smooth white painted upper walls, an obscured UPVC double-glazed window providing privacy and natural light, a wall-mounted panel radiator, directional ceiling spotlighting, and integrated safety grab rails.
Bedrooms: Both double bedrooms offer bright and spacious accommodation, each featuring large UPVC double-glazed windows, wall-mounted panel radiators, smooth white ceilings, and flush internal doors leading to built-in storage or the landing.
The first bedroom combines light neutral walls with a pink vertical-striped feature wall, a ceiling fan with integrated lighting, and fitted rose-pink carpet, while the second bedroom is finished with soft neutral painted walls, a central pendant light point, and rich pink carpeting throughout, with both spaces presenting well-proportioned footprints ideally suited for cosmetic updating.
Bathroom: This family bathroom features a retro pale pink three-piece suite comprising a panelled bath with over-bath shower attachment, pedestal wash hand basin, and low-level WC. The room is finished with soft pink square splashback tiling surrounding the bath area and window, complemented by light neutral painted walls.
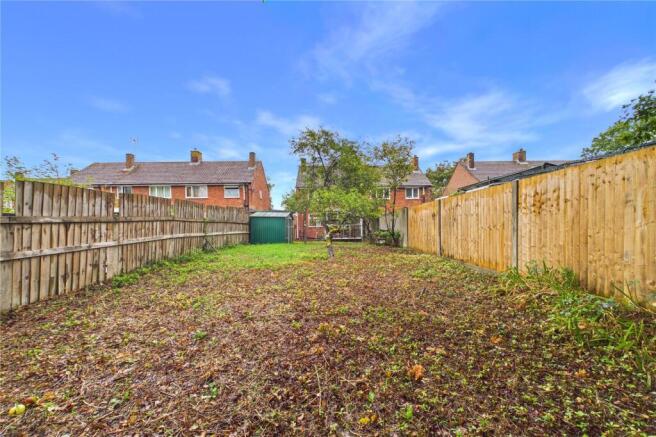
Rear Garden: The expansive rear garden is accessible via both the conservatory and downstairs shower room.
Providing sections of both lawn and exterior decking, perfect as an outdoor entertainment space with a free standing shed for storage needs.
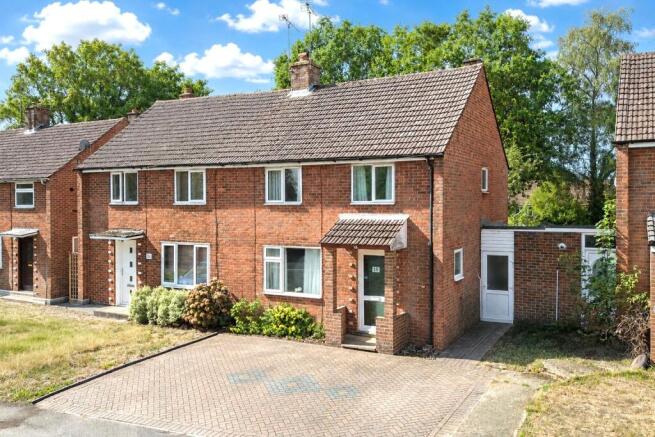
Parking: To the front of the home, driveway parking for two to three vehicles with further space provided via a communal layby opposite.
Utilities & Services
Heating: Gas radiator central heating system.
Utilities: Mains electric, gas, water & sewage.
Connectivity: The area offers ultrafast broadband availability (up to 10000 mb/s) and mobile coverage across O2, EE and Vodafone networks.
Location & Amenities
Education: Several "Good" Ofsted rated primary schools are nearby, including Burnham Copse (0.05 miles), Bishopwood (0.5 miles), and Tadley Community (1 mile). The Hurst School (0.96 miles) is the closest secondary school and holds a "Good" Ofsted rating.
Transport: Excellent local bus links are available at Wigmore Road (0.13 miles) and for rail commuters, Midgham Rail Station (3.11 miles) and Aldermaston Rail Station (3.37 miles) are within short driving distance.
Daily Essentials: A short walk away, the heart of Tadley offers a wealth of local amenities. Healthcare services are easily accessible at Holmwood Surgery, alongside a local library and a variety of independently owned stores for daily essentials. The area boasts a vibrant selection of takeaways and a charming village café, while larger weekly shops are well-catered for with both Sainsbury’s and Lidl conveniently close by.
Leisure Facilities
Tadley Health and Fitness centre (RG26 3LA): Features a gym and 25m swimming pool with a moveable floor and offers lane swimming, lessons, and Family fun sessions.
The Hurst leisure centre (RG26 5NN): Provides a gym and studio, a snooker room and hireable sports courts for Badminton, Squash, Pickleball and Table tennis.
Tadley Park (RG26 3PX): Offers a skate park, children’s play area, and enclosed courts suitable for football, basketball, and tennis.
Bishopswood Golf Club (RG26 4AT): Recognised as one of the top 9-hole venues in the South of England, the grounds also house a floodlit driving range and clubhouse.
Identity & Anti-Money Laundering Checks
As part of our legal obligations under UK Anti-Money Laundering regulations, we are required to verify the identity of all buyers and carry out the appropriate Anti-Money Laundering (AML) checks.
To make this process as quick and straightforward as possible, you will be contacted by our trusted third-party verification provider, who will guide you through the necessary checks.
A small fee is payable to cover the cost of the identity verification and AML checks. These checks are a legal requirement and must be completed before we can fully progress with your purchase.
Brochures
Particulars- COUNCIL TAXA payment made to your local authority in order to pay for local services like schools, libraries, and refuse collection. The amount you pay depends on the value of the property.Read more about council Tax in our glossary page.
- Band: C
- PARKINGDetails of how and where vehicles can be parked, and any associated costs.Read more about parking in our glossary page.
- Yes
- GARDENA property has access to an outdoor space, which could be private or shared.
- Yes
- ACCESSIBILITYHow a property has been adapted to meet the needs of vulnerable or disabled individuals.Read more about accessibility in our glossary page.
- Ask agent

Add an important place to see how long it'd take to get there from our property listings.
__mins driving to your place

Notes
Staying secure when looking for property
Ensure you're up to date with our latest advice on how to avoid fraud or scams when looking for property online.
Visit our security centre to find out moreDisclaimer - Property reference TAD260209. The information displayed about this property comprises a property advertisement. Rightmove.co.uk makes no warranty as to the accuracy or completeness of the advertisement or any linked or associated information, and Rightmove has no control over the content. This property advertisement does not constitute property particulars. The information is provided and maintained by Parkers, Tadley. Please contact the selling agent or developer directly to obtain any information which may be available under the terms of The Energy Performance of Buildings (Certificates and Inspections) (England and Wales) Regulations 2007 or the Home Report if in relation to a residential property in Scotland.
*This is the average speed from the provider with the fastest broadband package available at this postcode. The average speed displayed is based on the download speeds of at least 50% of customers at peak time (8pm to 10pm). Fibre/cable services at the postcode are subject to availability and may differ between properties within a postcode. Speeds can be affected by a range of technical and environmental factors. The speed at the property may be lower than that listed above. You can check the estimated speed and confirm availability to a property prior to purchasing on the broadband provider's website. Providers may increase charges. The information is provided and maintained by Decision Technologies Limited. **This is indicative only and based on a 2-person household with multiple devices and simultaneous usage. Broadband performance is affected by multiple factors including number of occupants and devices, simultaneous usage, router range etc. For more information speak to your broadband provider.