
Rye Road, Sandhurst, Cranbrook, Kent, TN18

- PROPERTY TYPE
Detached
- BEDROOMS
4
- BATHROOMS
3
- SIZE
2,060 sq ft
191 sq m
- TENUREDescribes how you own a property. There are different types of tenure - freehold, leasehold, and commonhold.Read more about tenure in our glossary page.
Freehold
Key features
- Beautifully presented detached village home
- Cranbrook School Catchment
- Stunning open-plan kitchen, dining and living space
- Luxury fitted kitchen featuring a central island and Aga
- Four spacious bedrooms, including two en suites
- Triple-aspect sitting room and separate snug
- South-facing garden with terrace, pergola and outdoor kitchen
- Ample off-road parking and detached garage
- EPC Rating = D
Description
Description
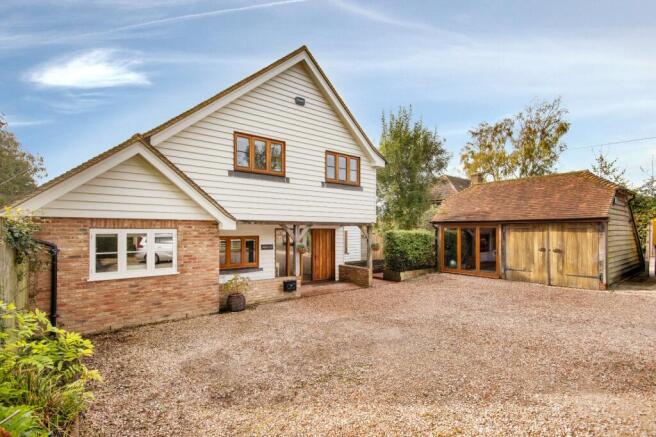
Set in the Kent village of Sandhurst, this beautifully presented detached home combines contemporary design with timeless character to create a superb village residence. Offering four generous bedrooms, two with en suite facilities, along with versatile living accommodation and a stunning open-plan kitchen extension.
Approached via a gravel driveway providing ample off-road parking, the house enjoys an attractive blend of brick and weatherboard elevations, complemented by a substantial detached timber garage.
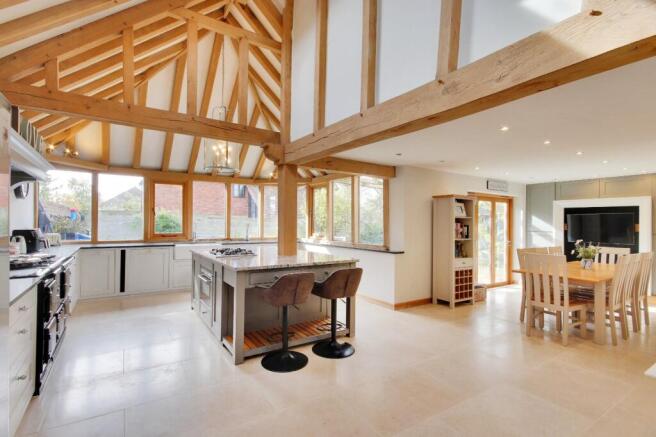
At the heart of the property is an impressive kitchen, dining and living space, thoughtfully designed to maximise light and connection to the garden. Vaulted ceilings with exposed oak beams add character and architectural interest, while extensive glazing, including bi-fold doors from the dining area, creates a seamless transition to the outdoor entertaining spaces. The beautifully appointed kitchen features a central island, extensive work surfaces, integrated appliances including a dishwasher, oven, hob and wine fridge, as well as a traditional five-oven electric Aga. A large walk-in larder provides excellent storage, and underfloor heating enhances comfort throughout this space.
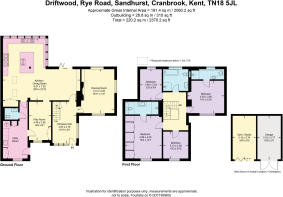
Perfectly arranged for both everyday living and entertaining, the kitchen extension offers generous proportions and an abundance of natural light. Adjacent to the kitchen is a practical utility room with fitted storage and external access, along with a cloakroom.
The sitting room is a particularly attractive reception space, enjoying a triple aspect that fills the room with light. A fireplace with wood-burning stove creates a welcoming focal point, while a separate snug offers valuable flexibility as a playroom, home office or additional reception room.
The first floor continues the sense of space, with four well-proportioned bedrooms. Two benefit from en suite shower rooms, while the principal bedroom also features fitted wardrobes and a dressing table. The remaining bedrooms are served by a stylish family bathroom with both a bath and separate shower.
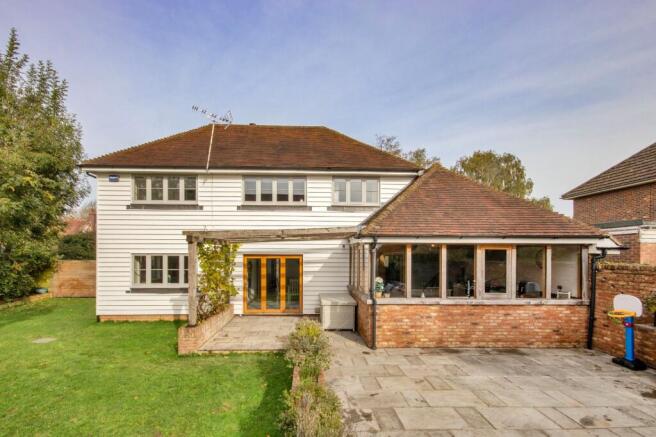
Outside, the south-facing garden has been thoughtfully landscaped to provide attractive and practical outdoor space. A generous terrace, complete with pergola and outdoor kitchen area, creates an excellent setting for al fresco dining and entertaining. The garden is predominantly laid to lawn and includes raised vegetable beds. The detached garage benefits from power and lighting, adding further versatility and storage.
Offering beautifully balanced accommodation, high-quality finishes and a striking kitchen extension, Driftwood is a thoughtfully designed village home.
Location
Sandhurst is an attractive Kent village offering a rural lifestyle while remaining well connected to nearby towns. The village itself provides essential local amenities including a village shop, church, pub and active community hall, while more comprehensive shopping, cafés and services can be found close by in Cranbrook, Hawkhurst and Tenterden.
Leisure opportunities are plentiful, with rolling countryside, public footpaths and bridleways ideal for walking, cycling and dog walking right on the doorstep. Residents are also well placed for enjoying well known outdoor attractions such as Bedgebury National Pinetum and Forest, as well as a range of nearby golf courses, vineyards and National Trust properties. The surrounding High Weald landscape provides year round recreational appeal.
There is an excellent selection of schools in the area in both the state and private sectors at primary and secondary levels. The property falls within Cranbrook school catchment area and further schools include Saint Ronans, Dulwich Cranbrook, Sandhurst and Hawkhurst primary schools and Homewood School in Tenterden. Further afield there are schools in Tunbridge Wells, Tonbridge, Sevenoaks and Eastbourne.
For commuters, Sandhurst benefits from good road access via the A28 and nearby A21, with mainline rail services available from stations such as Etchingham and Staplehurst, offering regular connections to London and the coast. A high speed link runs from Ashford to London St Pancras in about 37 minutes.
Square Footage: 2,060 sq ft
Directions
country.rollover.bullion
Additional Info
All mains services
Brochures
Web Details- COUNCIL TAXA payment made to your local authority in order to pay for local services like schools, libraries, and refuse collection. The amount you pay depends on the value of the property.Read more about council Tax in our glossary page.
- Band: E
- PARKINGDetails of how and where vehicles can be parked, and any associated costs.Read more about parking in our glossary page.
- Yes
- GARDENA property has access to an outdoor space, which could be private or shared.
- Yes
- ACCESSIBILITYHow a property has been adapted to meet the needs of vulnerable or disabled individuals.Read more about accessibility in our glossary page.
- Ask agent
Rye Road, Sandhurst, Cranbrook, Kent, TN18

Add an important place to see how long it'd take to get there from our property listings.
__mins driving to your place
Affordability


Notes
Staying secure when looking for property
Ensure you're up to date with our latest advice on how to avoid fraud or scams when looking for property online.
Visit our security centre to find out moreDisclaimer - Property reference CKS260179. The information displayed about this property comprises a property advertisement. Rightmove.co.uk makes no warranty as to the accuracy or completeness of the advertisement or any linked or associated information, and Rightmove has no control over the content. This property advertisement does not constitute property particulars. The information is provided and maintained by Savills, Cranbrook. Please contact the selling agent or developer directly to obtain any information which may be available under the terms of The Energy Performance of Buildings (Certificates and Inspections) (England and Wales) Regulations 2007 or the Home Report if in relation to a residential property in Scotland.
*This is the average speed from the provider with the fastest broadband package available at this postcode. The average speed displayed is based on the download speeds of at least 50% of customers at peak time (8pm to 10pm). Fibre/cable services at the postcode are subject to availability and may differ between properties within a postcode. Speeds can be affected by a range of technical and environmental factors. The speed at the property may be lower than that listed above. You can check the estimated speed and confirm availability to a property prior to purchasing on the broadband provider's website. Providers may increase charges. The information is provided and maintained by Decision Technologies Limited. **This is indicative only and based on a 2-person household with multiple devices and simultaneous usage. Broadband performance is affected by multiple factors including number of occupants and devices, simultaneous usage, router range etc. For more information speak to your broadband provider.