St Helen's Gate, Almondbury, HD4

- PROPERTY TYPE
Detached
- BEDROOMS
4
- BATHROOMS
3
- SIZE
1,774 sq ft
165 sq m
- TENUREDescribes how you own a property. There are different types of tenure - freehold, leasehold, and commonhold.Read more about tenure in our glossary page.
Freehold
Key features
- 4 bedroom detached Georgian style property beautifully presented throughout
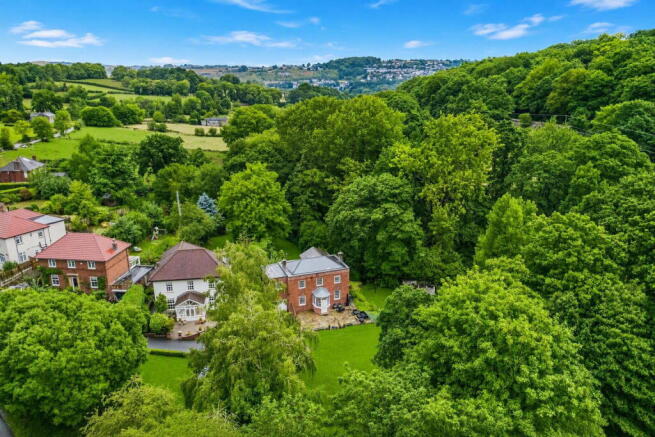
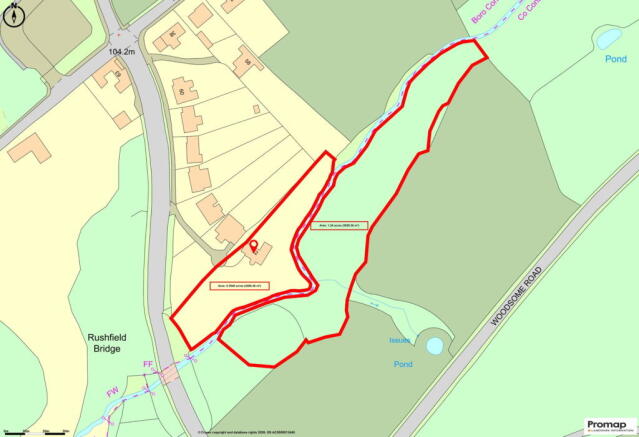
- Stunning location within private setting of 1.83 acres including garden and woodland
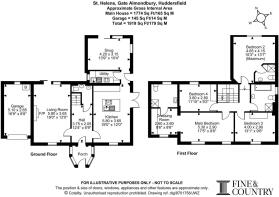
- Two reception rooms
- Open plan dining kitchen with second prep kitchen/utility
- Main bedroom suite with dressing area and en-suite
- Guest suite with en-suite
- Two further double bedrooms and house bathroom
- Private garden and woodland
- Driveway parking and single garage
- NO CHAIN
Description
Set in one of the most coveted positions on St Helens Gate, this distinguished four bedroom detached Georgian style residence offers a rare combination of privacy, tranquillity and refined family living.
The property sits within a 1.83 acre boundary, framed by mature woodland and bordered by a gently flowing stream, the setting is nothing short of idyllic — a peaceful sanctuary where birdsong, dappled light and the movement of wildlife create a sense of calm that feels far removed from everyday life, yet remains within effortless reach of local amenities.
The property’s handsome façade, classical proportions and elegant symmetry hint at the quality within, where generous rooms, high ceilings and thoughtful design come together to form a home of genuine character and comfort.
Stepping inside, the entrance hall immediately sets the tone. Oak flooring runs underfoot, complemented by crisp décor and the graceful rise of a sweeping staircase that draws the eye upwards.
The hall feels both welcoming and impressive, a space that introduces the home’s refined aesthetic while offering glimpses of the rooms beyond.
A stylish guest cloakroom sits neatly off the hall, finished to a contemporary standard and perfectly positioned for visitors.
To one side, the principal sitting room delivers a true sense of occasion. This is a room designed for both everyday relaxation and elegant entertaining, its high ceilings and continuation of oak flooring creating a feeling of openness and warmth. A large window and patio doors frame serene views over the surrounding grounds, inviting natural light to pour in throughout the day. The striking fireplace forms a beautiful focal point, ideal for cooler evenings spent watching the wildlife beyond the glass — deer, birds and woodland creatures frequently wander close to the boundary, adding to the home’s unique charm.
The second reception room offers a more intimate retreat. Finished with porcelain effect tiles and its own set of patio doors opening directly onto the rear garden, it is a wonderfully versatile space — perfect as a reading room, snug, home office or quiet lounge. The connection to the outdoors is ever present, with the garden’s greenery providing a calming backdrop.
At the heart of the home lies the dining kitchen, a sociable and stylish space designed for modern family living. Contemporary wall and base units provide ample storage, while generous work surfaces and a substantial centre island with breakfast bar create a natural gathering point for cooking, conversation and casual dining.
A five ring gas hob sits centrally, ideal for keen chefs, and double patio doors open to the side garden, making this an effortless setting for summer entertaining.
The flow of the space is particularly appealing, with an archway leading through to a separate utility room /second kitchen — a practical addition featuring a second sink, integrated washing machine and its own four ring gas hob, ideal for larger households or those who enjoy hosting, this secondary preparation area is invaluable.
The first floor continues the home’s sense of elegance and calm.
The principal suite is a genuine retreat, positioned to enjoy serene views over the woodland and stream.
An archway leads to a spacious dressing area, creating a boutique style feel, while the beautifully appointed en suite shower room offers a luxurious space.
A second double bedroom benefits from its own contemporary en suite, making it ideal for guests seeking comfort and privacy.
Two further well proportioned double bedrooms complete the accommodation, each enjoying the same lovely woodland outlook and served by a luxurious four piece house bathroom.
The house bathroom features a deep sunken bath, large corner shower, modern basin and low level WC.
Outside, the grounds are a true highlight.
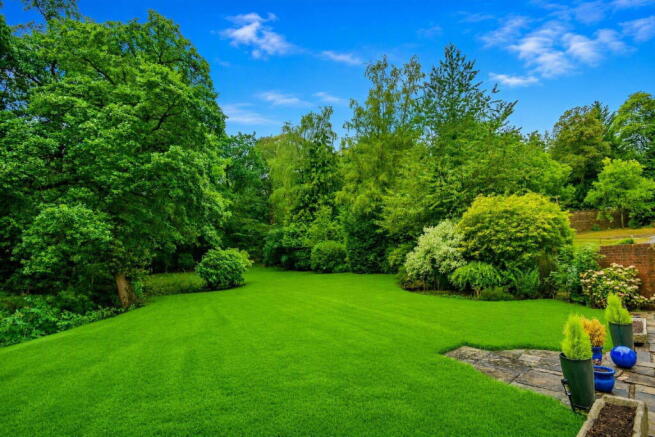
The property sits within a plot of 1.83 acres. Lush lawned gardens wrap around the property to both front and rear, bordered by mature woodland that shifts beautifully with the seasons.
The gently flowing stream adds a magical quality, with charming footbridges providing access to the grounds beyond — a haven for nature lovers.
The setting feels private and enveloping, yet wonderfully open, with sunlight filtering through the trees and the sound of water creating a peaceful ambience.
A spacious driveway provides ample off road parking and leads to a single garage, completing the practical elements of this exceptional home.
This Georgian style residence offers a lifestyle defined by tranquillity, elegance and connection to nature. Its combination of classical architecture, generous interiors and enchanting surroundings makes it a rare opportunity on St Helens Gate — a home that feels both timeless and deeply welcoming.
ADDITIONAL INFORMATION
The property is Freehold and is within Kirklees Council with a council tax band F. It is connected to mains services including mains gas, electricity, water and sewerage. It has gas central heating, double glazing and an EPC rating D.
DIRECTIONS
For directions use What3Words:spell.lights.doing
1967 & MISDESCRIPTION ACT 1991 - When instructed to market this property every effort was made by visual inspection and from information supplied by the vendor to provide these details which are for description purposes only. Certain information was not verified, and we advise that the details are checked to your personal satisfaction. In particular, none of the services or fittings and equipment have been tested nor have any boundaries been confirmed with the registered deed plans. Fine & Country or any persons in their employment cannot give any representations of warranty whatsoever in relation to this property and we would ask prospective purchasers to bear this in mind when formulating their offer. We advise purchasers to have these areas checked by their own surveyor, solicitor and tradesman. Fine & Country accept no responsibility for errors or omissions. These particulars do not form the basis of any contract nor constitute any part of an offer of a contract.
Brochures
Brochure 1- COUNCIL TAXA payment made to your local authority in order to pay for local services like schools, libraries, and refuse collection. The amount you pay depends on the value of the property.Read more about council Tax in our glossary page.
- Band: F
- PARKINGDetails of how and where vehicles can be parked, and any associated costs.Read more about parking in our glossary page.
- Driveway
- GARDENA property has access to an outdoor space, which could be private or shared.
- Private garden
- ACCESSIBILITYHow a property has been adapted to meet the needs of vulnerable or disabled individuals.Read more about accessibility in our glossary page.
- Level access
St Helen's Gate, Almondbury, HD4

Add an important place to see how long it'd take to get there from our property listings.
__mins driving to your place
Affordability
About Fine & Country, Huddersfield
Unit 2 Former Council Offices, Eastgate, Honley, Holmfirth HD9 6PA



Notes
Staying secure when looking for property
Ensure you're up to date with our latest advice on how to avoid fraud or scams when looking for property online.
Visit our security centre to find out moreDisclaimer - Property reference S1850055. The information displayed about this property comprises a property advertisement. Rightmove.co.uk makes no warranty as to the accuracy or completeness of the advertisement or any linked or associated information, and Rightmove has no control over the content. This property advertisement does not constitute property particulars. The information is provided and maintained by Fine & Country, Huddersfield. Please contact the selling agent or developer directly to obtain any information which may be available under the terms of The Energy Performance of Buildings (Certificates and Inspections) (England and Wales) Regulations 2007 or the Home Report if in relation to a residential property in Scotland.
*This is the average speed from the provider with the fastest broadband package available at this postcode. The average speed displayed is based on the download speeds of at least 50% of customers at peak time (8pm to 10pm). Fibre/cable services at the postcode are subject to availability and may differ between properties within a postcode. Speeds can be affected by a range of technical and environmental factors. The speed at the property may be lower than that listed above. You can check the estimated speed and confirm availability to a property prior to purchasing on the broadband provider's website. Providers may increase charges. The information is provided and maintained by Decision Technologies Limited. **This is indicative only and based on a 2-person household with multiple devices and simultaneous usage. Broadband performance is affected by multiple factors including number of occupants and devices, simultaneous usage, router range etc. For more information speak to your broadband provider.