
Milton Road, Windygates,

- PROPERTY TYPE
Detached
- BEDROOMS
5
- BATHROOMS
3
- SIZE
2,358 sq ft
219 sq m
- TENUREDescribes how you own a property. There are different types of tenure - freehold, leasehold, and commonhold.Read more about tenure in our glossary page.
Freehold
Key features
- Exceptional 5-Bed/2 Public/3 Bath Period Built Detached Villa Located in Windygates, Fife
- Spacious Lounge with Stunning Bay Window & Grand Entrance Hallway
- Dining Room with Large Storage Area with Own Entrance
- Kitchen, Utility, 5 Generous Bedrooms, Wet Room, Family Bathroom, Cloak/WC and 2 Vestibules
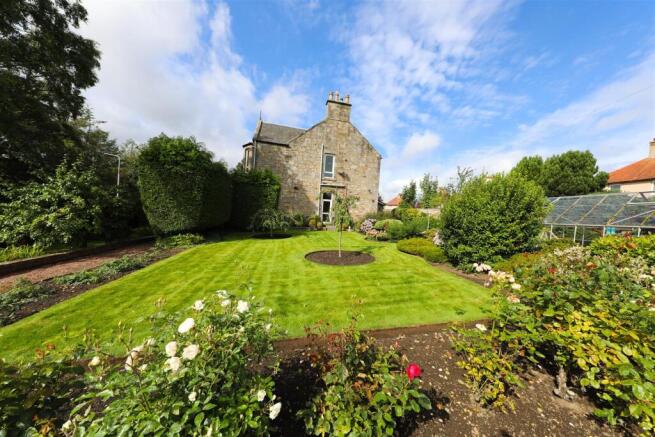
- Expansive mature gardens, outbuilding and greenhouse, array of shrubs, plants, trees and fruit trees
- Gated Entrance Leading Up a Sweeping Driveway for 4/5 Cars Room to Extend. Double Garage
- New Windows 2024Worcester Boiler 2018
- EPC Rating - D
- Council Tax - E
- Home Report Value - £390,000
Description
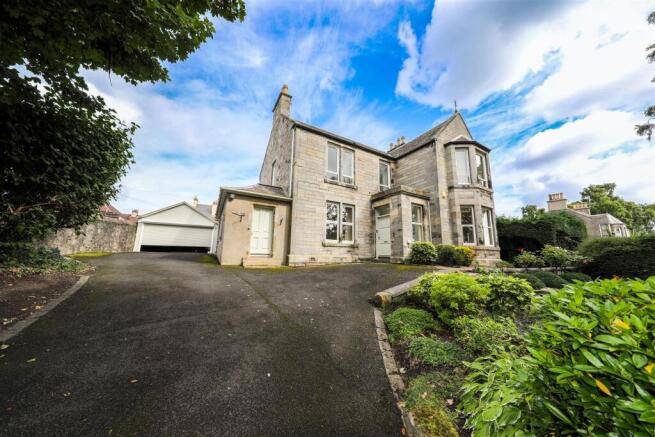
Exceptional 5-Bed/2 Public/3 Bath Period Built Detached Villa Offering Charm and Charisma! Private Gates Leading Up A Sweeping Driveway, Double Garage and Extensive Well Manicured Garden Grounds Set In The Sought After Location Of Windygates, Fife!
Allan England's Award-Winning Team at first for homes are proud to welcome to the market this beautiful 19th century detached villa, built around 1900, offering 219sqm accommodation. This fabulous traditional executive detached family home set in its own wonderful extensive gardens and located within a much sought after area of Milton Road, Windygates with views over the park. The property enjoys many traditional features and offers versatile family accommodation. The property comprises: solid door leading to entrance vestibule, wonderful hallway with a striking staircase, spacious lounge with bay window, dining room with access to a large storage area (formally a doctors waiting room with its own entrance), family kitchen, large utility, rear vestibule, downstairs cloak/wc and a further sitting room or fifth bedroom completes the lower level,. The upper floor accommodates a lovely spacious hallway with a beautiful stained glass window giving a focal point to the hallway, leading to four generous sized bedrooms, wet room and family bathroom. Externally the property boasts private gates leading up a sweeping driveway which would accommodate 4/5 cars, room to extend to front, double garage, spacious outbuilding, extensive garden grounds wrapped around a wall surround with manicured lawns, chipped areas with an array of plants, shrub and fruit trees. A simply splendid family home with the added benefit of new windows in 2024 and Worcester boiler in 2018. Early viewing is highly recommended to fully appreciate all this amazing family home has to offer. Don't miss out!
EPC Rating - D
Council Tax - E
Home Report Value - £390,000
Situation – Windygates - Windygates is situated near the mouth of the River Leven on the Firth of Forth. The Town lies approximately 7 miles East of Glenrothes and Kirkcaldy and has local shopping areas, schooling and recreational facilities including golf courses and leisure facilities available in nearby Leven, Glenrothes and Lundin Links. The A955 links the Town to Kirkcaldy which in turn links with the A92 to Dunfermline and Edinburgh. Benefiting from local bus services the nearest rail facility can be found at Markinch & Leven.
Entrance Vestibule - Access to this fabulous family home is through a solid timber door leading to front vestibule with Double Glazed Window Overlooking the Front. Glazed door leading to hallway
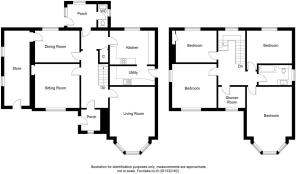
Entrance Hallway - Impressive welcoming and spacious hallway providing access to Lounge, 2nd public/bedroom 5, kitchen, large utility room, dining room, large storage room with own entrance, rear vestibule with door leading to rear of the property, separate cloak/wc, understairs cupboard. Carpeted flooring. Cornicing. Beautiful stairs to upper level.
Lounge - 6.02m x 4.25m approx (19'9" x 13'11" approx) - Positioned to the front of the property with the most impressive of Bay Window formations over looking the expansive, mature front garden and drive. Cornicing. Gas fire with surround. Carpeted flooring.
Dining Room - 4.21m x 2.96m approx (13'9" x 9'8" approx) - Spacious dining room with double glazed window overlooking the rear. Cornicing. Carpeted Flooring. Door leading to spacious storage room with door leading to front of the property (formerly a doctors waiting room)
Large Storage - 7.11 x 2.40m approx (23'3" x 7'10" approx) - 2 Glazed windows overlooking size. Door leading to front. Ideal Laundry room, storage room. games room, waiting area for a home business.
Kitchen - 4.21m x 3.18m approx (13'9" x 10'5" approx) - Kitchen will floor and wall mounted units and ample worktop surfaces. Double glazed window formation overlooking the rear. Gas Hob. Electric oven and grill. Space for table and chairs. Access to utility room.
Utility Room - 4.66m x 1.77m approx (15'3" x 5'9" approx) - Spacious utility room with floor and wall mounted units. UPVC door lead to garden grounds. Integrated fridge freezer, integrated dishwasher, plumbed for washing machine.
Cloaks/Wc - 2.24m x 1.41m approx (7'4" x 4'7" approx) - Double glazed window overlooking side, low level WC, vanity unit with wash hand basin. Carpeted flooring
Rear Vestibule - 2.37m x 2.25m approx (7'9" x 7'4" approx) - Door leading to rear garden, 2 double glazed window overlooking the side and rear, carpeted flooring.
2nd Lounge/Bedroom 5 - 4.20m x 4.20m approx (13'9" x 13'9" approx) - Welcoming room with double glazed window formation overlooking the front. Cornincing. Carpeted flooring.
Carpeted Stairs Leading To Upper Level - The impressive wide staircase rises to the upper level featuring double glazed stain glassed window overlooking the rear. leading to 4 generous sized bedrooms, wet room and family bathroom, attic. Carpeted flooring.
Bedroom 1 - 4.21m x 4.14m approx (13'9" x 13'6" approx) - The excellent sized bedroom with 2 double glazed window formations overlooking the front and side. Cornicing. Carpeted flooring.
Bedroom 2 - 5.98m x 4m approx (19'7" x 13'1" approx) - The excellent sized bedroom positioned to the front of the property glazed bay window formation overlooking the front, views of the park. Cornicing. Carpeted flooring.
Bedroom 3 - 3.92m x 3.16m approx (12'10" x 10'4" approx) - Double glazed window formation overlooking the rear. Cornicing. Carpeted flooring.
Bedroom 4 - 4.21m x 3m approx (13'9" x 9'10" approx) - Double glazed window formation overlooking the rear. Cornicing. Carpeted flooring. Built in book cupboard.
Wetroom/Shower Room - 2.44m x 1.92m approx (8'0" x 6'3" approx) - Double glazed window formation overlooking the front. Shower. Wet wall.
Family Bathroom - 2.94m x 1.85m approx (9'7" x 6'0" approx) - Double glazed window formation overlooking side. low level wc, vanity unit with wash hand basin, bath, heated towel rail, carpeted flooring.
Double Garage - 5m x 5m approx (16'4" x 16'4" approx) - A superb sized garage is positioned within the rear garden and is accessed from the drive to the side of the property. Up and over door. Glazed windows to side.
Private Gated Entrance -
Stunning Landscaped Garden Grounds - Laid to lawn areas x 2
Array of plants, shrubs and trees, and fruit trees plums and apples
Patio area
Lovely walkways
Chipped Areas
Beautiful stone wall surround
Drying area
Spacious Outbuilding & Greenhouse -
Sweeping Driveway For 4/5 Cars Space To Extend -
Information - These particulars are prepared on the basis of information provided by our clients. We have not tested the electrical system or appliances, nor where applicable, any central heating system. All sizes are recorded by electronic tape measurements to give an indicative, approximate size only. Prospective purchasers should make their own enquiries - no warranty is given or implied. This schedule is not intended to, and does not form any contract.
Windygates is situated near the mouth of the River Leven on the Firth of Forth. The Town lies approximately 7 miles East of Glenrothes and Kirkcaldy and has local shopping areas, schooling and recreational facilities including golf courses and leisure facilities available in nearby Leven, Glenrothes and Lundin Links. The A955 links the Town to Kirkcaldy which in turn links with the A92 to Dunfermline and Edinburgh. Benefiting from local bus services the nearest rail facility can be found at Markinch & Leven.
These particulars are prepared on the basis of information provided by our clients. We have not tested the electrical system or appliances, nor where applicable, any central heating system. All sizes are recorded by electronic tape measurements to give an indicative, approximate size only. Prospective purchasers should make their own enquiries - no warranty is given or implied. This schedule is not intended to, and does not form any contract.
Brochures
Milton Road, Windygates,- COUNCIL TAXA payment made to your local authority in order to pay for local services like schools, libraries, and refuse collection. The amount you pay depends on the value of the property.Read more about council Tax in our glossary page.
- Band: E
- PARKINGDetails of how and where vehicles can be parked, and any associated costs.Read more about parking in our glossary page.
- Yes
- GARDENA property has access to an outdoor space, which could be private or shared.
- Yes
- ACCESSIBILITYHow a property has been adapted to meet the needs of vulnerable or disabled individuals.Read more about accessibility in our glossary page.
- Ask agent

Add an important place to see how long it'd take to get there from our property listings.
__mins driving to your place


Notes
Staying secure when looking for property
Ensure you're up to date with our latest advice on how to avoid fraud or scams when looking for property online.
Visit our security centre to find out moreDisclaimer - Property reference 34920099. The information displayed about this property comprises a property advertisement. Rightmove.co.uk makes no warranty as to the accuracy or completeness of the advertisement or any linked or associated information, and Rightmove has no control over the content. This property advertisement does not constitute property particulars. The information is provided and maintained by First for Homes, Glenrothes. Please contact the selling agent or developer directly to obtain any information which may be available under the terms of The Energy Performance of Buildings (Certificates and Inspections) (England and Wales) Regulations 2007 or the Home Report if in relation to a residential property in Scotland.
*This is the average speed from the provider with the fastest broadband package available at this postcode. The average speed displayed is based on the download speeds of at least 50% of customers at peak time (8pm to 10pm). Fibre/cable services at the postcode are subject to availability and may differ between properties within a postcode. Speeds can be affected by a range of technical and environmental factors. The speed at the property may be lower than that listed above. You can check the estimated speed and confirm availability to a property prior to purchasing on the broadband provider's website. Providers may increase charges. The information is provided and maintained by Decision Technologies Limited. **This is indicative only and based on a 2-person household with multiple devices and simultaneous usage. Broadband performance is affected by multiple factors including number of occupants and devices, simultaneous usage, router range etc. For more information speak to your broadband provider.