Hawkhurst Road, Birmingham, B14 5HT

- PROPERTY TYPE
Semi-Detached
- BEDROOMS
3
- BATHROOMS
1
- SIZE
Ask agent
- TENUREDescribes how you own a property. There are different types of tenure - freehold, leasehold, and commonhold.Read more about tenure in our glossary page.
Freehold
Key features
- Three-bedroom semi-detached family home
- Popular Maypole location
- Private driveway providing off-road parking
- Private rear garden
- Two separate reception rooms
- Spacious kitchen/diner
- Separate utility room
- Downstairs WC
- First-floor family bathroom
- Excellent access to local schools, shops and transport links
Description
Location
Situated on Hawkhurst Road in the popular Maypole area of south Birmingham, this property enjoys convenient access to a range of everyday amenities, making it particularly well suited to families and commuters. The nearby Maypole shopping area provides a variety of shops and services, with larger supermarkets including Sainsbury's and Lidl available within the surrounding area. There are also a range of independent shops, cafés, takeaways and other amenities along Alcester Road South.
For families, there are several schools within easy reach, including Grendon Primary School, Hollywood Primary School and Highters Heath Community School, with St Jude's Catholic Primary School also approximately 0.2 miles away.
There are plenty of opportunities to enjoy the outdoors, with Daisy Farm Recreation Ground nearby, while Kings Heath Park and Swanshurst Park provide larger green spaces within the surrounding south Birmingham area.
Transport links are another key benefit, with regular bus services operating around Maypole and Alcester Road South, while nearby railway stations include Yardley Wood, Shirley, Whitlocks End and Wythall, providing services towards Birmingham and Stratford-upon-Avon. The property also offers convenient road access towards Shirley, Kings Heath, Moseley and the wider motorway network, including the M42.
Property Description
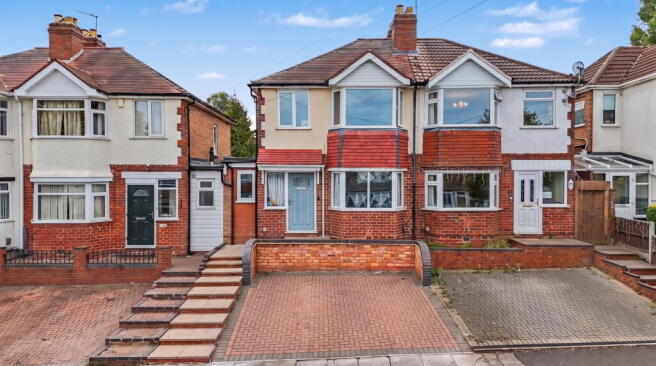
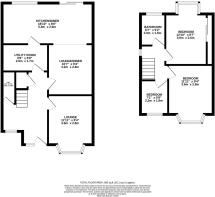
53 Hawkhurst Road is a well-proportioned three-bedroom semi-detached property benefiting from a driveway to the front and a private rear garden. The accommodation extends to approximately 883 sq ft and offers a versatile layout with multiple reception spaces, a kitchen/diner, utility room and downstairs WC.
On approach, the property is set behind a private driveway, providing useful off-road parking. The entrance opens into the hallway, which provides access to the principal ground-floor accommodation and stairs rising to the first floor.
The front lounge is a welcoming reception room featuring a bay window overlooking the front of the property, allowing plenty of natural light into the space. This provides an ideal area for relaxing or entertaining.
Moving through the property is a further lounge/diner, offering additional reception space and flexibility for a variety of uses. This could comfortably accommodate a dining table alongside further seating, making it a versatile family area.
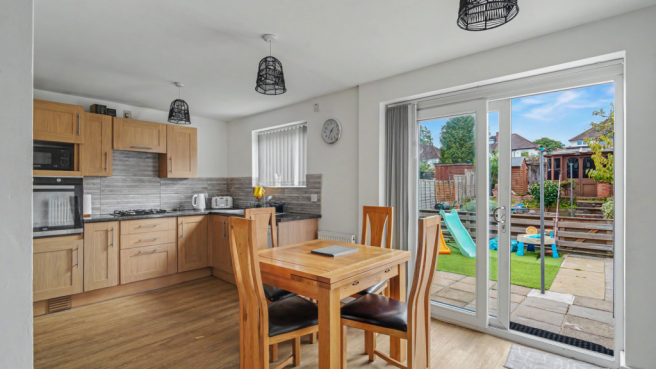
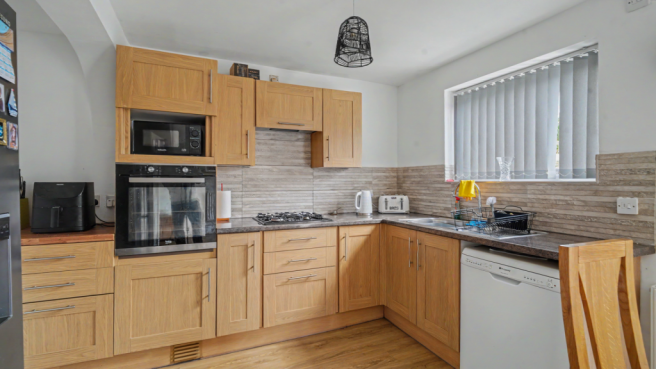
To the rear is the kitchen/diner, providing a generous area for both cooking and dining. The room benefits from plenty of natural light and offers direct access towards the garden, creating a practical connection between the indoor and outdoor living spaces.
The ground floor is completed by a separate utility room, providing useful additional space for laundry and household appliances, together with a convenient downstairs WC.
Ascending to the first floor, the property offers three bedrooms. The principal bedroom is positioned to the rear and provides a comfortable double-bedroom space, while the second bedroom is another well-proportioned room suitable for a double bed and a range of furniture. The third bedroom is a smaller room which would make an ideal child's bedroom, nursery, dressing room or home office depending on the purchaser's requirements.
The family bathroom is also located on the first floor and is conveniently positioned alongside all three bedrooms.
Externally, the property benefits from a private rear garden, providing valuable outdoor space for families, entertaining or simply enjoying the warmer months. Combined with the front driveway, the property offers practical outside space both to the front and rear.
Overall, the property provides a versatile three-bedroom layout with two reception rooms, kitchen/diner, utility room, downstairs WC, driveway and garden, making it an appealing choice for first-time buyers, couples or growing families.
Tenure
We are advised that the property is Freehold.
The Consumer Protection Regulations 2008: Black & Golds Estate Agents have not tested any apparatus, equipment, fixtures and fittings or services, so cannot verify that they are connected, in working order or fit for the purpose. Black & Golds Estate Agents have not checked legal documents to verify the Freehold/Leasehold status of the property. The buyer is advised to obtain verification from their own solicitor or surveyor.
The Consumer Protection from Unfair Trading Regulations 2008: Black and Golds Estate Agents have not tested any apparatus, equipment, fixtures and fittings or services, so cannot verify that they are in working order or fit for purpose. A buyer is advised to obtain verification from their solicitor or surveyor. References to the tenure of the property are based on information received from the seller, the Agent has not been given access to the title documents. A buyer is advised to obtain verification from their solicitor. Sales Particulars form no part of any sale contract. Any items shown in photographs are not included unless particularly specified as such in the sales particulars; interested buyers are advised to obtain verification of all legal and factual matters and information from their solicitor, licenced conveyancer or surveyor.
PLANNING PERMISSION AND BUILDING REGULATIONS: It is the responsibility of Purchasers to verify if any planning permission and building regulations were obtained and adhered to for any works carried out to the property.
- COUNCIL TAXA payment made to your local authority in order to pay for local services like schools, libraries, and refuse collection. The amount you pay depends on the value of the property.Read more about council Tax in our glossary page.
- Band: B
- PARKINGDetails of how and where vehicles can be parked, and any associated costs.Read more about parking in our glossary page.
- Driveway
- GARDENA property has access to an outdoor space, which could be private or shared.
- Private garden
- ACCESSIBILITYHow a property has been adapted to meet the needs of vulnerable or disabled individuals.Read more about accessibility in our glossary page.
- Ask agent
Energy performance certificate - ask agent
Hawkhurst Road, Birmingham, B14 5HT

Add an important place to see how long it'd take to get there from our property listings.
__mins driving to your place
Affordability

Notes
Staying secure when looking for property
Ensure you're up to date with our latest advice on how to avoid fraud or scams when looking for property online.
Visit our security centre to find out moreDisclaimer - Property reference S1850080. The information displayed about this property comprises a property advertisement. Rightmove.co.uk makes no warranty as to the accuracy or completeness of the advertisement or any linked or associated information, and Rightmove has no control over the content. This property advertisement does not constitute property particulars. The information is provided and maintained by Black & Golds Estate Agents, Solihull. Please contact the selling agent or developer directly to obtain any information which may be available under the terms of The Energy Performance of Buildings (Certificates and Inspections) (England and Wales) Regulations 2007 or the Home Report if in relation to a residential property in Scotland.
*This is the average speed from the provider with the fastest broadband package available at this postcode. The average speed displayed is based on the download speeds of at least 50% of customers at peak time (8pm to 10pm). Fibre/cable services at the postcode are subject to availability and may differ between properties within a postcode. Speeds can be affected by a range of technical and environmental factors. The speed at the property may be lower than that listed above. You can check the estimated speed and confirm availability to a property prior to purchasing on the broadband provider's website. Providers may increase charges. The information is provided and maintained by Decision Technologies Limited. **This is indicative only and based on a 2-person household with multiple devices and simultaneous usage. Broadband performance is affected by multiple factors including number of occupants and devices, simultaneous usage, router range etc. For more information speak to your broadband provider.