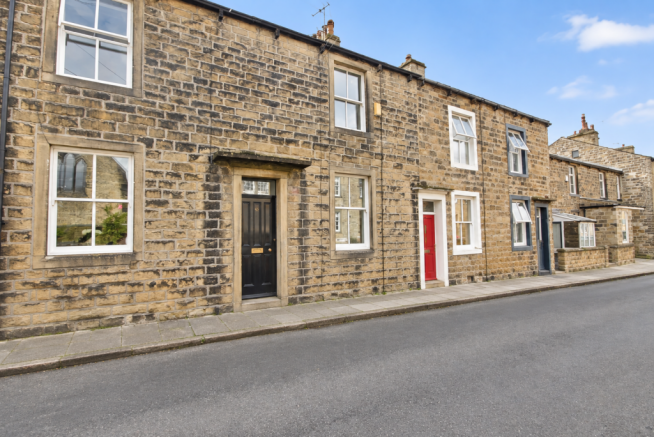


Otley Street, Skipton

- PROPERTY TYPE
Terraced
- BEDROOMS
2
- BATHROOMS
1
- SIZE
1,249 sq ft
116 sq m
- TENUREDescribes how you own a property. There are different types of tenure - freehold, leasehold, and commonhold.Read more about tenure in our glossary page.
Freehold
Key features
- 2 bedrooms plus attic
- 1 modern bathroom
- Spacious reception room
- Terraced house style
- Located on Otley Street
- Close to Skipton amenities
- 1,249 sq ft of space
- Ideal for small families
- Easy access to transport
- Viewing recommended
Description
With two inviting bedrooms, this home provides ample space for a small family or those seeking a peaceful retreat. The bathroom is thoughtfully designed, ensuring both functionality and comfort.
The location is particularly appealing, as Skipton is renowned for its picturesque scenery and vibrant community. Residents can enjoy easy access to local amenities, including shops, cafes, and parks, making it an ideal spot for those who appreciate a lively yet tranquil environment.
This property presents an excellent opportunity for first-time buyers or people downsizing looking to enter the market in a sought-after area. With its charming features and prime location, this terraced house on Otley Street is not to be missed.
Skipton - The historic town of Skipton provides comprehensive shopping and leisure facilities together with excellent primary and secondary schooling. Within 10 minutes drive of the Yorkshire Dales National Park, the town is close to the popular holiday destinations of Malham, Grassington and Bolton Abbey. The town's railway station has regular services to Leeds, Bradford & Lancaster/Carlisle and a daily service direct to London Kings Cross. The major towns of East Lancashire and West Yorkshire are all within easy commutable distance.
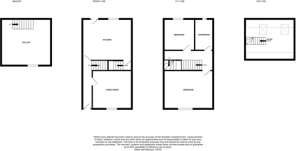
Entrance Hall - Accessed via six panel timber front door with transom window above. Period features include plaster arch and ceiling coving.
Living Room - 12'4 x 11'4 - This inviting living room features a cosy wood-burning stove set against a striking feature wall, providing a warm focal point. The room is filled with natural light from a large sash window. An alcove offers space for storage or display, enhancing the room's charm and comfort.
Kitchen - 15'7 x 12'11 - The kitchen is a spacious and characterful room, blending traditional and practical elements. It features stone flagged flooring. The kitchen units are a deep blue-grey, paired with a tiled splashback and complimentary work surfaces. There is a large window that fills the space with natural light, and an original cast iron range with stone surround adds character. Two wooden cupboards provide additional storage.
Cellar - 15'6 x 14'9 - Useful cellar with concrete floor, lighting, power supply and radiator. Suitable for a variety of uses.
First Floor -
Bedroom 1 - 15'6 x 12'4 - The main bedroom is a peaceful retreat featuring a large sash window that lets in plenty of daylight and offers views over the neighbourhood. The room is designed with a calm colour palette, highlighted by a dark feature wall behind the bed, which adds depth and modern style. A fireplace with a white surround enhance the room's inviting atmosphere, making it perfect for relaxing.
Bedroom 2 - 10.7 x 9'4 - This second bedroom is bright and fresh, featuring a large sash window with views of greenery outside. The neutral walls and carpet create a versatile space that could easily be adapted to suit different needs, whether as a guest room or nursery.
Bathroom - The bathroom is stylishly decorated with a dark feature wall and splashbacks that create a contemporary yet cosy feel. It includes a white bathtub, separate shower cubicle, a traditional pedestal sink, and a toilet.
Second Floor -
Attic Room - 15'6 x 9'5 - The top floor offers a tranquil space featuring a skylight that floods the room with natural light.
Rear Garden - The rear garden is a private and charming outdoor space with a south facing paved patio area ideal for outdoor seating and dining. It is bordered by a variety of mature plants and shrubs, with wooden fencing and stone walls providing enclosure and privacy.
Services - We have not been able to test the equipment, services or installations in the property (including heating and hot water systems) and recommend that prospective purchasers arrange for a qualified person to check the relevant installations before entering into any commitment
Agents Note & Disclaimer - These details do not form part of an offer or contract. They are intended to give a fair description of the property, but neither the vendor nor Carling Jones accept responsibility for any errors it may contain. Purchasers or prospective tenants should satisfy themselves by inspecting the property
Anti Money Laundering Regulations - To enable us to comply with the expanded Money Laundering Regulations we are required to obtain proof of how the property purchase is to be financed as well as identification from all prospective buyers. Buyers are asked to please assist with this so that there is no delay in agreeing a sale. The cost payable by the successful buyer(s) for this is £12 (inclusive of VAT) per named buyer and is paid to the firm that administers the money laundering ID checks, Movebutler. Please note the property will not be marked as sold subject to contract until appropriate identification has been provided and all AML checks are completed.
Viewings - Strictly by appointment through the agents Carling Jones - contact a member of the team at the Skipton Office on
Brochures
Otley Street, SkiptonBrochure- COUNCIL TAXA payment made to your local authority in order to pay for local services like schools, libraries, and refuse collection. The amount you pay depends on the value of the property.Read more about council Tax in our glossary page.
- Band: C
- PARKINGDetails of how and where vehicles can be parked, and any associated costs.Read more about parking in our glossary page.
- On street
- GARDENA property has access to an outdoor space, which could be private or shared.
- Yes
- ACCESSIBILITYHow a property has been adapted to meet the needs of vulnerable or disabled individuals.Read more about accessibility in our glossary page.
- Ask agent
Otley Street, Skipton

Add an important place to see how long it'd take to get there from our property listings.
__mins driving to your place
Affordability

Notes
Staying secure when looking for property
Ensure you're up to date with our latest advice on how to avoid fraud or scams when looking for property online.
Visit our security centre to find out moreDisclaimer - Property reference 34920171. The information displayed about this property comprises a property advertisement. Rightmove.co.uk makes no warranty as to the accuracy or completeness of the advertisement or any linked or associated information, and Rightmove has no control over the content. This property advertisement does not constitute property particulars. The information is provided and maintained by Carling Jones, Skipton. Please contact the selling agent or developer directly to obtain any information which may be available under the terms of The Energy Performance of Buildings (Certificates and Inspections) (England and Wales) Regulations 2007 or the Home Report if in relation to a residential property in Scotland.
*This is the average speed from the provider with the fastest broadband package available at this postcode. The average speed displayed is based on the download speeds of at least 50% of customers at peak time (8pm to 10pm). Fibre/cable services at the postcode are subject to availability and may differ between properties within a postcode. Speeds can be affected by a range of technical and environmental factors. The speed at the property may be lower than that listed above. You can check the estimated speed and confirm availability to a property prior to purchasing on the broadband provider's website. Providers may increase charges. The information is provided and maintained by Decision Technologies Limited. **This is indicative only and based on a 2-person household with multiple devices and simultaneous usage. Broadband performance is affected by multiple factors including number of occupants and devices, simultaneous usage, router range etc. For more information speak to your broadband provider.