
Richmond Road, Rubery, Rednal, Worcestershire, B45

- PROPERTY TYPE
Semi-Detached
- BEDROOMS
3
- BATHROOMS
1
- SIZE
922 sq ft
86 sq m
- TENUREDescribes how you own a property. There are different types of tenure - freehold, leasehold, and commonhold.Read more about tenure in our glossary page.
Freehold
Key features
- Semi-detached family home offered with no onward chain
- Two double bedrooms plus a versatile single bedroom
- Family bathroom
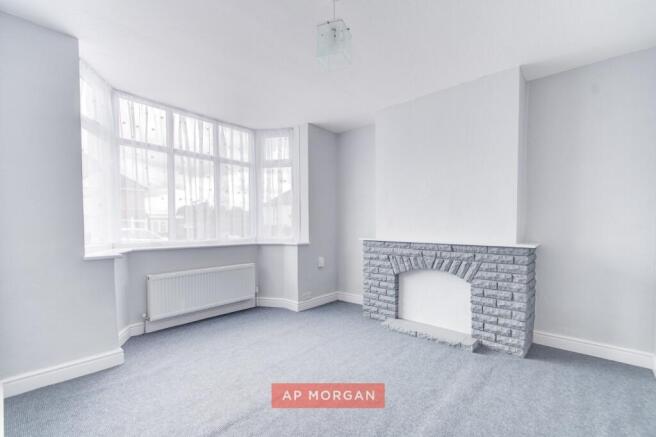
- Substantial front reception room with bay window
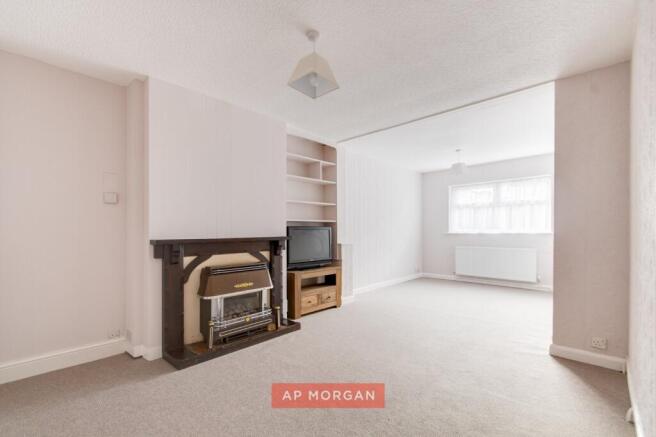
- Extended rear lounge/diner with gas fireplace
- Flexible living space, suited to dining or additional seating
- Kitchen/breakfast room with integral gas hob and double sink
- Breakfast counter for casual dining
- Useful understair storage cupboard
- Easy-to-maintain rear garden
Description
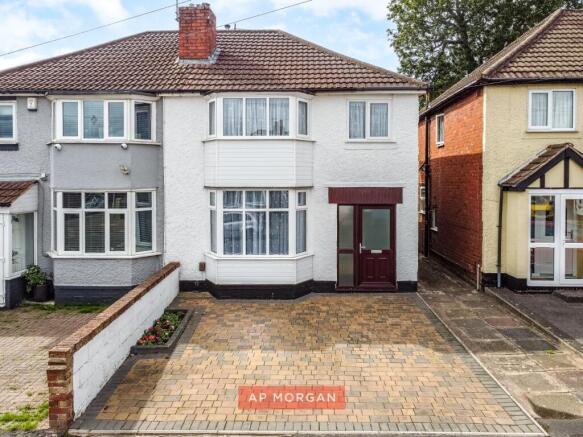
Two double bedrooms, a versatile third, and not a single corner cut. This semi-detached family home on Richmond Road has been built for real life, and it shows.
Set back from the road with off-street parking for multiple cars, this Rubery home makes a strong first impression before you even reach the front door. Inside, a substantial bay-fronted reception room leads through to an extended lounge/diner at the rear, complete with a gas fireplace and genuine flexibility for how you want to live, whether that's a big family dining table or a proper sofa-and-suite setup for movie nights. The kitchen/breakfast room is a practical, sociable space with an integral gas hob, double sink, and a breakfast counter for quick mornings or slow Sunday coffees. Upstairs, two doubles and a single bedroom sit alongside a family bathroom, and the easy-to-maintain rear garden means more time enjoying it and less time mowing it. And with no onward chain, this is a move that could happen as fast as you need it to.
Our agents say...
This is a home that quietly does everything right. The bay window at the front is a real feature, flooding that reception room with light, while the rear extension gives you the kind of open, flexible living space that modern families actually want, not just a bigger box, but a better-used one. We love the practicality here too: the understair cupboard, the off-street parking for several vehicles, and a garden that gives you outdoor space without the upkeep. Add in a short drive to supermarkets, the high street, and even a cinema and bowling alley for weekend fun, and you've got a home that works hard for whoever moves in.
With no chain above, this one's ready and waiting. Get in touch with the team today to arrange a viewing, homes like this on Richmond Road don't hang around.
Estate Agents are required by law to conduct anti-money laundering checks on all those buying a property. We have partnered with a third party supplier to undertake these who will contact you once you have had an offer accepted on a property you wish to buy. The cost of these checks is £99 + VAT per buyer and this is a non-refundable fee. These charges cover the cost of obtaining relevant data, any manual checks and monitoring which might be required. This fee will need to be paid and the checks completed in advance of the issuing of a memorandum of sale on the property you would like to buy.
No statement in these details is to be relied upon as representation of fact, and purchasers should satisfy themselves by inspection or otherwise as to the accuracy of the statements contained within. These details do not constitute any part of any offer or contract. AP Morgan and their employees and agents do not have any authority to give any warranty or representation whatsoever in respect of this property. These details and all statements herein are provided without any responsibility on the part of AP Morgan or the vendors. Equipment: AP Morgan has not tested the equipment or central heating system mentioned in these particulars and the purchasers are advised to satisfy themselves as to the working order and condition. Measurements: Great care is taken when measuring, but measurements should not be relied upon for ordering carpets, equipment, etc. The Laws of Copyright protect this material. AP Morgan is the Owner of the copyright. This property sheet forms part of our database and is protected by the database right and copyright laws. No unauthorised copying or distribution without permission.
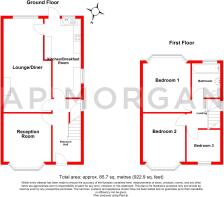
Entrance Hall
Reception Room
3.31m x 3.3m
Both Max
Lounge/Diner
6.38m x 3.3m
Both Max
Kitchen/Breakfast Room
5.38m x 2.52m
Both Max
Landing
Bedroom One
3.48m x 3.32m
Both Max
Bedroom Two
3.28m x 2.96m
Both Max
Bedroom Three
2.22m x 2.3m
Bathroom
2.4m x 1.96m
Brochures
Particulars- COUNCIL TAXA payment made to your local authority in order to pay for local services like schools, libraries, and refuse collection. The amount you pay depends on the value of the property.Read more about council Tax in our glossary page.
- Band: B
- PARKINGDetails of how and where vehicles can be parked, and any associated costs.Read more about parking in our glossary page.
- Driveway,Off street
- GARDENA property has access to an outdoor space, which could be private or shared.
- Yes
- ACCESSIBILITYHow a property has been adapted to meet the needs of vulnerable or disabled individuals.Read more about accessibility in our glossary page.
- Ask agent
Energy performance certificate - ask agent
Richmond Road, Rubery, Rednal, Worcestershire, B45

Add an important place to see how long it'd take to get there from our property listings.
__mins driving to your place
Affordability



Notes
Staying secure when looking for property
Ensure you're up to date with our latest advice on how to avoid fraud or scams when looking for property online.
Visit our security centre to find out moreDisclaimer - Property reference BHX260636. The information displayed about this property comprises a property advertisement. Rightmove.co.uk makes no warranty as to the accuracy or completeness of the advertisement or any linked or associated information, and Rightmove has no control over the content. This property advertisement does not constitute property particulars. The information is provided and maintained by A P Morgan, Longbridge. Please contact the selling agent or developer directly to obtain any information which may be available under the terms of The Energy Performance of Buildings (Certificates and Inspections) (England and Wales) Regulations 2007 or the Home Report if in relation to a residential property in Scotland.
*This is the average speed from the provider with the fastest broadband package available at this postcode. The average speed displayed is based on the download speeds of at least 50% of customers at peak time (8pm to 10pm). Fibre/cable services at the postcode are subject to availability and may differ between properties within a postcode. Speeds can be affected by a range of technical and environmental factors. The speed at the property may be lower than that listed above. You can check the estimated speed and confirm availability to a property prior to purchasing on the broadband provider's website. Providers may increase charges. The information is provided and maintained by Decision Technologies Limited. **This is indicative only and based on a 2-person household with multiple devices and simultaneous usage. Broadband performance is affected by multiple factors including number of occupants and devices, simultaneous usage, router range etc. For more information speak to your broadband provider.