
Woodlands Park Homes, Dowles Road, Bewdley, DY12 3FE

- PROPERTY TYPE
Park Home
- BEDROOMS
2
- BATHROOMS
2
- SIZE
Ask agent
- TENUREDescribes how you own a property. There are different types of tenure - freehold, leasehold, and commonhold.Read more about tenure in our glossary page.
Ask agent
Description
A New Chapter, Surrounded by Nature
Imagine swapping the demands of a traditional home for something a little easier, where mornings are quieter, the pace is gentler and the magnificent Wyre Forest forms the backdrop to everyday life.
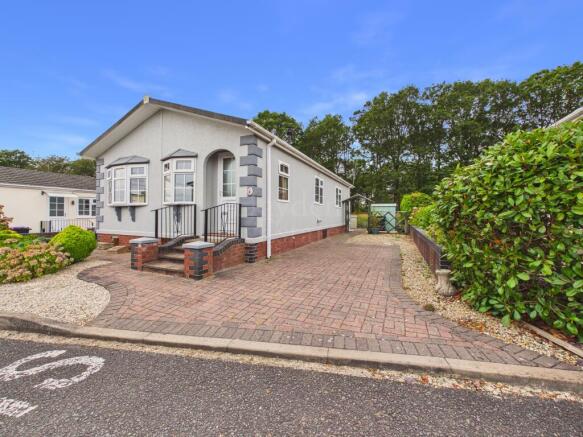
Set within an established residential park approximately two miles from the historic riverside town of Bewdley, this beautifully presented Stately Albion Tredegar 38' x 20' park home offers a rather lovely opportunity to embrace a new chapter. Whether the time has come to downsize, simplify life or simply enjoy having more time for yourself, this could be just the place.
A 2007 model, owned from new by the same owner, the home occupies an excellent position within the park and is now offered for sale with no upward chain. Double glazing and LPG central heating provide year-round comfort.
Inside, the accommodation feels surprisingly generous. The spacious lounge enjoys plenty of natural light from its numerous windows, while the breakfast kitchen provides a sociable and practical heart to the home.
There are two double bedrooms, with the principal bedroom benefiting from its own dressing area and en suite shower room. The second double bedroom has built-in wardrobes, and there is also a separate shower room.
And then there is the outside space.
To the rear, a large patio overlooks the Wyre Forest, creating a wonderful spot for morning coffee, an evening drink or simply watching the changing seasons and the wealth of flora and fauna beyond. Gardens extend around the home, together with a metal storage shed and off-road parking.
The park itself is exclusively for the over 50s and offers wide open spaces in peaceful, established surroundings. On-site wardens take great care of the park, adding that reassuring sense of community while residents can still enjoy their own independence.
For those days when you fancy leaving the car at home, bus stops immediately outside the park provide services towards Bewdley in one direction and Bridgnorth in the other.
This isn't simply about downsizing. It's about making life a little easier and perhaps a good deal more enjoyable, with one of Worcestershire's most beautiful landscapes quite literally on your doorstep.
Pitch fee: Monthly pitch fee £194.66 inc water and sewerage
Council Tax: Band A, payable to Shropshire Council
Tenure: Fully residential park home
Age restriction: Over 50s
No upward chain
Hayden Estates highly recommend viewing to appreciate not only the home, but the setting and lifestyle it has to offer.
APPROACH
Block paved driveway to side provides off road parking. Pedestrian access all around the home. Front need foregarden with gravel border. Steps rise to the recessed covered front door.
ENTRANCE HALL
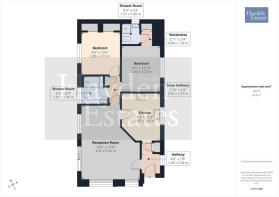
Side facing window, radiator with TRV, coving to the ceiling, ceiling light point, wood effect flooring and cupboard housing the LPG boiler which provides the domestic hot water and central heating requirements for this property.
RECEPTION ROOM
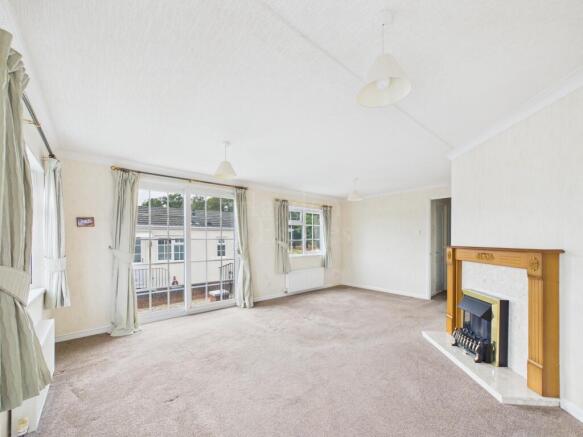
Having three windows to two elevations further complimented by fully glazed sliding patio door to side. Coving to the ceiling, three radiators all with TRVs, three ceiling light points, fitted electric fire upon plinth with surround provides the focal point of the room.
KITCHEN
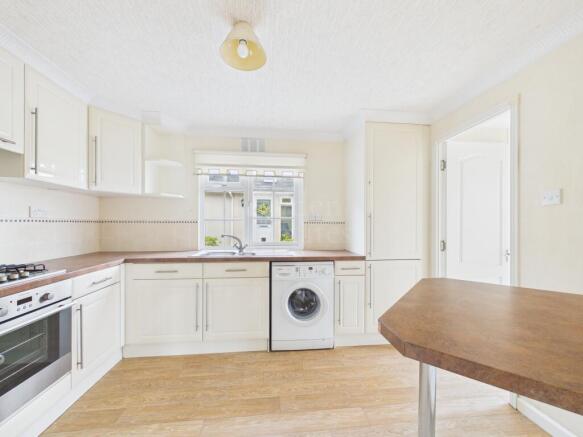
Side facing window, coving to the ceiling, wood effect flooring, radiator with TRV and ceiling light poInt. With an ample range of units to both wall and base with the latter boasting complimentary rolled edge working surface over. Inset one and a half bowl stainless steel sink unit having mixer tap over. Partial tiling to walls provides splash back. Inset four ring gas hob unit having concealed extraction over. Built in electric oven. Integral fridge freezer with space for further white goods. Most useful breakfast bar.
INNER HALLWAY
Storage cupboard with radiator, ceiling light point, access to the roof void and coving. Bedrooms and shower room off.
BEDROOM
Side facing window, coving to the ceiling, ceiling light point, radiator with TRV, three drawer units and dressing table. Archway to built in wardrobes which provide excellent storage. Ceiling light point and coving with door to en suite.
EN SUITE SHOWER ROOM
Fitted with a ceiling mounted extraction fan, ceiling light point, coving to the ceiling, side facing window, close coupled wc suite, pedestal wash hand basin, shower cubicle with mixer shower.
BEDROOM
Having a selection of built in bedroom furniture, coving to the ceiling, ceiling light point, side facing window and radiator with TRV.
SHOWER ROOM
Side facing window, ceiling light point, ceiing extraction fan, radiator, pedestal wash hand basin, close coupled wc suite and shower cubicle with mixer shower. Partial tiling to the walls provides splash back. Vinyl floor covering.
OUTSIDE
Access all around the home. Metal shed, block paved patios, gravel bed, front planted low growing shrubs. The rear patio with space for furniture and pots etc overlooks the forest. External lighting, power and water. Steps rise to the sliding patio door into lounge.
ADDITIONAL INFORMATION
No upward chain.
Cash purchases only.
Over 50 years of age.
No sign written vehicles.
No motorbikes.
No children to live on site however they are welcome to visit.
Pets are accepted Please contact the park for clarification.
We understand the boiler is under a British Gas Service Plan.
ANTI MONEY LAUNDERING COMPLIANCE
We are legally required to carry out Anti-Money Laundering (AML) checks on all property purchasers to ensure funds used in transactions are legitimate. These checks are undertaken on our behalf by Hipla, who will contact you directly once your offer is accepted. A fee of £20 plus VAT (£24 total) per purchaser is payable in advance to Hipla before a memorandum of sale can be issued. This fee is non-refundable.
If a gifted deposit is being provided, the person gifting the funds must also complete an AML check.
Please note, these are not credit checks and will not affect your credit score or financial record. We appreciate your cooperation with this legal requirement.
- COUNCIL TAXA payment made to your local authority in order to pay for local services like schools, libraries, and refuse collection. The amount you pay depends on the value of the property.Read more about council Tax in our glossary page.
- Band: A
- PARKINGDetails of how and where vehicles can be parked, and any associated costs.Read more about parking in our glossary page.
- Yes
- GARDENA property has access to an outdoor space, which could be private or shared.
- Yes
- ACCESSIBILITYHow a property has been adapted to meet the needs of vulnerable or disabled individuals.Read more about accessibility in our glossary page.
- Ask agent
Energy performance certificate - ask agent
Woodlands Park Homes, Dowles Road, Bewdley, DY12 3FE

Add an important place to see how long it'd take to get there from our property listings.
__mins driving to your place



Notes
Staying secure when looking for property
Ensure you're up to date with our latest advice on how to avoid fraud or scams when looking for property online.
Visit our security centre to find out moreDisclaimer - Property reference L823717. The information displayed about this property comprises a property advertisement. Rightmove.co.uk makes no warranty as to the accuracy or completeness of the advertisement or any linked or associated information, and Rightmove has no control over the content. This property advertisement does not constitute property particulars. The information is provided and maintained by Hayden Estates, Bewdley. Please contact the selling agent or developer directly to obtain any information which may be available under the terms of The Energy Performance of Buildings (Certificates and Inspections) (England and Wales) Regulations 2007 or the Home Report if in relation to a residential property in Scotland.
*This is the average speed from the provider with the fastest broadband package available at this postcode. The average speed displayed is based on the download speeds of at least 50% of customers at peak time (8pm to 10pm). Fibre/cable services at the postcode are subject to availability and may differ between properties within a postcode. Speeds can be affected by a range of technical and environmental factors. The speed at the property may be lower than that listed above. You can check the estimated speed and confirm availability to a property prior to purchasing on the broadband provider's website. Providers may increase charges. The information is provided and maintained by Decision Technologies Limited. **This is indicative only and based on a 2-person household with multiple devices and simultaneous usage. Broadband performance is affected by multiple factors including number of occupants and devices, simultaneous usage, router range etc. For more information speak to your broadband provider.