
Countess Wear Road, Exeter

- PROPERTY TYPE
Semi-Detached
- BEDROOMS
3
- BATHROOMS
2
- SIZE
1,787 sq ft
166 sq m
- TENUREDescribes how you own a property. There are different types of tenure - freehold, leasehold, and commonhold.Read more about tenure in our glossary page.
Freehold
Key features
- Direct River Exe Frontage
- Stunning Water & Countryside Views
- Three Double Bedrooms
- South Facing Riverside Gardens
- Double Garage
- Off Road Parking
- Two Bathrooms
- Individual Split Level Home
- South Facing Balcony & Sun Terrace
- Detached Two Room Outbuilding / Home Office
Description
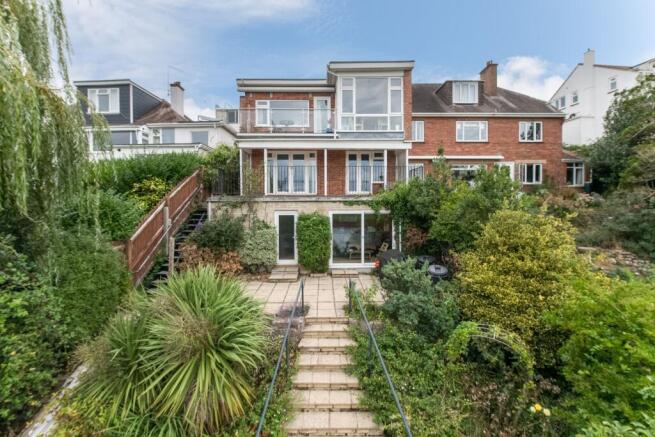
The south facing balcony and adjoining terrace provide wonderful spaces for outdoor dining, entertaining or simply sitting back and enjoying the ever-changing river scene. The house has been thoughtfully arranged to create a strong connection between the internal living spaces, gardens and river beyond.
A further highlight is the detached garden outbuilding, currently arranged as two rooms and offering excellent versatility as a home office, studio, gym or creative space, both rooms enjoying beautiful river views.
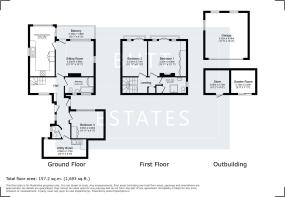
The property is entered at upper ground floor level into a welcoming entrance hall. The sitting room is a bright and well proportioned principal reception room, with an attractive outlook over the River Exe and direct access onto the south facing balcony, the perfect place to enjoy a morning coffee or evening drink overlooking the water.
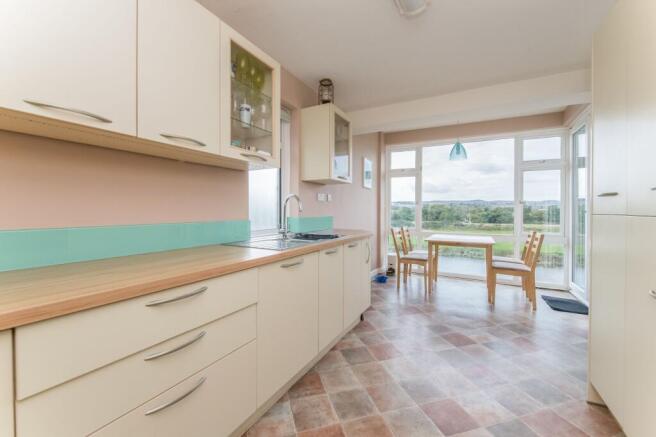
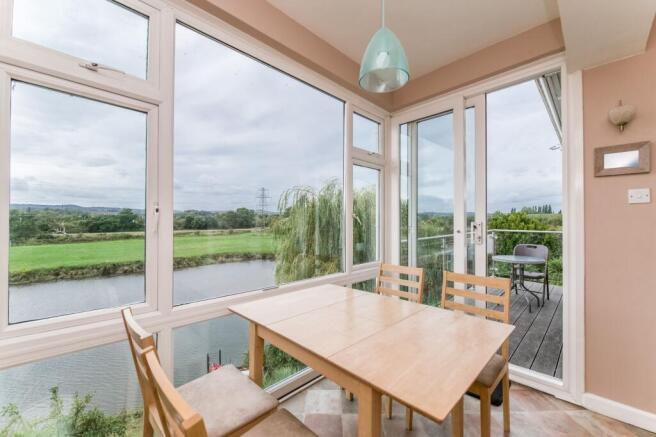
The kitchen/dining room is fitted with a modern range of units and provides ample space for dining and entertaining. French doors/opening provide access onto the balcony, allowing the indoor and outdoor spaces to work seamlessly together.
Also located on this level is a bedroom, together with a useful utility room, separate cloakroom and family bathroom.
Stairs descend to the lower ground floor where there are two further bedrooms, both enjoying direct access onto the impressive sun terrace and gardens. There is also another bathroom.
The flexible layout provides plenty of scope for modern family living, with the lower level equally suited to guests, older children, dependent relatives or those working from home.
The outside space is undoubtedly one of the property's greatest attractions.
To the front is a garage, providing valuable off-road parking and storage.
To the rear, the gardens extend from the paved sun terrace immediately adjoining the house, gently descending towards the river bank. Enjoying a southerly aspect and direct frontage onto the River Exe, the gardens are predominantly laid to lawn and provide an extraordinary setting for outdoor entertaining, relaxing and enjoying the changing seasons.
In the garden there is two separate outbuilding, offering superb versatility as a home office, studio, gym or hobby space. Both rooms enjoy wonderful views across the river, making this a particularly inspiring place to work or unwind.
Countess Wear Road occupies a highly desirable position on the southern fringes of Exeter, ideally situated between the cathedral city and the estuary town of Topsham. This individual home enjoys an enviable waterside setting, backing directly onto the River Exe and providing immediate access to the renowned riverside and estuary cycle paths, which meander towards Exeter Quay, Topsham and Exmouth.
Countess Wear itself offers a range of local amenities including a primary school, village hall and popular public house, while Exeter provides an extensive choice of shopping, dining, recreational and cultural facilities. The property is also ideally positioned for access to the M5, A38 and A380, Exeter's mainline railway stations and Exeter International Airport. There is an excellent choice of both state and independent schooling nearby, together with leisure facilities including Exeter Golf and Country Club. Perfect for families the property is walking distance to King George playing fields which has sport pitches and play parks.
A rare opportunity to acquire an individual home in an exceptional riverside setting, combining privacy, flexible accommodation and direct access to one of Devon's most beautiful waterways.
Council Tax Band: E
Tenure: Freehold
Entrance hall
Front door to front aspect with floor to ceiling window, storage cupboards, radiator, in addition to deep storage cupboard, large front double glazed window, side door leading out to side terrace with steps leading down to the rear garden and outside tap. Stairs leading down to lower ground floor.
Living room
Light and spacious living room, radiator, side double glazed window, large front double glazed window offering South West views overlooking the river and the countryside and rear double glazed patio door leading out onto South West facing balcony.
Kitchen/Diner
Open plan. A range of modern fitted wall and base units with square edge work surfaces, inset stainless steel sink drainer with mixer tap over, integrated double electric oven with grill, integrated tall fridge freezer, integrated electric hob with extractor fan over, space for family size dining room table and chairs, radiator, obscure side double glazed window. Large floor to ceiling rear double glazed window offering stunning views, sliding double glazed doors leading out onto the balcony.
Balcony
Glass banister surrounding, South West facing, stunning river views.
Bathroom
Matching three piece suite, low level wc, pedestal basin, panel bath, electric shower over, built in airing cupboard, radiator, two opaque double glazed windows.
Bedroom 3
Small double bedroom, built in double wardrobe, radiator, large rear double glazed window with glimpses of the river.
Cloakroom
WC, wash hand basin, side double glazed window.
Utility
Base units with drawer, stainless steel sink, space and plumbing for washing machine, space for tumble drier, small rear double glazed window, power and lighting.
Lower Ground Floor
Inner Hallway
Two built in double storage cupboards, door to
Bedroom 2
Radiator, french double glazed doors leading out onto the terrace and a rear double glazed window both with river views.
Shower Room
Shower cubicle, modern low level wc, modern wash basin with vanity unit with mixer tap over, heated chrome towel rail, built in storage cupboard, side double glazed window.
Master bedroom
Generous double bedroom, built in bedroom furniture with dressing table, radiator, french double glazed doors leading out onto the terrace and floor to ceiling double glazed windows.
Rear Garden
South West facing, large terrace with cast iron railings, gorgeous river views, steps leading down to garden, patio seating area with access to garden studio which has double glazed sliding doors full width, power and lighting in addition to separate basement storage area with power and lighting. From the patio area with steps leading down, access straight down to the river. The garden also has a mixture of fruit trees, mature plants and mature shrubs.
Front Garden
To the front of the property, there is a double garage with electric door, power, lighting, parking is available in front of the garage, mature shrubs and plants with steps leading to the front door.
Brochures
Brochure- COUNCIL TAXA payment made to your local authority in order to pay for local services like schools, libraries, and refuse collection. The amount you pay depends on the value of the property.Read more about council Tax in our glossary page.
- Band: E
- PARKINGDetails of how and where vehicles can be parked, and any associated costs.Read more about parking in our glossary page.
- Driveway
- GARDENA property has access to an outdoor space, which could be private or shared.
- Front garden,Rear garden
- ACCESSIBILITYHow a property has been adapted to meet the needs of vulnerable or disabled individuals.Read more about accessibility in our glossary page.
- Ask agent
Countess Wear Road, Exeter

Add an important place to see how long it'd take to get there from our property listings.
__mins driving to your place
Affordability


Notes
Staying secure when looking for property
Ensure you're up to date with our latest advice on how to avoid fraud or scams when looking for property online.
Visit our security centre to find out moreDisclaimer - Property reference RS3676. The information displayed about this property comprises a property advertisement. Rightmove.co.uk makes no warranty as to the accuracy or completeness of the advertisement or any linked or associated information, and Rightmove has no control over the content. This property advertisement does not constitute property particulars. The information is provided and maintained by Butt Estates, Exeter. Please contact the selling agent or developer directly to obtain any information which may be available under the terms of The Energy Performance of Buildings (Certificates and Inspections) (England and Wales) Regulations 2007 or the Home Report if in relation to a residential property in Scotland.
*This is the average speed from the provider with the fastest broadband package available at this postcode. The average speed displayed is based on the download speeds of at least 50% of customers at peak time (8pm to 10pm). Fibre/cable services at the postcode are subject to availability and may differ between properties within a postcode. Speeds can be affected by a range of technical and environmental factors. The speed at the property may be lower than that listed above. You can check the estimated speed and confirm availability to a property prior to purchasing on the broadband provider's website. Providers may increase charges. The information is provided and maintained by Decision Technologies Limited. **This is indicative only and based on a 2-person household with multiple devices and simultaneous usage. Broadband performance is affected by multiple factors including number of occupants and devices, simultaneous usage, router range etc. For more information speak to your broadband provider.