
York Close, Formby, L37

- PROPERTY TYPE
Detached
- BEDROOMS
5
- BATHROOMS
3
- SIZE
2,186 sq ft
203 sq m
- TENUREDescribes how you own a property. There are different types of tenure - freehold, leasehold, and commonhold.Read more about tenure in our glossary page.
Ask agent
Key features
- Executive Detached Family Home
- Five Spacious Bedrooms (Two With En-Suites)
- Three Reception Areas
- Offered With No Chain Delay
- Driveway Parking With Attached Double Garage
- Established Private Rear Gardens
- Sought-After Village Location
- Circa 2,186 Square Feet
Description
***FULL PHOTOGRAPHS COMING SOON***
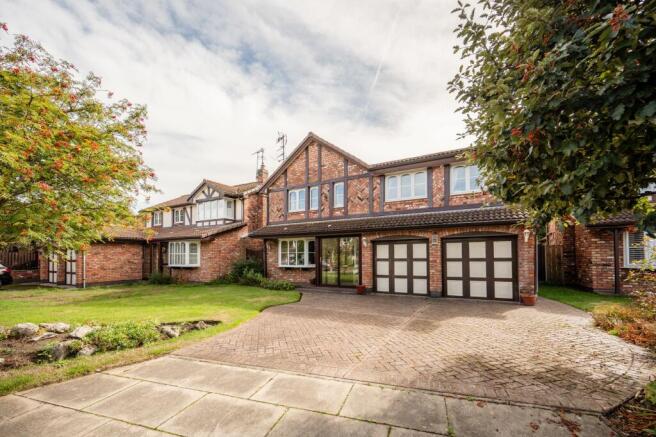
Arnold & Phillips are delighted to present this substantial five-bedroom detached executive family home, attractively positioned within the highly sought-after York Close in the Freshfields area of Formby.
Offering almost 2,200 square feet of accommodation and occupying a generous plot within an established and beautifully presented cul-de-sac, this is a home where space is very much the defining feature. From the unusually deep principal living room and five well-proportioned bedrooms to the integrated double garage and private rear garden, the property provides the scale required for long-term family living, while also presenting an exciting opportunity for its next owners to update the interiors gradually to suit their own tastes.
York Close has an appealing sense of privacy on arrival, with its enclosed cul-de-sac setting creating a quieter residential environment while keeping the property conveniently placed for the wider amenities of Formby. The house itself has an impressive double-fronted mock-Tudor façade which gives it plenty of presence from the road. A broad private driveway provides off-road parking for several vehicles and leads to the integrated double garage, a particularly useful asset for larger households. As it stands, the garage provides excellent parking and storage, although its generous proportions may also offer longer-term potential for conversion into additional accommodation if required, subject to the appropriate permissions and regulations.
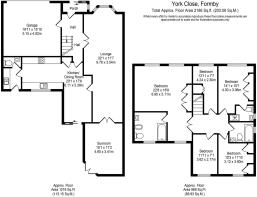
Entry is through an enclosed entrance porch, providing a practical transition into the main accommodation. Once inside, the proportions quickly become apparent. The principal living room sits to the front of the property and incorporates a large bay window, but what really sets this room apart is its exceptional depth. Extending to approximately 32 feet, it provides considerably more flexibility than a conventional lounge and can comfortably accommodate several distinct seating areas without feeling overcrowded. For a large family, that opens up numerous possibilities: a more formal sitting area can sit alongside somewhere for children, reading, music or simply additional everyday living space.
The main reception room also links through to the dining room, allowing the two areas to work together when entertaining while still retaining their individual identities. The dining room itself is generously proportioned and positioned adjacent to the kitchen, creating a practical arrangement for family meals and larger occasions. There is enough space here for a substantial dining table without compromising movement through the room, something that becomes increasingly valuable in a house designed to accommodate a larger household.
Positioned centrally is a traditional fitted kitchen, arranged with a broad selection of wall, base and taller storage units, integrated appliances and contrasting work surfaces. Its location works well within the floorplan, sitting conveniently between the principal living areas and providing direct access to the adjoining utility room. While the kitchen and some areas of the property would benefit from cosmetic modernisation, the existing accommodation is entirely usable, allowing a purchaser to live comfortably in the house while making changes over time rather than facing the need for immediate wholesale renovation.
That distinction is worth making. This is not a house whose appeal depends entirely upon its current decorative finish. The value lies in the proportions, layout, plot and location already being in place. A new owner has the freedom to introduce a more contemporary kitchen, flooring, decoration or fitted furniture in stages, with the opportunity to create something highly individual without first having to solve problems of limited space.
The adjoining utility room provides valuable additional storage and workspace away from the main kitchen and is complemented by a ground-floor WC. In a five-bedroom family home, having these everyday practical areas separated from the principal living accommodation makes a noticeable difference, particularly when the house is busy.
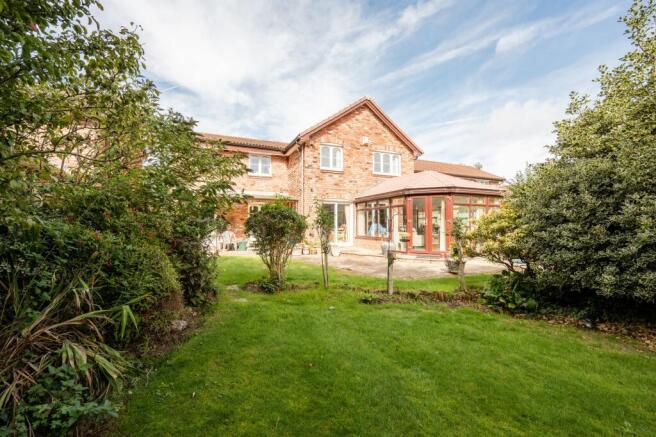
To the rear, a modern sunroom adds another substantial reception space and enjoys an outlook across the landscaped garden. This room gives the ground floor an extra degree of versatility. It could be used as a relaxed family sitting room, somewhere to enjoy the garden throughout more of the year, a children's area or simply an additional reception space when entertaining. Combined with the exceptionally large front lounge and separate dining room, there is no shortage of places for different members of the household to spend time without everyone having to occupy the same room.
The first floor is equally impressive in terms of scale, providing five proper family bedrooms rather than relying upon smaller occasional rooms to achieve the bedroom count. Each is well proportioned and presented in neutral decorative tones, meaning the accommodation can readily adapt as family requirements change over the years.
Bedrooms one and two both benefit from their own en-suite facilities, a particularly useful arrangement in a family home of this size. The principal bedroom is substantial in proportions and feels suitably separate from the rest of the accommodation, with its own four-piece en-suite incorporating a bath with shower over, separate shower facilities, WC and wash hand basin. The second en-suite gives another bedroom a degree of independence and could work particularly well for older children, regular guests or relatives staying at the property. The remaining bedrooms are served by the main family bathroom, ensuring bathroom provision is well distributed across the first floor. With two en-suites, a family bathroom and the additional WC downstairs, the property is well equipped for the realities of a larger household, particularly during busy mornings when several people are getting ready at once.
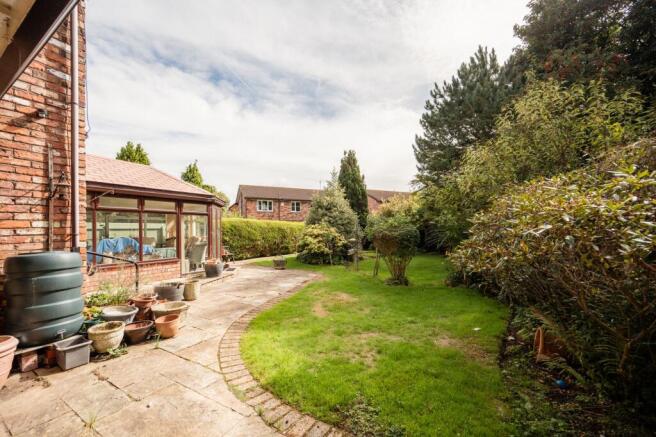
Outside, the rear garden is another significant part of the home's appeal. Generous in size, beautifully established and enjoying a private aspect without being directly overlooked, it provides the sort of outdoor space increasingly difficult to find alongside a house of this scale. A broad Indian stone flagged terrace extends around the rear of the property, creating ample room for several outdoor seating areas, a large table, barbecue and entertaining space immediately accessible from the house. Beyond the terrace is a substantial central lawn, providing plenty of room for children, pets or simply open garden space, while established planting around its perimeter brings maturity and structure. A collection of established trees, shrubs and plants softens the boundaries and contributes to the privacy of the garden. What works particularly well is the balance: there is enough hard landscaping to make outdoor entertaining straightforward, but still a generous amount of traditional lawn and planting for anyone who genuinely enjoys having a sizeable garden.
For buyers looking beyond the immediate accommodation, the combination of the garden, double garage and overall footprint also provides interesting scope for the future. Any alterations would naturally be subject to the necessary permissions, but the existing scale gives a purchaser far more options than would typically be available in a more constrained modern development.
The position within Formby completes the package. The village remains one of the most desirable residential locations in the area, combining a strong sense of community with an excellent range of everyday amenities. Formby village centre provides a varied selection of shops, cafés, restaurants and services, making it possible to access much of what is needed locally without regularly travelling further afield. Families are also well catered for by a choice of established primary and secondary schools throughout the area.
Transport connections are another important advantage. Formby benefits from its own railway station on the Merseyrail network, providing convenient links towards Liverpool and Southport, while the road network makes the property practical for commuting throughout the wider region. For those who value outdoor space beyond their own garden, Formby's coastline, pinewoods and extensive National Trust-managed landscape are also within the surrounding area, providing miles of opportunities for walking, running, cycling and family days outdoors.
What particularly appeals to us about this property is the opportunity it represents. Homes approaching 2,200 square feet, with five substantial bedrooms, extensive reception space, a double garage, large private garden and an address of this calibre do not appear on the market every day. While some buyers may choose to introduce a programme of cosmetic updating, the property is perfectly capable of being occupied and enjoyed while those improvements are undertaken gradually. There is an opportunity here to take an already impressive family house and shape it into a home entirely suited to your own style.
Offered with the additional advantage of no onward chain, together with gas central heating and double glazing, this substantial York Close residence is well worthy of internal inspection. For a family wanting space, privacy and long-term flexibility in one of Formby's most desirable residential settings, there is a great deal here to recommend.
Tenure: Freehold
Council Tax Band: F.
EPC Rating: C
Disclaimer
Every care has been taken with the preparation of these property details but they are for general guidance only and complete accuracy cannot be guaranteed. If there is any point, which is of particular importance professional verification should be sought. These property details do not constitute a contract or part of a contract. We are not qualified to verify tenure of property. Prospective purchasers should seek to obtain verification of tenure from their solicitor. The mention of any appliances, fixtures or fittings does not imply they are in working order. Photographs are reproduced for general information and it cannot be inferred that any item shown is included in the sale. All dimensions are approximate.
- COUNCIL TAXA payment made to your local authority in order to pay for local services like schools, libraries, and refuse collection. The amount you pay depends on the value of the property.Read more about council Tax in our glossary page.
- Band: F
- PARKINGDetails of how and where vehicles can be parked, and any associated costs.Read more about parking in our glossary page.
- Yes
- GARDENA property has access to an outdoor space, which could be private or shared.
- Private garden
- ACCESSIBILITYHow a property has been adapted to meet the needs of vulnerable or disabled individuals.Read more about accessibility in our glossary page.
- Ask agent

Add an important place to see how long it'd take to get there from our property listings.
__mins driving to your place
Affordability


Notes
Staying secure when looking for property
Ensure you're up to date with our latest advice on how to avoid fraud or scams when looking for property online.
Visit our security centre to find out moreDisclaimer - Property reference 62bbbb2f-649d-477d-8bc6-813100cd5fe3. The information displayed about this property comprises a property advertisement. Rightmove.co.uk makes no warranty as to the accuracy or completeness of the advertisement or any linked or associated information, and Rightmove has no control over the content. This property advertisement does not constitute property particulars. The information is provided and maintained by Arnold & Phillips, Ormskirk. Please contact the selling agent or developer directly to obtain any information which may be available under the terms of The Energy Performance of Buildings (Certificates and Inspections) (England and Wales) Regulations 2007 or the Home Report if in relation to a residential property in Scotland.
*This is the average speed from the provider with the fastest broadband package available at this postcode. The average speed displayed is based on the download speeds of at least 50% of customers at peak time (8pm to 10pm). Fibre/cable services at the postcode are subject to availability and may differ between properties within a postcode. Speeds can be affected by a range of technical and environmental factors. The speed at the property may be lower than that listed above. You can check the estimated speed and confirm availability to a property prior to purchasing on the broadband provider's website. Providers may increase charges. The information is provided and maintained by Decision Technologies Limited. **This is indicative only and based on a 2-person household with multiple devices and simultaneous usage. Broadband performance is affected by multiple factors including number of occupants and devices, simultaneous usage, router range etc. For more information speak to your broadband provider.