
The Approach, Dormans Park, East Grinstead

- PROPERTY TYPE
Detached
- BEDROOMS
6
- BATHROOMS
4
- SIZE
5,897 sq ft
548 sq m
- TENUREDescribes how you own a property. There are different types of tenure - freehold, leasehold, and commonhold.Read more about tenure in our glossary page.
Freehold
Key features
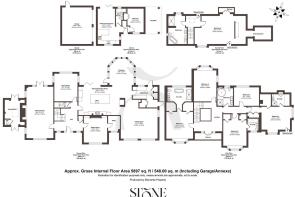
- 5,800 sq ft of luxury living with a one-bedroom detached annex.
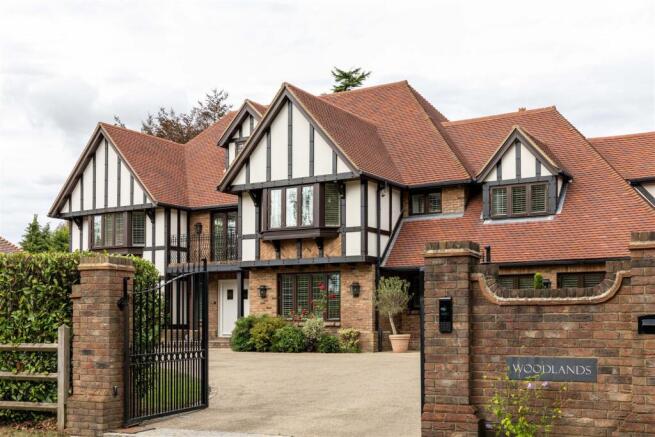
- Private gated entrance with sweeping driveway.
- 1.1-acre plot with mature gardens and uninterrupted views.
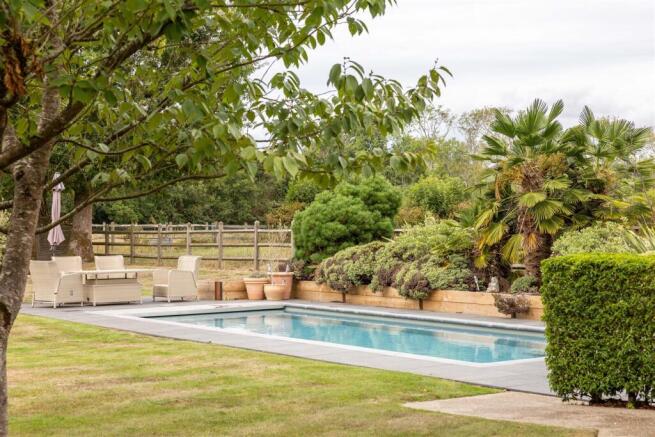
- Heated outdoor pool with multiple terraces.
- Grand entrance hall with sweeping staircase.
- Four reception rooms including a stunning orangery.
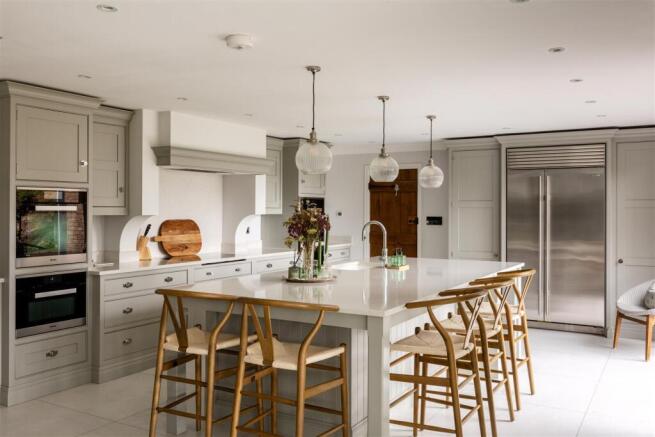
- Stylish kitchen with large island, utility and study.
- Five double bedrooms, including a luxury primary suite.
- Prestigious Dormans Park location near excellent transport links.
Description
The reception hall is nothing short of striking: volume and light, the sweeping staircase, and the gleam of polished floors. Welcoming, impressive and effortlessly refined. From here, the ground floor unfolds in a series of beautifully considered rooms, each with its own character. The reading room, quietly tucked away, offers a sanctuary for slow mornings, with windows framing leafy views and built-in cabinetry ready to house a curated library. The dining room carries a more formal air, its proportions ideal for candlelit suppers and celebrations that stretch long into the night.
The sitting room, by contrast, is all warmth and invitation, designed for relaxed family living. Beyond it lies the orangery a breath-taking space where an expanse of glazing draws the outside in. Here, the garden becomes an ever-changing work of art: autumn golds, winter frost, the first flush of spring, and high-summer abundance. It is the sort of room that becomes the heart of the home, transforming seamlessly from morning coffee spot to late-night entertaining space with the soft glow of lanterns playing off its glass walls.
At the centre of the home, the Tom Howley design kitchen delivers that modern blend of style and practicality that so many aspire to but few truly achieve. Neutral cabinetry, premium finishes and a substantial island create a calm, cohesive aesthetic. It is easy to imagine weekend gatherings here, with friends leaning comfortably around the island while supper simmers on the hob. The views stretch out across the gardens, encouraging a slower pace to daily routines. A thoughtfully designed utility room and well-positioned study complete this section of the home, offering functionality that supports the rhythm of family life.
Occupying the entire top floor, the principal suite is a truly exceptional private retreat. Generously proportioned and beautifully secluded, this is a space designed to feel like a home within the home. A private balcony overlooks the gardens, offering an elevated perspective across the grounds and uninterrupted views of the North Downs, creating a wonderfully peaceful setting for morning coffee or winding down at the end of the day. A substantial walk-in wardrobe provides ample space for even the most extensive of collections, while the luxurious four-piece bathroom suite completes the experience with a sense of understated indulgence. It is a suite in every sense: private, expansive and designed around the rituals of everyday life. Five further double bedrooms extend the home’s generosity. Three enjoy their own ensuites and dressing rooms, making them ideal for guests or older children, while the remaining bedrooms share a family bathroom finished to an impeccable standard. From the landing, French doors open onto a south-facing balcony, a serene space perfectly positioned for sunlit starts and contemplative moments overlooking the grounds to the front of the property.
The outdoor lifestyle here is equally compelling and undeniably private. Terraces wrap around the property, each offering a distinct moment: a sunny spot for morning coffee, a shaded corner for reading, a generous area for summer lunches that drift into lazy afternoons. The heated outdoor swimming pool adds an aspirational note, its surrounding lawns and mature planting creating a secluded backdrop for swimming, sunbathing or casual poolside gatherings that feel reminiscent of a rural boutique hotel.
The detached one-bedroom annex is a masterstroke in versatility. Finished with the same care and attention as the main house, it provides a beautifully self-contained space complete with an open-plan kitchen-dining area, patio doors, a double bedroom with fitted storage, and a contemporary bathroom. Whether used for guests, extended family, staff or as an independent studio, it enhances the property’s flexibility in a way that few homes can match. A gardener’s room, double garage and extensive parking further bolster the estate’s practicality.
The prestigious Woodlands of Dormans Park adds another layer of desirability. One of East Grinstead’s most sought-after residential enclaves, Dormans Park is celebrated for its woodland beauty, generous plots and enduring privacy. It feels rural and secluded, yet remains perfectly connected: superb transport links, boutique shopping, respected schools and rapid rail services to London and the South Coast ensure convenience without compromise.
Immaculately dressed and entirely turn-key, this residence embodies the very best of modern country living. It is a home where every detail has been carefully considered, every space designed with intention. More than simply impressive, it is deeply welcoming, a place that elevates daily life through its proportions, its setting and its unwavering commitment to quality. A rare opportunity to experience a lifestyle of genuine luxury, where comfort, beauty and tranquillity come together in perfect harmony.
Brochures
The Approach, Dormans Park, East Grinstead- COUNCIL TAXA payment made to your local authority in order to pay for local services like schools, libraries, and refuse collection. The amount you pay depends on the value of the property.Read more about council Tax in our glossary page.
- Band: G
- PARKINGDetails of how and where vehicles can be parked, and any associated costs.Read more about parking in our glossary page.
- Garage,Driveway,Private
- GARDENA property has access to an outdoor space, which could be private or shared.
- Yes
- ACCESSIBILITYHow a property has been adapted to meet the needs of vulnerable or disabled individuals.Read more about accessibility in our glossary page.
- Ask agent
The Approach, Dormans Park, East Grinstead

Add an important place to see how long it'd take to get there from our property listings.
__mins driving to your place



Notes
Staying secure when looking for property
Ensure you're up to date with our latest advice on how to avoid fraud or scams when looking for property online.
Visit our security centre to find out moreDisclaimer - Property reference 34920335. The information displayed about this property comprises a property advertisement. Rightmove.co.uk makes no warranty as to the accuracy or completeness of the advertisement or any linked or associated information, and Rightmove has no control over the content. This property advertisement does not constitute property particulars. The information is provided and maintained by Stone Estate Agency, Surrey & Sussex. Please contact the selling agent or developer directly to obtain any information which may be available under the terms of The Energy Performance of Buildings (Certificates and Inspections) (England and Wales) Regulations 2007 or the Home Report if in relation to a residential property in Scotland.
*This is the average speed from the provider with the fastest broadband package available at this postcode. The average speed displayed is based on the download speeds of at least 50% of customers at peak time (8pm to 10pm). Fibre/cable services at the postcode are subject to availability and may differ between properties within a postcode. Speeds can be affected by a range of technical and environmental factors. The speed at the property may be lower than that listed above. You can check the estimated speed and confirm availability to a property prior to purchasing on the broadband provider's website. Providers may increase charges. The information is provided and maintained by Decision Technologies Limited. **This is indicative only and based on a 2-person household with multiple devices and simultaneous usage. Broadband performance is affected by multiple factors including number of occupants and devices, simultaneous usage, router range etc. For more information speak to your broadband provider.