Ciliau Aeron , Nr Aberaeron , SA48

- PROPERTY TYPE
Cottage
- BEDROOMS
4
- BATHROOMS
1
- SIZE
Ask agent
- TENUREDescribes how you own a property. There are different types of tenure - freehold, leasehold, and commonhold.Read more about tenure in our glossary page.
Freehold
Key features
- CILIAU AERON, NR ABERAERON
- Traditional farmhouse and cottage
- Sympathetically renovated
- Full of charm and character
- Dramatic wooded valley location
- Complete peace & privacy
- Set in 1 acre of grounds
Description
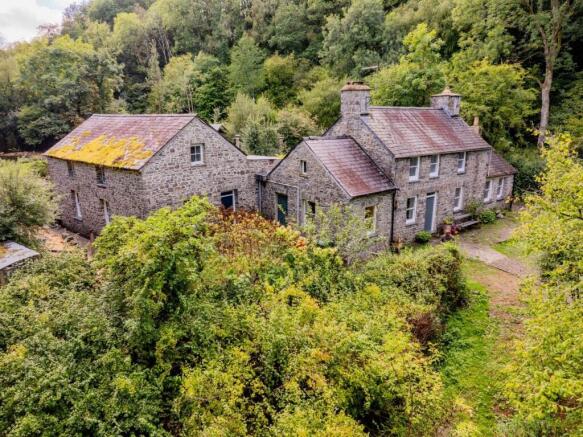
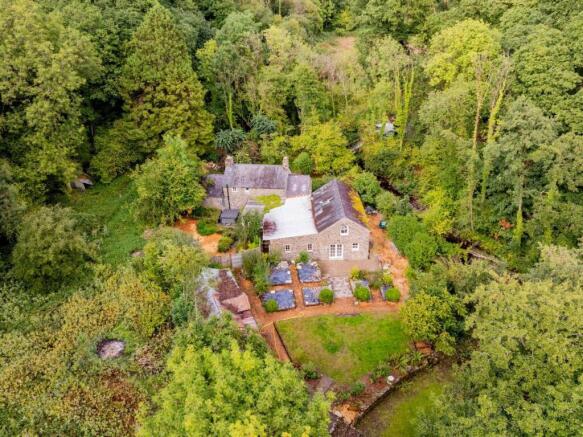
** A charming historic mid c.19 farmhouse with part converted cottage, sympathetically renovated to an excellent standard ** Retaining a wealth of character features ** Idyllic location in a dramatic wooded valley surrounded by ancient woodland and the Afon Mydyr ** Set within 1 acre of grounds ** The ultimate peaceful and private location at the end of a track ** Only a 10 minute drive from the vibrant harbour town of Aberaeron ** Perfect for multi-generational use or home with an income ** Delightful garden & grounds **
A truly special retreat with a fascinating history with considerable further potential! A true hidden gem!
The property is located in a peaceful and tranquil setting at the end of a farm track being close to the hamlet of Neuaddlwyd being on the fringes of the Georgian harbour town of Aberaeron. Aberaeron offers a good level of local amenities and services including primary and secondary school, community health centre, leisure centre, traditional high street offerings, local well renowned cafes, bars and restaurants, places of worship and excellent public transport connectivity. The property lies equidistant from the larger towns of Aberystwyth, Cardigan and Lampeter offering a wider level of day to day needs.
We are advised the property benefits from : mains electricity, private water via borehole, private drainage to septic tank. Oil fired central heating system.
Tenure : Freehold.
Council Tax Band : D (Ceredigion County Council).
GENERAL
The property comprises of a genuine period character property with exceptional private setting, historic farmhouse and close proximity to the coast - these properties are becoming increasingly difficult to find. This is a wonderful atmospheric cottage offering a rare blend of history, tranquility and potential all within the easy reach of Aberaeron and the attractions of the Ceredigion coastline.
Cwm Uchaf has been sympathetically and lovingly renovated by a restoration carpenter with a wealth of knowledge of old properties. The renovation has been completed to a high level, keeping many original character features throughout. The farmhouse with the adjoined cottage now offers charming accommodation, perfect for those looking for a character home.
The river fronted grounds are a particular feature of the property offering a delightful cottage garden, south facing rear garden with vegetable beds, mature trees and much more. Set in natural surroundings creatin...
MAIN HOUSE
Character 3 bedroom traditional stone farmhouse believed to date back to the 1850's which has been sympathetically renovated to a high standard and provides :
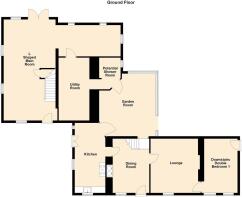
Dining Room
14' 5" x 13' 0" (4.39m x 3.96m) with original door into character dining room, red and black quarry tiled flooring, sash window to front, solid fuel Rayburn, traditional column radiator, wall lights, picture rail shelf with spotlights above, open tread staircase to first floor and door into garden room.
Lounge
14' 4" x 12' 2" (4.37m x 3.71m) a character, cozy room with open fireplace housing a multi-fuel stove on a raised slate hearth, traditional column radiator, red and black quarry tiles, sash window to front, TV point, Broadband point and door leading to -
Downstairs Double Bedroom 1
9' 10" x 14' 8" (3.00m x 4.47m) with 2 x sash windows to front, traditional column radiator, slate flagstone floors, fireplace that is currently blocked up, half glazed door to side.
Kitchen
8' 4" x 19' 3" (2.54m x 5.87m) with a range of bespokely made painted wooden cupboard units with slate working surfaces above, Belfast sink, inset dishwasher and freestanding unit, corner wall cupboard unit, slate flagstones, sash window to front and side, exposed beams, space for range cooker and space for freestanding fridge/freezer, traditional column radiator, door to side and half glazed door to garden room.
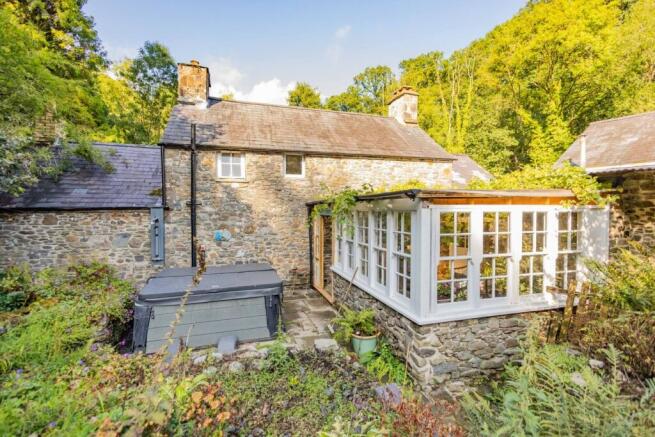
Garden Room
17' 3" x 15' 10" (5.26m x 4.83m) of solid stone wall construction with glazed units surround, Perspex roof with feature grapevines growing inside, door access into cottage.
Landing
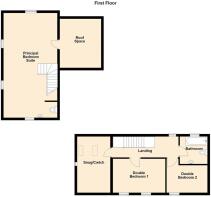
17' 0" x 5' 0" (5.18m x 1.52m) with window to rear, exposed beams, exposed timber flooring.
Snug / Cwtch
15' 7" x 8' 7" (4.75m x 2.62m) via hobbit door with 6'7" head-height at max, window to gable end and skylights.
Double Bedroom 1
14' 1" x 9' 0" (4.29m x 2.74m) with 2 x sash windows to front, exposed timber floor, traditional column radiators, wall lights, exposed stone wall.
Double Bedroom 2
9' 4" x 7' 2" (2.84m x 2.18m) with sash window to front, exposed timber floorboards, central heating radiator.
Bathroom
6' 8" x 6' 9" (2.03m x 2.06m) with 3 piece suite comprising of a panel bath, hot and cold tap and shower head, tiled wall behind, pedestal wash-hand basin, concealed low level flush WC, towel rail, window to rear and exposed floorboards.
The Cottage
Dating back to 1811 or possibly older, currently part of the main farmhouse, however, is a perfect opportunity to convert into additional accommodation or annexe.
'L' Shaped Main Room
13' 2" x 27' 11" x 33' 6" via cottage style door, sash windows to front, side and rear, patio doors to rear garden, stairs leading to first floor, exposed beams, potential for kitchen, spacious lounge area with the flexibility space and potential for a downstairs bedroom and bathroom.
Utility Room
17' 2" x 6' 8" (5.23m x 2.03m) with plumbing for automatic washing machine, potential for a separate bedroom and bathroom.
Potential Shower Room
6' 4" x 10' 4" (1.93m x 3.15m) with provisions for shower room and WC.
Principal Bedroom Suite
15' 2" x 27' 7" (4.62m x 8.41m) max with vaulted ceilings and exposed 'A' frame beams, Gothic arch window to rear, windows to side, large bedroom to one side with potential for bathroom suite to the other with low level flush WC and pedestal wash-hand basin, exposed stone walls and hatch to under-eaves storage.
EXTERNAL
The property is approached at the end of a private farm track which the property has a full right of way and right to park at the bottom of the track. There is a footbridge crossing the Afon Mydyr which beautifully intersects the property and there is vehicular access for a 4 x 4 over a ford.
The property is set in a stunning woodland location, being completely private and peaceful. After crossing the bridge, you are met by a variety of trees, shrubs and an ancient apple tree. The whole area has an enchanting aura.
Pathways to both sides, leading to the rear garden via bespokely made stone steps created by stone found on the land leading to extensive lawned areas which are beautifully kept with stone walling, several patio areas and lower meadow area leading down to the Afon Mydyr. This area is an extremely relaxing space, perfect for those looking to immerse themselves with nature being in this dramatic woodland setting with the sound of the flowing rive...
VIEWINGS
Strictly by prior appointment only. Please contact our Aberaeron Office on or
All properties are available to view on our Website – on our FACEBOOK Page - 'LIKE' our FACEBOOK Page for new listings, updates, property news and ‘Chat to Us’.
To keep up to date please visit our Website, Facebook and Instagram Pages.
ANTI MONEY LAUNDERING
To comply with Government anti-money laundering legislation, we are legally required to carry out identity and verification checks on all buyers and sellers.
We work with our trusted and industry-recognised partner, Coadjute, who will send you a secure link to complete these biometric checks electronically once your offer has been accepted (subject to contract).
A non-refundable fee of £45 + VAT per person is payable directly to Coadjute for this service. These checks must be completed before we can issue the memorandum of sale to the solicitors and progress the transaction.
If you have any questions or need any assistance, please don’t hesitate to contact the office – we’re always happy to help.
LAND TRANSACTION TAX
The purchase of this property may be subject to Land Transaction Tax (LTT). The amount payable will depend upon the purchase price and the purchaser’s individual circumstances. Buyers are advised to use the Welsh Revenue Authority Land Transaction Tax calculator and/or seek advice from their solicitor or financial adviser.
Brochures
Brochure 1- COUNCIL TAXA payment made to your local authority in order to pay for local services like schools, libraries, and refuse collection. The amount you pay depends on the value of the property.Read more about council Tax in our glossary page.
- Band: D
- PARKINGDetails of how and where vehicles can be parked, and any associated costs.Read more about parking in our glossary page.
- Driveway,Private
- GARDENA property has access to an outdoor space, which could be private or shared.
- Yes
- ACCESSIBILITYHow a property has been adapted to meet the needs of vulnerable or disabled individuals.Read more about accessibility in our glossary page.
- Ask agent
Energy performance certificate - ask agent
Ciliau Aeron , Nr Aberaeron , SA48

Add an important place to see how long it'd take to get there from our property listings.
__mins driving to your place
Affordability



Notes
Staying secure when looking for property
Ensure you're up to date with our latest advice on how to avoid fraud or scams when looking for property online.
Visit our security centre to find out moreDisclaimer - Property reference 30909959. The information displayed about this property comprises a property advertisement. Rightmove.co.uk makes no warranty as to the accuracy or completeness of the advertisement or any linked or associated information, and Rightmove has no control over the content. This property advertisement does not constitute property particulars. The information is provided and maintained by Morgan & Davies, Aberaeron. Please contact the selling agent or developer directly to obtain any information which may be available under the terms of The Energy Performance of Buildings (Certificates and Inspections) (England and Wales) Regulations 2007 or the Home Report if in relation to a residential property in Scotland.
*This is the average speed from the provider with the fastest broadband package available at this postcode. The average speed displayed is based on the download speeds of at least 50% of customers at peak time (8pm to 10pm). Fibre/cable services at the postcode are subject to availability and may differ between properties within a postcode. Speeds can be affected by a range of technical and environmental factors. The speed at the property may be lower than that listed above. You can check the estimated speed and confirm availability to a property prior to purchasing on the broadband provider's website. Providers may increase charges. The information is provided and maintained by Decision Technologies Limited. **This is indicative only and based on a 2-person household with multiple devices and simultaneous usage. Broadband performance is affected by multiple factors including number of occupants and devices, simultaneous usage, router range etc. For more information speak to your broadband provider.