High Street, Shipston-On-Stour

- PROPERTY TYPE
Town House
- BEDROOMS
3
- BATHROOMS
3
- SIZE
2,577 sq ft
239 sq m
Key features
- Hallway & Vaulted Cellar
- Two Elegant Reception Rooms
- High Quality Breakfast Kitchen
- Utility/Laundry & WC
- Three Double Bedrooms
- Luxurious Bathroom, Shower Room & En-suite
- Beautifully Refurbished Throughout
- Central Location Surrounded by Amenities
- No Upward Chain
- Video Tour Online
Description
The Property -
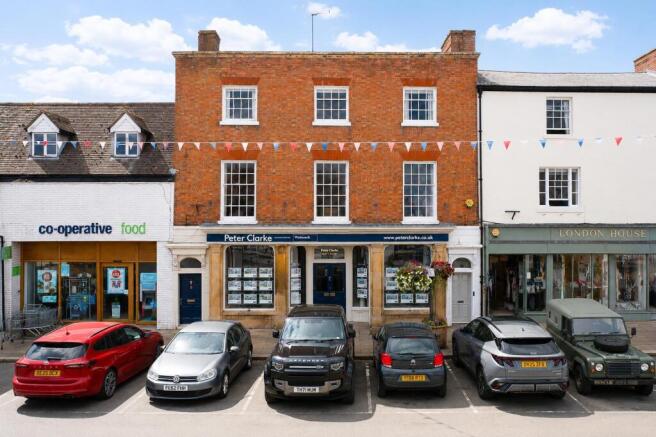
Hidden discreetly behind an unassuming entrance in the very heart of Shipston-on-Stour lies one of the town's most remarkable homes. Beautifully restored and exquisitely presented, this truly unique Grade II listed townhouse seamlessly blends period elegance with thoughtful contemporary refinement. Every element of the renovation has been meticulously considered, resulting in a home of exceptional quality, character and timeless style. A reflection of our client's expertise as an accomplished interior designer, every room has been carefully curated to create an atmosphere that is both sophisticated and effortlessly welcoming.
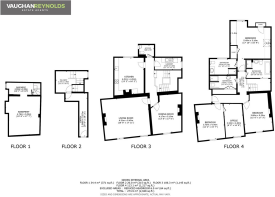
A private entrance hall provides a wonderful first impression, setting the tone for the accommodation beyond. From here, access is provided to a superb cellar, ideal for wine storage or additional ancillary space, while an elegant staircase rises gracefully through the property beneath a striking glazed lantern, allowing natural light to cascade through the centre of the home.
The split-level first floor has been intelligently arranged to create an exceptional balance between entertaining and everyday living. To one side, the beautifully appointed dining kitchen forms the heart of the home, fitted with an extensive range of classic shaker-style cabinetry complemented by contrasting wall units and quality work surfaces. A Belfast sink, range cooker, integrated fridge, dishwasher and generous dining space combine to create a room equally suited to family life and entertaining. Adjoining the kitchen is a superbly equipped utility room, providing practical laundry facilities together with a cloakroom/WC.
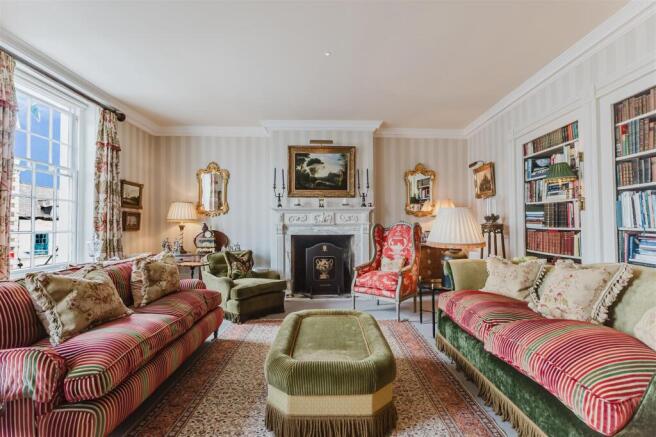
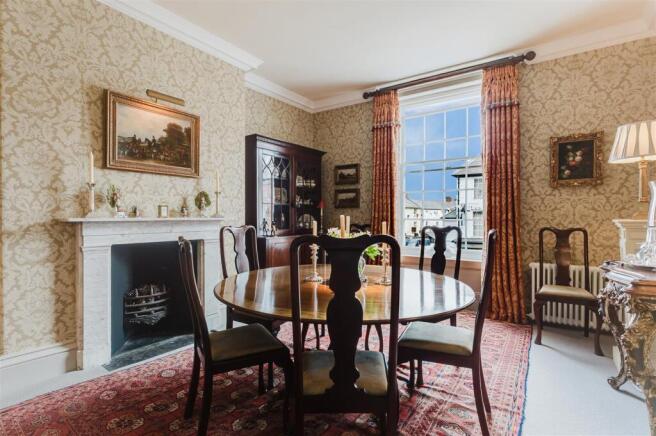
Across the landing are two elegant reception rooms, both enjoying an abundance of natural light through impressive sash windows overlooking the historic town square. The combination of tall ceilings, period fireplaces and classic column radiators creates a wonderful sense of grandeur whilst retaining a warm and inviting atmosphere. The formal dining room offers an ideal setting for entertaining, while the beautifully proportioned sitting room benefits from bespoke fitted display shelving, providing a perfect backdrop for books, artwork and personal collections.
The second floor continues to impress, offering three generous double bedrooms, each with its own distinctive character. The principal bedroom is particularly impressive, boasting a dramatic vaulted ceiling and fitted storage and a stylish en-suite shower room featuring an oversized walk-in shower, wash hand basin and WC. A second bedroom enjoys the luxury of a substantial walk-in dressing room, and bedroom three has built in storage, both bedrooms are served by beautifully appointed bath and shower rooms, all finished to the same exacting standard found throughout the home.
Whilst the property does not benefit from private outside space, this is more than compensated for by its enviable central location. An array of cafés, restaurants, independent shops and everyday amenities are quite literally on the doorstep, whilst picturesque riverside walks and the beautiful surrounding Warwickshire countryside are only moments away. Whether seeking an elegant permanent residence, an exceptional lock-up-and-leave retreat or a stylish second home, this remarkable townhouse offers a rare opportunity to acquire one of Shipston-on-Stour's finest hidden homes.
The Location -
Shipston-on-Stour is a charming Market Town, within five miles of the Northern Cotswold escarpment and easy driving distance of Stratford upon Avon, Banbury, Warwick and the M40, Coventry and Birmingham.
There are main line rail stations at Banbury providing service to London Marylebone and Moreton in Marsh providing service to London Paddington. The M40 has access points at Banbury (12 miles) and Gaydon (10 miles). Surrounding countryside is delightful undulating Warwickshire pastureland. Shipston-on-Stour has many and varied facilities and amenities including primary and secondary schools, library, community hospital, medical centre, recreational facilities together with good local shopping.
General Information - Subjective comments in these details imply the opinion of the selling Agent at the time these details were prepared. Naturally, the opinions of purchasers may differ.
Agents Note: We have not tested any of the electrical, central heating or sanitaryware appliances. Purchasers should make their own investigations as to the workings of the relevant items. Floor plans are for identification purposes only and not to scale. All room measurements and mileages quoted in these sales particulars are approximate. N.B. Some of the images used may have been enhanced using AI.
Fixtures and Fittings: All those items mentioned in these particulars by way of fixtures and fittings are deemed to be included in the sale price. Others, if any, are excluded. However, we would always advise that this is confirmed by the purchaser at the point of offer.
Tenure: The property is Leasehold with vacant possession upon completion of the purchase. Lease is 999 years term from 2019. No 'Ground Rent payable. Service Charge; There is a split cost for services of the whole building which you will be responsible for the following. Building Insurance 72%. Wider maintenance 76.55%. Windows are the sole responsibility of the associated property.
Services: All mains services are understood to be connected to the property.
Local Authority: Stratford-upon-Avon District Council E
In line with The Money Laundering Regulations 2007 we are duty bound to carry out due diligence on all of our clients to confirm their identity. Rather than traditional methods in which you would have to produce multiple utility bills and a photographic ID we use an electronic verification system. This system allows us to verify you from basic details using electronic data, however it is not a credit check of any kind so will have no effect on you or your credit history. You understand that we will undertake a search with Experian for the purposes of verifying your identity. To do so Experian may check the details you supply against any particulars on any database (public or otherwise) to which they have access. They may also use your details in the future to assist other companies for verification purposes. A record of the search will be retained.
To complete our quality service, VaughanReynolds is pleased to offer the following:-
Free Valuation: Please contact the office on to make an appointment.
VaughanReynolds Conveyancing: Very competitive fixed price rates agreed with our panel of local experienced and respected Solicitors. Please contact this office for further details.
Mortgages: We can offer you free tailored mortgage and insurance advice, with the added peace of mind that you are being supported by professional industry experts, throughout the whole process. Immediate Mortgage Solutions offer a comprehensive, whole of market mortgage service, with no fees and no obligation. Please call Daniel Quinn on or contact by e-mail, .
Vaughan Reynolds - VaughanReynolds, for themselves and for the vendors of the property whose agents they are, give notice that these particulars do not constitute any part of a contract or offer, and are produced in good faith and set out as a general guide only. The vendor does not make or give, and neither VaughanReynolds nor any person in his employment, has an authority to make or give any representation or warranty whatsoever in relation to this property.
Brochures
15 High Street, Shipston.pdfBrochure- COUNCIL TAXA payment made to your local authority in order to pay for local services like schools, libraries, and refuse collection. The amount you pay depends on the value of the property.Read more about council Tax in our glossary page.
- Band: E
- PARKINGDetails of how and where vehicles can be parked, and any associated costs.Read more about parking in our glossary page.
- Ask agent
- GARDENA property has access to an outdoor space, which could be private or shared.
- Yes
- ACCESSIBILITYHow a property has been adapted to meet the needs of vulnerable or disabled individuals.Read more about accessibility in our glossary page.
- Ask agent
High Street, Shipston-On-Stour

Add an important place to see how long it'd take to get there from our property listings.
__mins driving to your place
Affordability
About Vaughan Reynolds, Stratford-Upon-Avon
10 Union Street, Stratford-Upon-Avon, CV37 6QT

Notes
Staying secure when looking for property
Ensure you're up to date with our latest advice on how to avoid fraud or scams when looking for property online.
Visit our security centre to find out moreDisclaimer - Property reference 34880687. The information displayed about this property comprises a property advertisement. Rightmove.co.uk makes no warranty as to the accuracy or completeness of the advertisement or any linked or associated information, and Rightmove has no control over the content. This property advertisement does not constitute property particulars. The information is provided and maintained by Vaughan Reynolds, Stratford-Upon-Avon. Please contact the selling agent or developer directly to obtain any information which may be available under the terms of The Energy Performance of Buildings (Certificates and Inspections) (England and Wales) Regulations 2007 or the Home Report if in relation to a residential property in Scotland.
*This is the average speed from the provider with the fastest broadband package available at this postcode. The average speed displayed is based on the download speeds of at least 50% of customers at peak time (8pm to 10pm). Fibre/cable services at the postcode are subject to availability and may differ between properties within a postcode. Speeds can be affected by a range of technical and environmental factors. The speed at the property may be lower than that listed above. You can check the estimated speed and confirm availability to a property prior to purchasing on the broadband provider's website. Providers may increase charges. The information is provided and maintained by Decision Technologies Limited. **This is indicative only and based on a 2-person household with multiple devices and simultaneous usage. Broadband performance is affected by multiple factors including number of occupants and devices, simultaneous usage, router range etc. For more information speak to your broadband provider.