
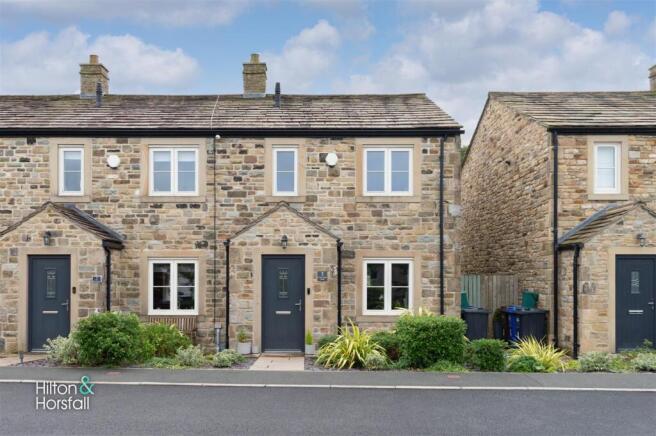
Crow Foot Fold, Barnoldswick

- PROPERTY TYPE
End of Terrace
- BEDROOMS
3
- BATHROOMS
2
- SIZE
827 sq ft
77 sq m
- TENUREDescribes how you own a property. There are different types of tenure - freehold, leasehold, and commonhold.Read more about tenure in our glossary page.
Freehold
Key features
- Three bedrooms
- Off-road parking to the front
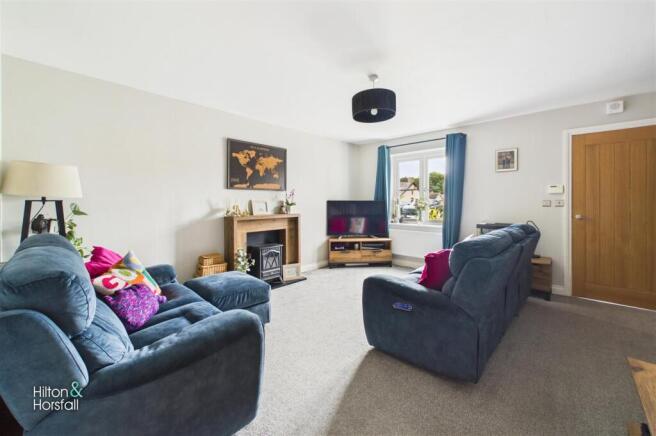
- Spacious living room with feature fireplace and inset stove
- Stylish dining kitchen with direct garden access
- Separate laundry room and ground floor WC
- Three first-floor bedrooms
- Attractive enclosed rear garden
- Freehold with EPC rating B
Description
Ground Floor -
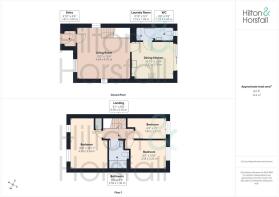
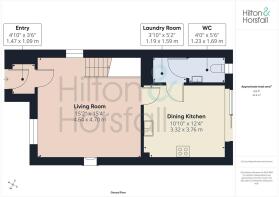
Entrance - 1.47m x 1.09m (4'9" x 3'6") - An entrance area providing access into the living room, with space for cloaks and everyday outerwear.
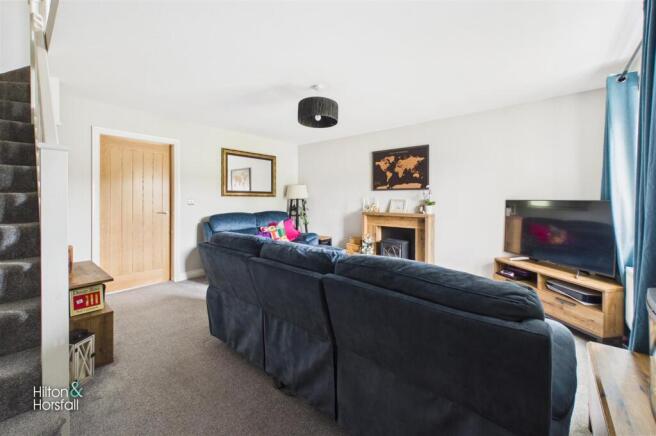
Living Room - 4.64m x 4.70m (15'2" x 15'5") - A spacious and well-presented living room offering generous proportions for a range of lounge furniture. A feature fireplace with inset stove provides an attractive focal point, while a large window brings in plenty of natural light. The staircase rises directly from the room to the first floor, with a useful understairs storage cupboard providing practical additional storage. Neutral décor and fitted carpet complete this comfortable setting for everyday living.
Dining Kitchen - 3.32m x 3.76m (10'10" x 12'4") - A bright and stylish dining kitchen fitted with a comprehensive range of contemporary wall and base units, complemented by contrasting work surfaces and an inset sink. The kitchen incorporates built-in cooking appliances, a hob with extractor above and generous preparation and storage space, while the adjoining dining area comfortably accommodates a table and chairs. Glazed doors open directly onto the rear garden, bringing in plenty of natural light and creating an excellent connection with the outdoor space.
Laundry Room - 1.19m x 1.59m (3'10" x 5'2") - A useful separate laundry room positioned off the dining kitchen, with worktop space and room for laundry appliances, providing practical additional household space away from the main kitchen.
Ground Floor Wc - 1.23m x 1.69m (4'0" x 5'6") - A well-presented ground floor WC fitted with a low-level WC and wash hand basin, complemented by a tiled splashback and bold decorative wall covering. A frosted window provides natural light and privacy.
First Floor / Landing - A first floor landing providing access to the three bedrooms and bathroom.
Bedroom One - 4.58m x 3.34m (15'0" x 10'11") - A generous principal bedroom offering excellent proportions and ample space for a double bed together with a range of freestanding bedroom furniture. A large window brings in plenty of natural light, while the room is finished in light neutral décor with fitted carpet.
Bedroom Two - 2.58m x 3.23m (8'5" x 10'7") - A well-proportioned second bedroom with space for twin beds and additional bedroom furniture. A large window provides good natural light, while the room is finished in light neutral décor with fitted carpet.
Bedroom Three - 1.93m x 2.77m (6'3" x 9'1") - A well-presented third bedroom with space for a single bed and additional storage furniture. A window provides good natural light, while the room is finished in light décor with fitted carpet.
Bathroom - 2.59m x 1.30m (8'5" x 4'3") - A stylish bathroom fitted with a three-piece suite comprising a panelled bath with shower over and glazed screen, low-level WC and wash hand basin set within a vanity unit. The room is finished with contemporary tiling and also benefits from a chrome heated towel rail.
360 Degree Virtual Tour -
Location - Crow Foot Fold is situated within the popular West Craven town of Barnoldswick, a well-established town offering a broad range of independent shops, cafés, everyday services and leisure facilities. Barnoldswick retains a traditional market-town character and is surrounded by attractive countryside, while established parks include Victory Park and Letcliffe Park. Road connections provide access towards Colne and the M65 via the A56, while the nearby A59 offers routes towards Skipton and further into North Yorkshire. For rail travel, services are available from Colne station, making Barnoldswick an appealing choice for those seeking everyday town amenities alongside convenient access to the wider Pendle and Yorkshire areas.
Property Particulars & Verification - These particulars are intended as a general guide to the property and do not constitute, nor form part of, any offer or contract. They have been prepared from information supplied by the vendor and from observations made during the course of marketing. Unless stated otherwise, they may be issued in draft form pending approval by the vendor. Hilton & Horsfall has not tested any services, systems, appliances, equipment or installations referred to in these particulars and gives no warranty as to their condition, safety or working order. Measurements are approximate and may have been taken electronically; they should not be relied upon for the ordering or placement of furnishings, floor coverings or for any other purpose requiring precise dimensions. Floorplans are provided for layout and identification purposes only and should not be treated as being to scale unless expressly stated. These particulars should be read together with any material information supplied for the property. Prospective purchasers should satisfy themselves, by inspection, survey, legal enquiries and such other investigations as they consider appropriate, as to any matter material to their decision, including the property's condition, tenure, boundaries, rights, restrictions, services, planning or Building Regulations approvals and specification. Items shown in photographs, floorplans or described in the particulars should not be assumed to be included in the sale unless confirmed in writing. Nothing in these particulars is intended to exclude or limit any liability that cannot lawfully be excluded or limited.
Digital Imagery, Cgi & Ai - Certain images used in these particulars or in associated marketing may have been digitally enhanced, edited, decluttered, virtually staged, or created in whole or in part using computer-generated imagery or artificial intelligence. Alterations may include the removal or addition of movable items, personal possessions, vehicles, furniture, furnishings or decorative items, together with illustrative representations of landscaping, surfacing, finishes or proposed works. Such images are provided for illustrative and marketing purposes only and may not be an exact representation of the property's current or finished appearance. Colours, materials, proportions, landscaping, finishes, specification and other details may vary. Any item, finish or feature shown digitally should not be assumed to exist at the property or to be included in the sale unless specifically confirmed in writing. Prospective purchasers should inspect the property and satisfy themselves as to its actual layout, dimensions, condition, specification, boundaries, fixtures, finishes and appearance, and should rely on their own enquiries, survey, legal documentation and any agreed specification or contract documentation before proceeding.
Copyright & Permitted Use - Unless otherwise stated, photographs, floorplans, video, computer-generated imagery, AI-generated imagery, written particulars and other marketing material produced or commissioned by Hilton & Horsfall are protected by copyright and other applicable intellectual property rights. Material may be downloaded, stored or printed for personal, non-commercial use in connection with considering the property. Except where permitted by law, it must not be republished, reproduced, redistributed, altered, sold, licensed, uploaded to another website or online service, or otherwise made available to any third party without the prior written consent of Hilton & Horsfall or the relevant rights holder. Any permitted reproduction must retain any copyright notice or attribution appearing on the original material.
To the front, the property benefits from two allocated parking spaces, providing off road parking. To the rear is an attractive enclosed garden arranged across different levels, with a paved patio providing space for outdoor seating together with a raised gravelled area. Stone walling and fencing create a defined outdoor space, while glazed doors from the dining kitchen provide convenient direct access between the house and garden.
Brochures
Crow Foot Fold, BarnoldswickBrochure- COUNCIL TAXA payment made to your local authority in order to pay for local services like schools, libraries, and refuse collection. The amount you pay depends on the value of the property.Read more about council Tax in our glossary page.
- Band: C
- PARKINGDetails of how and where vehicles can be parked, and any associated costs.Read more about parking in our glossary page.
- Yes
- GARDENA property has access to an outdoor space, which could be private or shared.
- Yes
- ACCESSIBILITYHow a property has been adapted to meet the needs of vulnerable or disabled individuals.Read more about accessibility in our glossary page.
- Ask agent

Add an important place to see how long it'd take to get there from our property listings.
__mins driving to your place
Affordability

About Hilton & Horsfall Estate Agents, Barrowford
75 Gisburn Road Barrowford BB9 6DX



Notes
Staying secure when looking for property
Ensure you're up to date with our latest advice on how to avoid fraud or scams when looking for property online.
Visit our security centre to find out moreDisclaimer - Property reference 34920463. The information displayed about this property comprises a property advertisement. Rightmove.co.uk makes no warranty as to the accuracy or completeness of the advertisement or any linked or associated information, and Rightmove has no control over the content. This property advertisement does not constitute property particulars. The information is provided and maintained by Hilton & Horsfall Estate Agents, Barrowford. Please contact the selling agent or developer directly to obtain any information which may be available under the terms of The Energy Performance of Buildings (Certificates and Inspections) (England and Wales) Regulations 2007 or the Home Report if in relation to a residential property in Scotland.
*This is the average speed from the provider with the fastest broadband package available at this postcode. The average speed displayed is based on the download speeds of at least 50% of customers at peak time (8pm to 10pm). Fibre/cable services at the postcode are subject to availability and may differ between properties within a postcode. Speeds can be affected by a range of technical and environmental factors. The speed at the property may be lower than that listed above. You can check the estimated speed and confirm availability to a property prior to purchasing on the broadband provider's website. Providers may increase charges. The information is provided and maintained by Decision Technologies Limited. **This is indicative only and based on a 2-person household with multiple devices and simultaneous usage. Broadband performance is affected by multiple factors including number of occupants and devices, simultaneous usage, router range etc. For more information speak to your broadband provider.