
St. Georges Road, Cheltenham, Gloucestershire GL50

- PROPERTY TYPE
Terraced
- BEDROOMS
4
- BATHROOMS
2
- SIZE
3,391 sq ft
315 sq m
- TENUREDescribes how you own a property. There are different types of tenure - freehold, leasehold, and commonhold.Read more about tenure in our glossary page.
Freehold
Key features
- 4 bedrooms
- 2 reception rooms
- 2 bathrooms
- Patio
- Courtyard Garden
Description
The house has undergone a comprehensive programme of renovation and improvement, with careful attention paid to both the integrity of the original building and the practical requirements of contemporary living.
Beyond its imposing façade lies a house of exceptional quality, where original architectural features sit comfortably alongside carefully considered contemporary finishes.
A welcoming entrance hall immediately establishes the tone of the house. Natural light filters through the original south-facing glazed door and fanlight, illuminating intricate cornicing and finely balanced proportions. A graceful staircase rises through the property, reflecting its Georgian heritage, while engineered oak herringbone flooring introduces warmth and continuity throughout the principal accommodation.
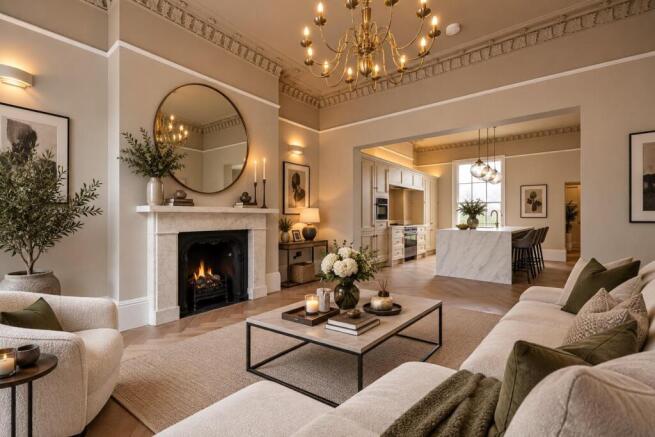
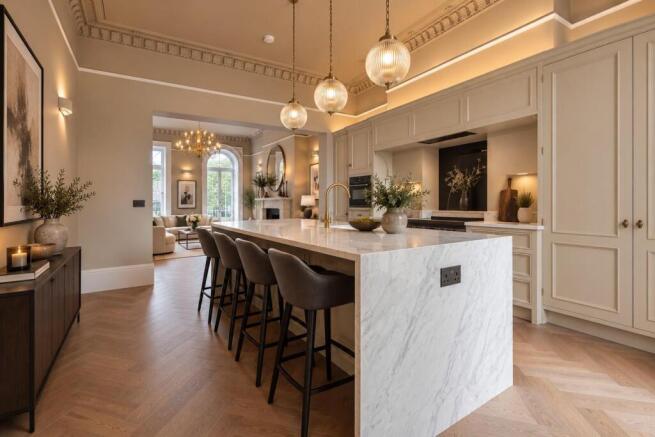
The kitchen forms the heart of the house, extending from the front elevation to the rear and benefiting from a dual-aspect arrangement that fills the space with natural light throughout the day.
Bespoke handcrafted cabinetry is complemented by marble work surfaces and a substantial central island, creating a practical yet elegant environment for both day-to-day living and entertaining. A Smeg range with double ovens and induction hob is accompanied by an additional Neff oven, offering excellent functionality for keen cooks and family life alike.
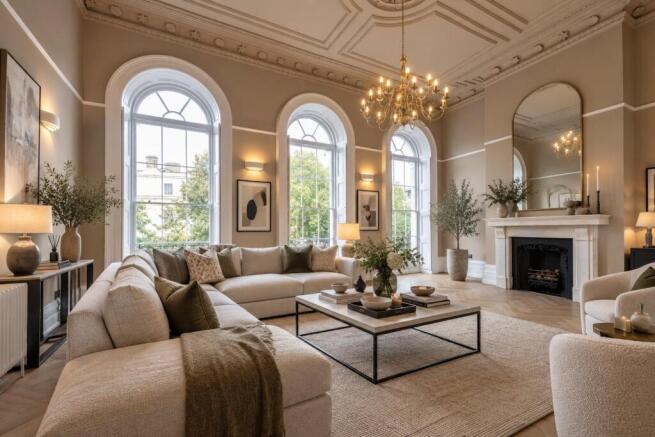
To the front of the property, the kitchen flows seamlessly into a beautifully proportioned reception room. Tall south-facing sash windows provide an abundance of natural light and frame attractive views over St George's Road. High ceilings, ornate cornicing and a feature fireplace reinforce the room's period credentials, while underfloor heating ensures year-round comfort.
Together, these interconnected spaces provide a natural setting for both informal family living and larger-scale entertaining.
The first floor continues the sense of elegance found throughout the house. As is often the case with the finest Georgian townhouses, the principal drawing room occupies a prominent position, enjoying excellent natural light and attractive views along St George's Road.
Also on this floor is the principal bedroom suite, a well-proportioned and beautifully presented room served by a stylish en suite bathroom. Both space and scale combine to create a particularly comfortable retreat.
The second floor provides two further generous bedrooms together with an additional bathroom. Thoughtfully designed and finished, these rooms successfully balance contemporary comfort with the character of the original building. Underfloor heating within the bathrooms further enhances the overall sense of quality.
The lower ground floor has been comprehensively tanked, insulated and refurbished to create highly versatile additional accommodation. This level incorporates a utility room, cloakroom and a further room that could be utilised as a study, occasional bedroom, snug or media room depending on individual requirements. It is a practical and valuable extension of the living space, well suited to modern lifestyles.
Key Features include:
Prestigious Address, Constructed circa 1840 by Architect/Builder Robert Morris
New Electrics, Plumbing and Heating Systems – including Underfloor Heating to Ground Floors and Bathrooms
Fully Tanked and Insulated lower ground
Fully Equipped, bespoke Kitchen and Pantry
New - Italian Slate Roof – Mains Drainage and Utility Supplies
Prime Central Location, with the rare benefit of Private Parking for up to Four Cars.
Please be aware some images are CGI generated, staging and furniture not included.
St. Georges Road occupies an enviable position within one of Cheltenham's most recognised Regency terraces. The architectural character of the street, from its elegant wrought-iron balconies to its classical proportions and detailing, contributes greatly to its enduring appeal.
The town's most desirable amenities are within easy reach, including The Promenade, Montpellier, a wide range of independent boutiques, cafés and restaurants, together with some of Cheltenham's finest parks and green spaces.
A particularly notable feature is the provision of private parking for up to four vehicles, an increasingly rare commodity in such a central location.
Brochures
More Details- COUNCIL TAXA payment made to your local authority in order to pay for local services like schools, libraries, and refuse collection. The amount you pay depends on the value of the property.Read more about council Tax in our glossary page.
- Band: F
- LISTED PROPERTYA property designated as being of architectural or historical interest, with additional obligations imposed upon the owner.Read more about listed properties in our glossary page.
- Listed
- PARKINGDetails of how and where vehicles can be parked, and any associated costs.Read more about parking in our glossary page.
- Off street,Rear,Private
- GARDENA property has access to an outdoor space, which could be private or shared.
- Yes
- ACCESSIBILITYHow a property has been adapted to meet the needs of vulnerable or disabled individuals.Read more about accessibility in our glossary page.
- Ask agent
St. Georges Road, Cheltenham, Gloucestershire GL50

Add an important place to see how long it'd take to get there from our property listings.
__mins driving to your place




Notes
Staying secure when looking for property
Ensure you're up to date with our latest advice on how to avoid fraud or scams when looking for property online.
Visit our security centre to find out moreDisclaimer - Property reference CHE012655367. The information displayed about this property comprises a property advertisement. Rightmove.co.uk makes no warranty as to the accuracy or completeness of the advertisement or any linked or associated information, and Rightmove has no control over the content. This property advertisement does not constitute property particulars. The information is provided and maintained by Knight Frank, Cheltenham. Please contact the selling agent or developer directly to obtain any information which may be available under the terms of The Energy Performance of Buildings (Certificates and Inspections) (England and Wales) Regulations 2007 or the Home Report if in relation to a residential property in Scotland.
*This is the average speed from the provider with the fastest broadband package available at this postcode. The average speed displayed is based on the download speeds of at least 50% of customers at peak time (8pm to 10pm). Fibre/cable services at the postcode are subject to availability and may differ between properties within a postcode. Speeds can be affected by a range of technical and environmental factors. The speed at the property may be lower than that listed above. You can check the estimated speed and confirm availability to a property prior to purchasing on the broadband provider's website. Providers may increase charges. The information is provided and maintained by Decision Technologies Limited. **This is indicative only and based on a 2-person household with multiple devices and simultaneous usage. Broadband performance is affected by multiple factors including number of occupants and devices, simultaneous usage, router range etc. For more information speak to your broadband provider.