
English Frankton, Ellesmere, Shropshire, SY12

- PROPERTY TYPE
Terraced
- BEDROOMS
4
- BATHROOMS
3
- SIZE
2,676 sq ft
249 sq m
- TENUREDescribes how you own a property. There are different types of tenure - freehold, leasehold, and commonhold.Read more about tenure in our glossary page.
Freehold
Key features
- Exclusive courtyard setting of only six individual homes
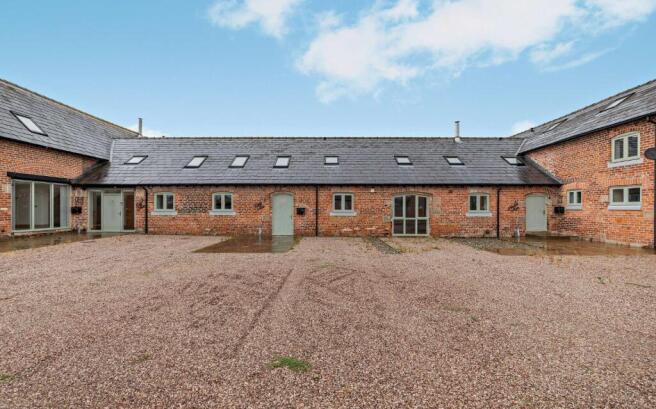
- Beautifully converted barn blending character with contemporary comfort
- Impressive sitting room with inglenook fireplace and wood-burning stove
- Light-filled accommodation with four bedrooms
- Low-maintenance enclosed garden with elevated balcony seating area
- Peaceful village location surrounded by countryside yet well connected
- EPC Rating = C
Description
Description
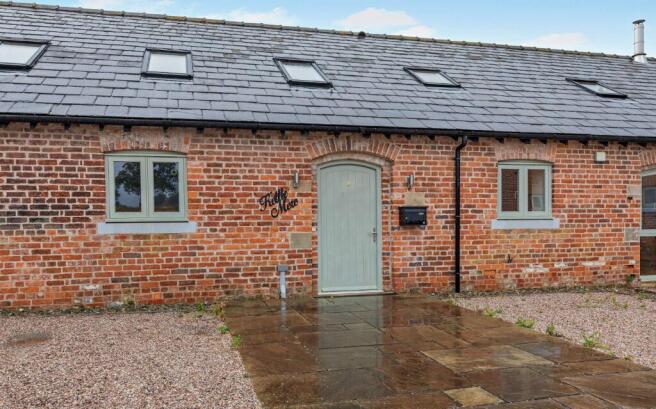
Kettle Mere is an attractive and well-presented barn conversion forming part of an exclusive courtyard development of just six individual homes. The property offers spacious and versatile accommodation arranged over two floors, combining character features with modern comforts.
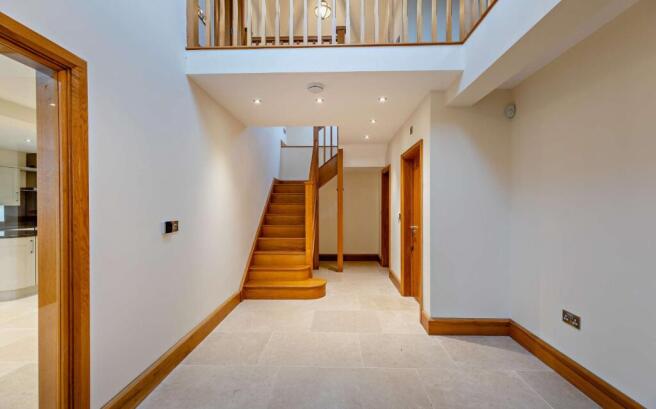
The front door opens into a welcoming entrance hall filled with natural light, featuring a solid oak staircase rising to the first floor. The property benefits from underfloor heating throughout the ground floor and radiators to the first floor.
To the right of the entrance hall is a generous sitting room centred around a striking brick inglenook fireplace fitted with a Clearview wood-burning stove, creating an inviting focal point. Double doors open onto a balcony, with steps leading down to the enclosed rear garden, which is laid to artificial grass for ease of maintenance.
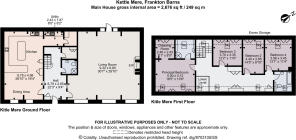
The spacious kitchen and dining room provides an excellent space for both everyday living and entertaining. The kitchen is fitted with a range of sage-coloured floor and wall units complemented by black granite work surfaces. Adjoining the kitchen is a useful utility room and coat cupboard. Completing the ground floor accommodation is a shower room with WC.
The first floor is arranged around a bright galleried landing which enjoys an abundance of natural light. The principal bedroom suite comprises a double bedroom with a Velux rooflight, dressing area and en suite shower room. There is a further bedroom, ideal as a single bedroom or home office, together with two additional double bedrooms and a family bathroom. Useful storage is incorporated throughout the first floor.
Kettle Mere offers well-balanced accommodation ideally suited to modern living, combining the charm and character of a converted barn with practical contemporary features. Set within this exclusive courtyard setting in the village of English Frankton, the property enjoys a rural position whilst remaining conveniently placed for Ellesmere, Oswestry and the wider road network
Location
Frankton Farm Barns occupy a delightful rural setting in the small village of English Frankton, close to the picturesque North Shropshire Lakeland town of Ellesmere. The property offers the best of both worlds – a peaceful countryside position yet with excellent access to nearby market towns and regional centres.
Ellesmere lies approximately 2 miles to the south-west and provides a good range of everyday amenities including independent shops, supermarkets, cafes and restaurants, together with the well-known Mere and canal-side walks. The larger town of Oswestry is around 10 miles to the west, offering a wider selection of retail, leisure and healthcare facilities. The county town of Shrewsbury is approximately 16 miles to the south, renowned for its historic centre, extensive shopping, dining and cultural attractions, while the city of Chester is around 28 miles to the north, providing a comprehensive range of commercial and leisure amenities alongside direct rail services to London and other major cities.
The area is well served by road communications, with the A5 accessible, providing links to the national motorway network via the M54 and onward connections to the Midlands and North West. Rail services are available from Gobowen (approximately 8 miles) and Shrewsbury, offering regular connections to Birmingham, Manchester and London. Regional airports can be found at Manchester and Liverpool, both within comfortable driving distance.
The location is particularly well regarded for its schooling, with a number of highly-rated primary schools locally and secondary education available in Ellesmere and Oswestry. Ellesmere College, an independent co-educational day and boarding school of excellent repute, is nearby, along with further independent options in Shrewsbury and Chester. The surrounding countryside also provides an excellent range of outdoor pursuits including walking, cycling, equestrian activities and sailing on the nearby meres and canals.
Square Footage: 2,676 sq ft
Additional Info
Council Tax: Shropshire. Band E.
Services: Mains water, electricity, oil central heating. Private drainage by way of a sewage treatment plant, shared by the 6 barns.
A management system is in place to include the upkeep of the communal areas.
Each barn is designated a storage shed.
Brochure prepared:2026/09 BTJ
Photography: 2026/08 EHOUSE
Brochures
Web DetailsParticulars- COUNCIL TAXA payment made to your local authority in order to pay for local services like schools, libraries, and refuse collection. The amount you pay depends on the value of the property.Read more about council Tax in our glossary page.
- Band: E
- PARKINGDetails of how and where vehicles can be parked, and any associated costs.Read more about parking in our glossary page.
- Ask agent
- GARDENA property has access to an outdoor space, which could be private or shared.
- Yes
- ACCESSIBILITYHow a property has been adapted to meet the needs of vulnerable or disabled individuals.Read more about accessibility in our glossary page.
- Ask agent
English Frankton, Ellesmere, Shropshire, SY12

Add an important place to see how long it'd take to get there from our property listings.
__mins driving to your place
Affordability


Notes
Staying secure when looking for property
Ensure you're up to date with our latest advice on how to avoid fraud or scams when looking for property online.
Visit our security centre to find out moreDisclaimer - Property reference TES260067. The information displayed about this property comprises a property advertisement. Rightmove.co.uk makes no warranty as to the accuracy or completeness of the advertisement or any linked or associated information, and Rightmove has no control over the content. This property advertisement does not constitute property particulars. The information is provided and maintained by Savills, Shropshire. Please contact the selling agent or developer directly to obtain any information which may be available under the terms of The Energy Performance of Buildings (Certificates and Inspections) (England and Wales) Regulations 2007 or the Home Report if in relation to a residential property in Scotland.
*This is the average speed from the provider with the fastest broadband package available at this postcode. The average speed displayed is based on the download speeds of at least 50% of customers at peak time (8pm to 10pm). Fibre/cable services at the postcode are subject to availability and may differ between properties within a postcode. Speeds can be affected by a range of technical and environmental factors. The speed at the property may be lower than that listed above. You can check the estimated speed and confirm availability to a property prior to purchasing on the broadband provider's website. Providers may increase charges. The information is provided and maintained by Decision Technologies Limited. **This is indicative only and based on a 2-person household with multiple devices and simultaneous usage. Broadband performance is affected by multiple factors including number of occupants and devices, simultaneous usage, router range etc. For more information speak to your broadband provider.