


Quebec Road, Tilbury

- PROPERTY TYPE
Terraced
- BEDROOMS
3
- BATHROOMS
1
- SIZE
Ask agent
- TENUREDescribes how you own a property. There are different types of tenure - freehold, leasehold, and commonhold.Read more about tenure in our glossary page.
Freehold
Key features
- THREE GOOD-SIZED BEDROOMS – space for the family, guests, a home office or that dressing room you’ve always promised yourself.
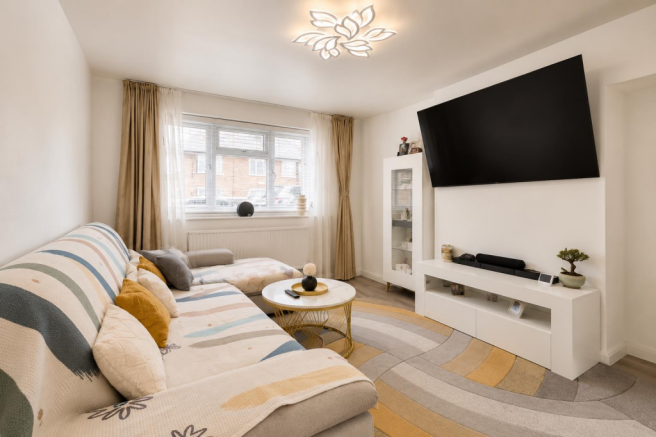
- A LOUNGE YOU CAN REALLY LIVE IN – spacious, welcoming and ready for everything from movie nights to lazy Sundays.
- THAT WINDOW! – a huge lounge window brings in plenty of natural light and gives the room a wonderfully bright feel.
- MODERN KITCHEN, TICK – finished with stylish marble-effect worktops and direct access outside.
- A SMART FAMILY BATHROOM – complete with marble-effect flooring for an added contemporary touch.
- A GENEROUS MAIN BEDROOM – plenty of space to create a comfortable retreat at the end of the day.
- STORAGE HASN’T BEEN FORGOTTEN – useful storage spaces help keep everyday clutter exactly where it belongs: out of sight.
- KERB APPEAL COVERED – your own front garden, pathway and smart fencing make for a neat welcome home.
- GARDEN PARTIES ARE CALLING – patio for the table and chairs, lawn for the kids or pets and plenty of opportunity to enjoy those sunny afternoons.
- EVEN THE SHED MAKES THE LIST – garden tools, bikes, outdoor furniture and the obligatory “I might need that one day” collection all have somewhere to go.
Description
Looking for three bedrooms without sacrificing your living space?
Quebec Road might have something to say about that.
This three-bedroom mid-terrace home in Tilbury offers a surprisingly generous layout, a huge lounge window, modern kitchen, private front and rear gardens and three genuinely useful bedrooms.
In other words, there’s plenty of room to actually live here.
COME ON IN...
Step through the front door and you’re welcomed into the entrance hallway, with stairs leading to the first floor and a handy storage cupboard.
Because every home needs somewhere to hide the coats, shoes, vacuum cleaner and approximately 47 reusable shopping bags we all seem to own.
From here, we move into one of our favourite rooms in the house...
NOW THAT’S A LOUNGE
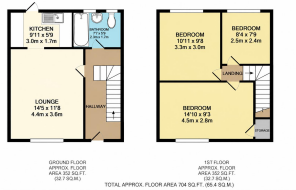
Measuring approximately 4.4m x 3.6m, the lounge gives you plenty of room to spread out.
Big sofa? Absolutely.
Dining table? There's room to play with.
Friday night takeaway and an unnecessarily large television? We’re certainly not judging.
But the real star of the show is that huge window.
It allows loads of natural light to flood into the room, creating a bright and welcoming living space that feels every bit as generous as the measurements suggest.
Whether it’s family movie nights, entertaining friends or simply putting your feet up after a long day, this is a room that’s ready for real life.
A KITCHEN WITH A MODERN TOUCH
Next up is the modern kitchen, measuring approximately 3.0m x 1.7m and finished with attractive marble-effect worktops.
Smart, practical and contemporary, it gives you everything you need without trying too hard.
There’s also direct access outside, which becomes particularly useful when BBQ season arrives and nobody wants to carry plates through the entire house.
AND THE BATHROOM?
Also located on the ground floor is the family bathroom, finished with stylish marble-effect flooring and comprising a bath, wash basin and WC.
The downstairs position also means the entire first floor can concentrate on something rather important...
Bedrooms. Three of them, in fact.
UPSTAIRS WE GO...
And this is where the layout really starts earning its keep.
The largest bedroom measures approximately 4.5m x 2.8m, providing plenty of space for a double bed, wardrobes and additional furniture.
No need to choose between having a wardrobe and being able to walk around the bed. Always a bonus.
Bedroom two is another really useful room at approximately 3.3m x 3.0m.
It would make a comfortable second double bedroom, guest room or teenager’s bedroom – although we make no guarantees they’ll ever keep it tidy.
Then there’s bedroom three, measuring approximately 2.5m x 2.4m.
Children’s bedroom? Home office? Nursery? Dressing room?
You decide.
And with working from home now part of everyday life for so many people, having that third room can make all the difference.
There’s also additional storage upstairs, because if there’s one thing you can rarely have too much of in a family home, it’s somewhere to put things.
AND NOW FOR THE GARDEN...
To the front of the property, you have your own front garden, complete with a pathway leading to the entrance and smart fencing creating a neat first impression.
But head around to the rear and there’s even more outdoor space to enjoy.
The private rear garden offers a combination of patio and lawn, giving you a little bit of everything.
Table and chairs on the patio.
BBQ in the corner.
Kids playing on the grass.
Maybe even a paddling pool when Britain gets its annual three days of summer.
And yes, there’s a garden shed too.
Because bikes, tools, lawnmowers and all those mysterious tins of leftover paint have to live somewhere.
THE VERDICT?
This isn’t a house that tries to complicate things.
It simply offers good-sized rooms, three bedrooms, plenty of natural light and useful outdoor space – all wrapped up in a practical family-friendly layout.
Whether you’re buying your first home, upsizing for a growing family or simply looking for that all-important third bedroom, Quebec Road deserves a place on the viewing list.
Situated on the north bank of the River Thames in Thurrock, Tilbury is a well-connected Essex town offering a practical location for families, professionals and commuters alike. Tilbury Town railway station provides direct services towards London Fenchurch Street, while motorists benefit from convenient access to the A1089, A13 and M25, making travel throughout Essex and towards London straightforward. The town offers a good range of everyday amenities, local shops, schools and green spaces, while its strong maritime heritage gives the area a distinctive character, with historic Tilbury Fort and the River Thames close by. For those looking for a little more retail therapy, Grays and Lakeside Shopping Centre are also within convenient reach. Combining excellent transport connections, everyday conveniences and easy access to some of Thurrock’s major shopping and leisure destinations, Tilbury is a great option for buyers looking to stay well connected to both Essex and London.
THE SMALL PRINT:
Material Information:
We’ve done our homework, but we aren’t fortune tellers. We haven’t poked the boiler, flicked the switches, or tested every light bulb. Nothing here counts as a contract or statement of fact—get your solicitor to check all the serious stuff, like tenure, parking, planning permission, building regs, and all that jazz!
Measurements? Guides only. Floorplans? Handy, but not perfectly to scale. Travelling far? Call first—clarification is free, petrol is not.
We may receive a referral fee if you choose to use third-party services we recommend, such as conveyancers, mortgage advisers, or EPC providers, but you are under no obligation to do so.
AML Checks - Law says we must run one. £96 including VAT per buyer. Tiny toll, big compliance.
Buyer Reservation Fee - Offer accepted? Pay a reservation fee (min £1,000) to lock it in. VIP pass to the property, protects against gazumping. Complete the sale? Fee refunded. Things go sideways? Sometimes non-refundable. Head to our website for full details – or skip the scrolling and just call.
Brochures
Quebec Road, TilburyMaterial InformationFull Property DetailsSuper Sized ImagesFloorplan- COUNCIL TAXA payment made to your local authority in order to pay for local services like schools, libraries, and refuse collection. The amount you pay depends on the value of the property.Read more about council Tax in our glossary page.
- Band: B
- PARKINGDetails of how and where vehicles can be parked, and any associated costs.Read more about parking in our glossary page.
- Yes
- GARDENA property has access to an outdoor space, which could be private or shared.
- Yes
- ACCESSIBILITYHow a property has been adapted to meet the needs of vulnerable or disabled individuals.Read more about accessibility in our glossary page.
- Ask agent
Energy performance certificate - ask agent

Add an important place to see how long it'd take to get there from our property listings.
__mins driving to your place
Affordability

About Colubrid, Thurrock & Basildon
17 Kings Parade, King Street, Essex, SS17 0HR


Notes
Staying secure when looking for property
Ensure you're up to date with our latest advice on how to avoid fraud or scams when looking for property online.
Visit our security centre to find out moreDisclaimer - Property reference 34920535. The information displayed about this property comprises a property advertisement. Rightmove.co.uk makes no warranty as to the accuracy or completeness of the advertisement or any linked or associated information, and Rightmove has no control over the content. This property advertisement does not constitute property particulars. The information is provided and maintained by Colubrid, Thurrock & Basildon. Please contact the selling agent or developer directly to obtain any information which may be available under the terms of The Energy Performance of Buildings (Certificates and Inspections) (England and Wales) Regulations 2007 or the Home Report if in relation to a residential property in Scotland.
*This is the average speed from the provider with the fastest broadband package available at this postcode. The average speed displayed is based on the download speeds of at least 50% of customers at peak time (8pm to 10pm). Fibre/cable services at the postcode are subject to availability and may differ between properties within a postcode. Speeds can be affected by a range of technical and environmental factors. The speed at the property may be lower than that listed above. You can check the estimated speed and confirm availability to a property prior to purchasing on the broadband provider's website. Providers may increase charges. The information is provided and maintained by Decision Technologies Limited. **This is indicative only and based on a 2-person household with multiple devices and simultaneous usage. Broadband performance is affected by multiple factors including number of occupants and devices, simultaneous usage, router range etc. For more information speak to your broadband provider.