
Back Lane, Newburgh, Wigan, Lancashire

- PROPERTY TYPE
Detached
- BEDROOMS
6
- BATHROOMS
4
- SIZE
3,405 sq ft
316 sq m
- TENUREDescribes how you own a property. There are different types of tenure - freehold, leasehold, and commonhold.Read more about tenure in our glossary page.
Freehold
Key features
- Gorgeous former farmhouse brimming with character.
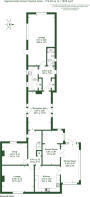
- Over 3,400 sq ft of internal space including 5/6 reception rooms, 6 bedrooms and 4 bathrooms.
- Potential to create annex accommodation in part (subject to any necessary consents).
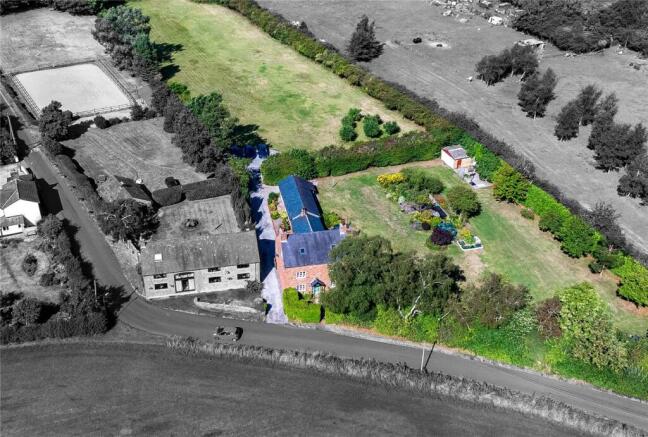
- Set in beautifully presented gardens with excellent levels of privacy.
- Grazing paddock beyond, making this a great buy for those who might enjoy more space and has equestrian/agricultural potential.
- The site is around 2.5 acres (0.9 hectares or thereabouts).
- Super semi rural location but with excellent access to the main road and motorway network, along with rail links.
Description
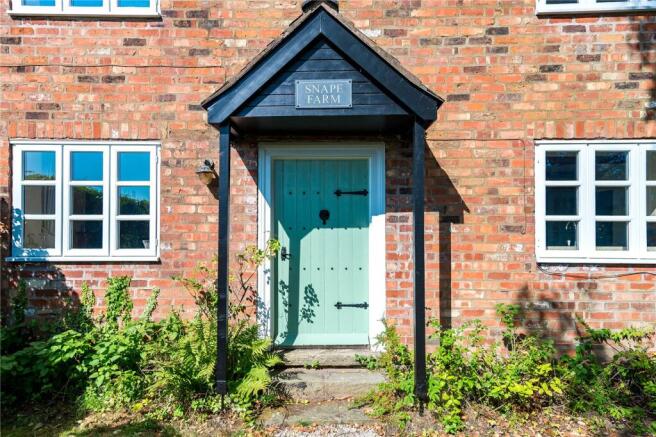
Approached from the country lane, the driveway runs through to a large parking area at the rear, from entry it is easy to connect with the country garden feel that this home has, with the thoughtfully planted beds found ahead of the entrance.
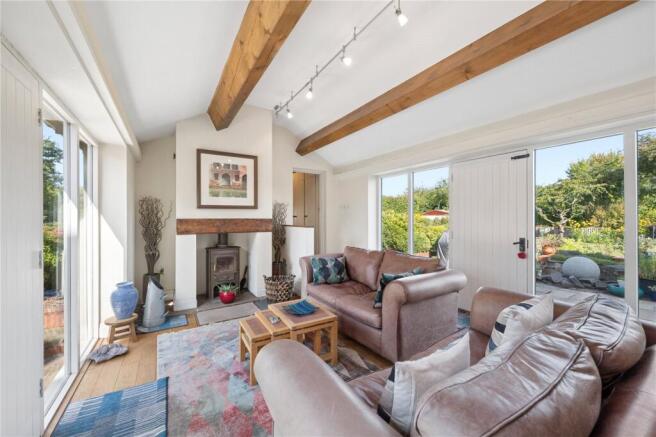
Day to day access is taken at the side of the house into “The Link” (Reception Hall) - a lovely bright room with glazing and doors to either side of the property giving views of the extensive gardens. A multi-fuel stove is set in the chimney giving a welcoming feel to this room, the vaulted ceiling and exposed beams ensure the character starts from the moment you walk in. Beyond is the lounge, which again has vaulted ceilings and a picture window overlooking the gardens.
The utility room includes storage, points for a washer drier, sink and drainer along with the cylinder cupboard. A ground floor shower room is found close by. The utility room combined with the lounge, give the property ground floor annex potential subject to gaining any necessary consents.
The kitchen is complete with a range of timeless hand painted kitchen units with granite work surfaces over. Integrated appliances include a double oven, hob with extractor, fridge-freezer, microwave oven and dishwasher. The kitchen is likely to feel like the nucleus of the original former farmhouse, with other reception rooms close by, giving a welcoming space to enjoy gathering with family and friends.
The sun lounge is currently used as the dining room and could be used to suit the buyers requirements - this gives views over those stunning gardens and has patio doors out to the patio. The games room has glazed doors through to the dining room/sun lounge, giving connectivity through the spaces.
The front lounge has windows to the front and an open fire with a cast style surround. Adjacent is the snug which has views to the rear and includes a multifuel stove set within the chimney.
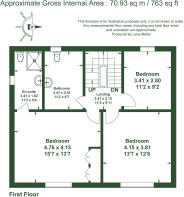
The staircase rises to the first floor landing where there are three bedrooms. The principle bedroom has views to the front and includes fitted wardrobes and a shower ensuite. Bedroom two enjoys open views to the front whilst bedroom three overlooks the rear. The family bathroom includes a cast iron bath, pedestal wash basin and WC.
A further staircase rises to the second floor where there are three further bedrooms, two with under eaves storage. The bathroom has a cast iron bath, pedestal wash basin, shower and WC.
The property is entered via a gravel driveway which leads to double timber gates where there is a spacious parking area. Beyond is a paddock which has potential to be ideal for those with equestrian or agricultural interests. The driveway also curves towards a gate into the garden where there is a double garage measuring approximately 25 sqm with a manual double door and pedestrian access door.
The gardens and grounds are undoubtedly one of Snape Farm's most compelling features, surrounded by high hedges offering plenty of privacy along with expanses of lawns, stunning flower and shrub beds along with patio areas - a truly wonderful space. There are numerous areas from which to enjoy the surrounding countryside, whether entertaining outdoors, relaxing with family or simply taking in the peaceful setting.
The gardens have a wonderful established character, with mature planting creating privacy and a strong connection with the surrounding landscape.
Brochures
Particulars- COUNCIL TAXA payment made to your local authority in order to pay for local services like schools, libraries, and refuse collection. The amount you pay depends on the value of the property.Read more about council Tax in our glossary page.
- Band: F
- PARKINGDetails of how and where vehicles can be parked, and any associated costs.Read more about parking in our glossary page.
- Yes
- GARDENA property has access to an outdoor space, which could be private or shared.
- Yes
- ACCESSIBILITYHow a property has been adapted to meet the needs of vulnerable or disabled individuals.Read more about accessibility in our glossary page.
- Ask agent
Back Lane, Newburgh, Wigan, Lancashire

Add an important place to see how long it'd take to get there from our property listings.
__mins driving to your place
Affordability

About Armitstead Barnett, South Lancashire
59 Liverpool Road North, Burscough, Lancashire L40 0SA



Notes
Staying secure when looking for property
Ensure you're up to date with our latest advice on how to avoid fraud or scams when looking for property online.
Visit our security centre to find out moreDisclaimer - Property reference BUR260134. The information displayed about this property comprises a property advertisement. Rightmove.co.uk makes no warranty as to the accuracy or completeness of the advertisement or any linked or associated information, and Rightmove has no control over the content. This property advertisement does not constitute property particulars. The information is provided and maintained by Armitstead Barnett, South Lancashire. Please contact the selling agent or developer directly to obtain any information which may be available under the terms of The Energy Performance of Buildings (Certificates and Inspections) (England and Wales) Regulations 2007 or the Home Report if in relation to a residential property in Scotland.
*This is the average speed from the provider with the fastest broadband package available at this postcode. The average speed displayed is based on the download speeds of at least 50% of customers at peak time (8pm to 10pm). Fibre/cable services at the postcode are subject to availability and may differ between properties within a postcode. Speeds can be affected by a range of technical and environmental factors. The speed at the property may be lower than that listed above. You can check the estimated speed and confirm availability to a property prior to purchasing on the broadband provider's website. Providers may increase charges. The information is provided and maintained by Decision Technologies Limited. **This is indicative only and based on a 2-person household with multiple devices and simultaneous usage. Broadband performance is affected by multiple factors including number of occupants and devices, simultaneous usage, router range etc. For more information speak to your broadband provider.